Skip main navigation
Sold for $427,000
  • $427,000

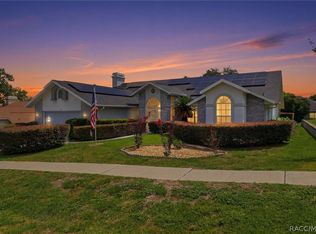
    76 W Honey Palm Loop, Beverly Hills, FL 34465

    3beds
    2,481sqft
    Single Family Residence
    Built in 1991
    0.3 Acres Lot
    $405,000 Zestimate®
    $172/sqft
    $2,453 Estimated rent

    Home value

    $405,000

    $385,000 - $425,000

    $2,453/mo

    Zestimate® history
    Loading
    Loading...

    Owner options

    List your home for rent

    $2,453/mo

    Rent Zestimate®

    Find your next renter with Zillow Rental Manager. Plus, with online applications, you can quickly screen prospective tenants – for free.

    Learn more

    $2,453/mo

    Rent Zestimate®

    Refinance and save

    $3,342/mo

    Est. payment

    Refinancing to a lower rate could help reduce your monthly payments and save thousands over the life of the loan.

    See today's rates

    $3,342/mo

    Est. payment

    Explore your selling options

    Work with a Zillow partner agent

    Leverage their expertise and Zillow's premium Showcase listings to get your home seen by more buyers.

    Get started

    List with your own agent

    Get your home in front of millions of buyers by listing it on Zillow.

    Learn how to do it

    Sell it yourself

    Take full control of how buyers see your home on Zillow by listing For Sale by Owner (FSBO).

    List your home

    What's special

    Sparkling poolDoctor officesNewer roofMaster suiteFamily roomMaster bedroomNatural light throughout
    Welcome to your dream home! This stunning three-bedroom, three bath pool home is a true gem with perfect blend of comfort and style. The spacious living room and family room provide ample space for relaxation and entertainment, creating the ideal setting for family gatherings or hosting friends. Enjoy peace of mind with the newer roof, ensuring years of worry-free living. New blends have been added offering elegance and enhancing privacy throughout. Step outside to your private oasis where a sparkling pool awaits, equipped with the latest Hayward WiFi system for convenient control at your fingertips. Imagine the joy of hosting poolside gatherings or simply unwinding in the tranquil waters at the end of a long day. The kitchen meets all your culinary essentials neatly organized and easily accessible. Natural light throughout the kitchen provides the inviting atmosphere and making it a delightful space whip up your meals. The master bedroom is a true retreat, featuring an oversized layout that provides a sense of luxury and space. The master suite is complete with at jetted tub, offering a spa- like experience within the comfort of your own home. This home is perfect for those who love to entertain, with plenty of space both indoors and outdoors. The desirable location adds to the appeal, providing the convenience of easy access to grocery stores, doctor offices, and shopping, while also being just a short distance from the rivers and the west coast.

    Zillow last checked:

    Listing updated:

    Listed by:

    Rhonda Cassidy 352-438-6855,

    EXP Realty LLC

    Bought with:

    Ocala Marion Member

    Ocala Marion County Association Member

    Source: Realtors Association of Citrus County,MLS#: 829369MLS LogoOriginating MLS: Realtors Association of Citrus County

    Facts & features

    Interior

    Bedrooms & bathrooms
    • Bedrooms: 3
    • Bathrooms: 3
    • Full bathrooms: 3
    Primary bedroom
    • Features: Primary Suite
    • Level: Main
    • Dimensions: 29.00 x 12.00
    Family room
    • Level: Main
    • Dimensions: 12.00 x 14.00
    Living room
    • Level: Main
    • Dimensions: 15.00 x 14.00
    Cooling
    • Central Air
    Appliances
    • Included: Dishwasher, Disposal, Microwave Hood Fan, Microwave, Oven, Range, Water Heater
    • Laundry: Laundry - Living Area
    Features
    • Breakfast Bar, Bathtub, Eat-in Kitchen, Jetted Tub, Primary Suite, Open Floorplan, Pantry, Split Bedrooms, Solid Surface Counters, Separate Shower, Tub Shower, Walk-In Closet(s), Sliding Glass Door(s)
    • Flooring: Ceramic Tile, Laminate
    • Doors: Sliding Doors
    • Windows: Blinds
    Interior area
    • Total structure area: 3,375
    • Total interior livable area: 2,481 sqft

    Property

    Parking
    • Total spaces: 2
    • Parking features: Attached, Driveway, Garage, Paved, Garage Door Opener
    • Attached garage spaces: 2
    Features
    • Levels: One
    • Stories: 1
    • Exterior features: Outdoor Grill, Paved Driveway
    • Pool features: In Ground, Pool, Community
    • Has spa: Yes
    • Spa features: In Ground
    Lot
    • Size: 0.30 Acres
    • Features: Cleared
    Details
    • Parcel number: 2615737
    • Zoning: R1
    • Special conditions: Standard

    Construction

    Type & style
    • Home type: SingleFamily
    • Architectural style: One Story
    • Property subtype: Single Family Residence
    Materials
    • Stucco
    • Foundation: Block
    • Roof: Asphalt,Shingle
    Condition
    • New construction: No
    • Year built: 1991

    Utilities & green energy

    • Sewer: Public Sewer, Septic Tank

    Community & neighborhood

    Location
    • Region: Beverly Hills
    • Subdivision: Oak Ridge

    HOA & financial

    HOA
    • Has HOA: Yes
    • HOA fee: $495 annually
    • Services included: Maintenance Grounds, Pool(s), Recreation Facilities, Tennis Courts
    • Association name: Oak Ridge
    • Association phone: 315-788-8788

    Other

    Other facts
    • Listing terms: Cash,Conventional,FHA,VA Loan
    • Road surface type: Paved

    Price history

    DateEventPrice
    4/23/2024Sold$427,000-2.9%$172/sqft
    Source: Realtors Association of Citrus County #829369 Report a problem
    3/25/2024Pending sale$439,900$177/sqft
    Source: Stellar MLS #OM669302 Report a problem
    12/12/2023Listed for sale$439,900+21.5%$177/sqft
    Source: Realtors Association of Citrus County #829369 Report a problem
    7/25/2022Sold$362,000-9.5%$146/sqft
    Source: Public Record Report a problem
    5/31/2022Pending sale$399,900$161/sqft
    Source: Realtors Association of Citrus County #812951 Report a problem
    5/14/2022Listed for sale$399,900$161/sqft
    Source: Realtors Association of Citrus County #812951 Report a problem

    Public tax history

    YearProperty taxesTax assessment
    2025$27 -99.4%$306,776 -1.5%
    2024$4,826 +2.7%$311,515 +3.8%
    2023$4,701 +169.1%$300,202 +103.9%
    2022$1,747 +4.1%$147,265 +3%
    2021$1,678 +6.5%$142,976 +1.4%
    2020$1,575 +1.5%$141,002 +2.3%
    2019$1,552 +1.9%$137,832 +1.9%
    2018$1,523 $135,262 +2.1%
    2017$1,523 +0.5%$132,480 +2.1%
    2016$1,516 -1%$129,755 +0.7%
    2015$1,531 -1.3%$128,853 +0.8%
    2014$1,551 -5.7%$127,830 -4%
    2013$1,644 +10.4%$133,115 +1.7%
    2012$1,489 -6.7%$130,890 -4.3%
    2011$1,596 -7.2%$136,706 -6.9%
    2010$1,720 -5%$146,768 -0.9%
    2009$1,812 +1%$148,055 +0.1%
    2008$1,793 -5%$147,908 +3%
    2007$1,888 -0.1%$143,600 +3.2%
    2006$1,889 -5.8%$139,100 +3%
    2005$2,005 -0.8%$135,100 +3%
    2004$2,020 +5.6%$131,200 +1.9%
    2003$1,913 +2.7%$128,800 +2.4%
    2002$1,864 +5.4%$125,800 +4.5%
    2000$1,769 $120,400

    Find assessor info on the county website

    Neighborhood: 34465

    Nearby schools

    GreatSchools rating
    Schools provided by the listing agent
    • Elementary: Central Ridge Elementary
    • Middle: Citrus Springs Middle
    • High: Lecanto High

    Source: Realtors Association of Citrus County. This data may not be complete. We recommend contacting the local school district to confirm school assignments for this home.

    Get a cash offer in 3 minutes
    Find out how much your home could sell for in as little as 3 minutes with a no-obligation cash offer.
    Estimated market value
    $405,000
    Get a cash offer in 3 minutes
    Find out how much your home could sell for in as little as 3 minutes with a no-obligation cash offer.
    Estimated market value
    $405,000