POOL HOME + FRESH UPDATES + GREAT FLOOR PLAN! Welcome to 2496 E New Haven Street in Celina Hills of Citrus Hills, where comfortable Florida living awaits. This 3-bedroom, 2-bath home features a desirable split-bedroom layout, new luxury vinyl plank flooring, high baseboards, fresh interior paint, new kitchen appliances and multiple living spaces—all centered around a fantastic screened pool and covered lanai. Stepping through the front entry you are greeted with a bright, clean look throughout the home. With both a formal living room and separate family room, plus a dedicated dining room, there is plenty of space for everyday living as well as entertaining. The kitchen features new stainless steel appliances, abundant cabinetry and counter space, and overlooks the outdoor living area. The spacious primary suite is privately situated on one side of the home and features two walk-in closets—one for each of you! The en-suite bath offers dual vanities, a separate shower and a relaxing jetted tub. Two additional bedrooms and a guest bath are located on the opposite side of the home, providing privacy for family and guests.Florida living takes center stage out back! A large covered lanai and screened-in pool create a wonderful space for relaxing, entertaining, dining outdoors or simply enjoying a quiet afternoon by the water. The screened front entry adds another comfortable outdoor space and allows for refreshing cross breezes when the weather is just right.
Additional features include an attached garage, inside laundry room and generator hookup.
For sale
$399,000
2496 E Newhaven St, Inverness, FL 34453
3beds
1,799sqft
Single Family Residence
Built in 1994
0.51 Acres Lot
$-- Zestimate®
$222/sqft
$8/mo HOA
What's special
Screened-in poolFantastic screened poolAttached garageCovered lanaiTwo additional bedroomsFresh interior paintGuest bath
- 1 hour
- 50
- 7
Zillow last checked:
Listing updated:
Listed by:
Dawn Theroux 352-464-0501,
ERA American Suncoast Realty
Source: Realtors Association of Citrus County,MLS#: 858356 Originating MLS: Realtors Association of Citrus County
Originating MLS: Realtors Association of Citrus CountyFacts & features
Interior
Bedrooms & bathrooms
- Bedrooms: 3
- Bathrooms: 2
- Full bathrooms: 2
Heating
- Heat Pump
Cooling
- Central Air
Appliances
- Included: Dryer, Dishwasher, Electric Oven, Electric Range, Microwave Hood Fan, Microwave, Refrigerator, Water Heater, Washer
- Laundry: Laundry - Living Area, Laundry Tub
Features
- Attic, Breakfast Bar, Bathtub, Tray Ceiling(s), Dual Sinks, High Ceilings, Jetted Tub, Primary Suite, Pantry, Pull Down Attic Stairs, Split Bedrooms, Solid Surface Counters, Separate Shower, Tub Shower, Updated Kitchen, Walk-In Closet(s), Wood Cabinets, Window Treatments
- Flooring: Tile
- Windows: Blinds, Double Hung, Double Pane Windows
- Attic: Pull Down Stairs
Interior area
- Total structure area: 2,780
- Total interior livable area: 1,799 sqft
Video & virtual tour
Property
Parking
- Total spaces: 2
- Parking features: Attached, Concrete, Driveway, Garage, Garage Door Opener
- Attached garage spaces: 2
- Has uncovered spaces: Yes
Features
- Levels: One
- Stories: 1
- Exterior features: Concrete Driveway
- Pool features: Concrete, In Ground, Pool Equipment, Pool
- Has spa: Yes
Lot
- Size: 0.51 Acres
- Dimensions: 114 x 195
- Features: Rectangular
Details
- Parcel number: 2318066
- Zoning: MDR
- Special conditions: Standard
Construction
Type & style
- Home type: SingleFamily
- Architectural style: Ranch,One Story
- Property subtype: Single Family Residence
Materials
- Stucco
- Foundation: Block, Slab
- Roof: Asphalt,Shingle
Condition
- New construction: No
- Year built: 1994
Utilities & green energy
- Sewer: Septic Tank
- Water: Public
Community & HOA
Community
- Subdivision: Citrus Hills - Celina Hills
HOA
- Has HOA: Yes
- Services included: Legal/Accounting, None
- HOA fee: $95 annually
- HOA name: Celina Hills POA
- HOA phone: 352-794-1900
Location
- Region: Inverness
Financial & listing details
- Price per square foot: $222/sqft
- Tax assessed value: $265,752
- Annual tax amount: $1,799
- Date on market: 10/6/2026
- Listing terms: Cash,Conventional,FHA,VA Loan
- Road surface type: Paved
Estimated market value
Not available
Estimated sales range
Not available
Not available
Price history
| Date | Event | Price |
|---|---|---|
| 10/6/2026 | Listed for sale | $399,000+56%$222/sqft |
Source:  Realtors Association of Citrus County #858356 Report a problem Realtors Association of Citrus County #858356 Report a problem | ||
| 7/31/2026 | Sold | $255,750+96.7%$142/sqft |
Source:  Stellar MLS #TB8520352 Report a problem Stellar MLS #TB8520352 Report a problem | ||
| 6/3/2002 | Sold | $130,000$72/sqft |
Source: Public Record Report a problem | ||
Public tax history
| Year | Property taxes | Tax assessment |
|---|---|---|
| 2025 | $1,800 +6% | $148,583 +2.9% |
| 2024 | $1,698 +2.8% | $144,396 +3% |
| 2023 | $1,651 +6.9% | $140,190 +3% |
| 2022 | $1,545 +4.3% | $136,107 +3% |
| 2021 | $1,482 +4.4% | $132,143 +1.4% |
| 2020 | $1,420 +1.5% | $130,319 +2.3% |
| 2019 | $1,398 +2.1% | $127,389 +1.9% |
| 2018 | $1,369 | $125,014 +2.1% |
| 2017 | $1,369 +0.6% | $122,443 +2.1% |
| 2016 | $1,361 -0.9% | $119,925 +0.7% |
| 2015 | $1,373 -1.2% | $119,091 +0.8% |
| 2014 | $1,390 +2.6% | $118,146 +1.5% |
| 2013 | $1,356 -4.1% | $116,400 -7.7% |
| 2012 | $1,413 -9.8% | $126,072 -6.5% |
| 2011 | $1,567 -2.9% | $134,858 -3.6% |
| 2010 | $1,614 -0.4% | $139,876 +2.7% |
| 2009 | $1,619 +1.1% | $136,200 +0.1% |
| 2008 | $1,602 -6.1% | $136,063 +3% |
| 2007 | $1,707 -0.9% | $132,100 +2.5% |
| 2006 | $1,723 -5.7% | $128,900 +3% |
| 2005 | $1,827 -0.7% | $125,200 +3% |
| 2004 | $1,840 +5.6% | $121,600 +1.8% |
| 2003 | $1,742 +13.5% | $119,400 +10.6% |
| 2002 | $1,535 +1.5% | $108,000 +1.5% |
| 2000 | $1,511 | $106,400 |
Find assessor info on the county website
Monthly payment
Est. payment
Payment breakdown
Explore the cost of this home by adjusting the details. Changes won't be saved.Climate risks
Neighborhood: 34453
Nearby schools
Schools provided by the listing agent
- Elementary: Hernando Elementary
- Middle: Inverness Middle
- High: Citrus High
Source: Realtors Association of Citrus County. This data may not be complete. We recommend contacting the local school district to confirm school assignments for this home.

Similar homes
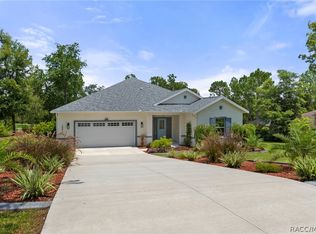
- $435,0004 bd3 ba1.9k sqft6525 SW 138TH TERRACE, OCALA, FL 34481For Sale

 MLS ID #OM733316, Ivette Garcia, MARION OAKS REALTY & PROPERTY. Stellar MLS
 - $364,9003 bd2 ba1.2k sqft490 S MINSTREL AVENUE, INVERNESS, FL 34450For Sale
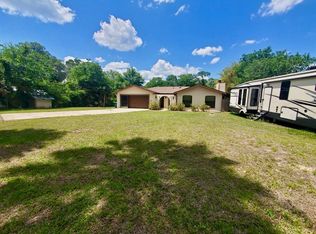 MLS ID #L4951143, Ulric Dunbar, III, AMERICAN REALTY. Stellar MLS
 - $375,0004 bd3 ba2k sqft48 N CRYSTAL MEADOW PATH, LECANTO, FL 34461For Sale
 MLS ID #TB8518433, Michael Bennett, Sr., PEOPLE'S TRUST REALTY. Stellar MLS
 - $428,0003 bd3 ba1.3k sqft4540 W SANDY HILL STREET, LECANTO, FL 34461For Sale
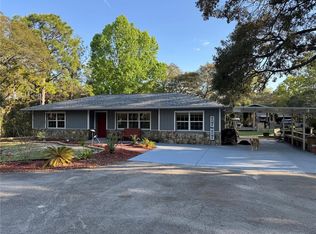 MLS ID #OM712833, Delores Arcuri, DELORES ARCURI REAL ESTATE. Stellar MLS
 - $349,0003 bd2 ba1.5k sqft3530 W COGWOOD CIRCLE, BEVERLY HILLS, FL 34465For SaleMLS ID #TB8541166, Jack Brockman, DENNIS REALTY & INV. CORP.. Stellar MLS
- $445,5003 bd2 ba1.4k sqft4805 SW 171ST COURT, DUNNELLON, FL 34432For SaleMLS ID #O6445405, Jorge Zea, BLUE LIGHTHOUSE REALTY INC. Stellar MLS
- $449,5003 bd2 ba2.2k sqft10870 SW 47TH COURT, OCALA, FL 34476For SaleMLS ID #OM733237, Jimmy Cooke II, BOFFO REAL ESTATE GROUP LLC. Stellar MLS
- $399,0003 bd2 ba2.1k sqft19203 SW 98TH LOOP, DUNNELLON, FL 34432For SaleMLS ID #TB8542928, Melissia Ruiz, HOMERIVER GROUP. Stellar MLS
- $323,7533 bd2 ba1.9k sqft3909 N PASSION FLOWER WAY, BEVERLY HILLS, FL 34465For SaleMLS ID #OM731747, Nathanael Ramos, AJL REALTY LLC. Stellar MLS
- $300,0003 bd3 ba1.8k sqft585 E FORESTHILL PLACE, HERNANDO, FL 34442For SaleMLS ID #TB8482425, Lissette Herrera, RED CASTLE REALTY FL. Stellar MLS
- $380,0003 bd2 ba2.3k sqft8680 SW 209TH COURT, DUNNELLON, FL 34431For SaleMLS ID #OM729980, Debborah Brady LLC, RAINBOW SPRINGS REAL ESTATE. Stellar MLS
- $389,9003 bd2 ba1.8k sqft5464 SW 100TH LOOP, OCALA, FL 34476For SaleMLS ID #OM730752, Dava Peters, WEICHERT REALTORS HALLMARK PROPERTIES. Stellar MLS
- $375,4003 bd2 ba1.8k sqft10625 SW 73RD AVENUE, OCALA, FL 34476For SaleMLS ID #OM730487, Valerie Williams, A-Z REALTY SERVICES, INC.. Stellar MLS
- $450,0002 bd2 ba1.6k sqft1745 S Paradise PT, INVERNESS, FL 34450For Sale
 MLS ID #226022927, Stacey Mrozinski, Downing Frye Realty Inc.. SWFLMLS
 - $374,0003 bd2 ba1.8k sqft9670 SW 190TH TERRACE ROAD, DUNNELLON, FL 34432For SaleMLS ID #OM727559, Lynne Eder, RAINBOW SPRINGS REAL ESTATE. Stellar MLS
- $199,5002 bd2 ba1.1k sqft704 MORAY DRIVE, INVERNESS, FL 34453For SaleMLS ID #TB8507691, Brent Sykes, SAND KEY REALTY. Stellar MLS
- $400,0004 bd3 ba2.6k sqft7957 SW 103RD LOOP, OCALA, FL 34476For SaleMLS ID #OM728307, Quincy Beckham, TOUCH OF CLASS REALTY GROUP. Stellar MLS
- $398,5003 bd2 ba2.2k sqft8508 SW 84TH LOOP, OCALA, FL 34481For SaleMLS ID #OM726691, Brenda Wallenstein, OCALA TOWN COUNTRY REAL ESTATE LLC. Stellar MLS
