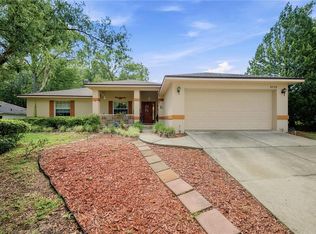
This beautifully updated Rainbow Springs home located on a serene tree lined street is waiting for you! Move in ready touting a 2022 roof, 2021 HVAC system, updated vinyl plank flooring, quartz countertops, new kitchen appliances, and very tasteful decor. This home has you covered with an added electrical circuit for plug-in generator & the generator itself is included should the need arise. Back yard backs up to a wooded area (no homes behind you!) as you enjoy the pergola for outdoor grilling or seating. Extras in this home include a spacious back porch upgraded with heavy duty screening to help filter light and keep you cool so you can enjoy this extra living area year round. Beautiful crown molding, electric fireplace with stone surround, split bedroom plan, wonderful primary bath with well designed shower and soaking tub. Love the outdoors? The exceptional Rainbow River is within biking, golf cart, walking, or car ride away where residents can enjoy their private resident's beach directly on the river. Dunnellon offers numerous bike trails, golf, hunting & fishing, all near by. Be prepared, this house is easy to love and most likely will check the majority of your boxes!
For sale
$435,000
19242 SW 101ST STREET, DUNNELLON, FL 34432
3beds
2,035sqft
Single Family Residence
Built in 2003
0.32 Acres Lot
$-- Zestimate®
$214/sqft
$21/mo HOA
What's special
Quartz countertopsSplit bedroom planSerene tree lined streetUpdated vinyl plank flooringBeautiful crown moldingNew kitchen appliances
- 27 days
- 550
- 41
Likely to sell faster than
Zillow last checked:
Listing updated:
Listed by:
Sherry Smith 352-445-3877,
SHERRY R SMITH REAL ESTATE 352-445-3877,
Deborah Wright 352-817-3760,
BRICKS & MORTAR REAL ESTATE
Source: Stellar MLS,MLS#: OM731995 Originating MLS: Ocala - Marion
Originating MLS: Ocala - Marion
Facts & features
Interior
Bedrooms & bathrooms
- Bedrooms: 3
- Bathrooms: 2
- Full bathrooms: 2
Primary bedroom
- Features: Walk-In Closet(s)
- Level: First
- Area: 192 Square Feet
- Dimensions: 16x12
Bedroom 2
- Features: Built-in Closet
- Level: First
- Area: 129.6 Square Feet
- Dimensions: 12x10.8
Bedroom 3
- Features: Built-in Closet
- Level: First
- Area: 116.64 Square Feet
- Dimensions: 10.8x10.8
Kitchen
- Features: Walk-In Closet(s)
- Level: First
- Area: 114 Square Feet
- Dimensions: 19x6
Living room
- Features: No Closet
- Level: First
- Area: 278.24 Square Feet
- Dimensions: 18.8x14.8
Heating
- Heat Pump
Cooling
- Central Air
Appliances
- Included: Dishwasher, Disposal, Dryer, Electric Water Heater, Microwave, Range, Refrigerator, Washer
- Laundry: Inside, Laundry Room
Features
- Ceiling Fan(s), Crown Molding, Eating Space In Kitchen, High Ceilings, Living Room/Dining Room Combo, Solid Surface Counters, Solid Wood Cabinets, Split Bedroom, Walk-In Closet(s)
- Flooring: Luxury Vinyl, Tile
- Doors: French Doors
- Windows: Window Treatments
- Has fireplace: Yes
- Fireplace features: Electric, Stone
Interior area
- Total structure area: 2,996
- Total interior livable area: 2,035 sqft
Video & virtual tour
Property
Parking
- Total spaces: 2
- Parking features: Garage - Attached
- Attached garage spaces: 2
- Details: Garage Dimensions: 21x20
Features
- Levels: One
- Stories: 1
- Patio & porch: Rear Porch, Screened
- Exterior features: Private Mailbox
- Waterfront features: River Access
- Body of water: RAINBOW RIVER
Lot
- Size: 0.32 Acres
- Dimensions: 85 x 165
Details
- Additional structures: Gazebo
- Parcel number: 3297178024
- Zoning: R1
- Special conditions: None
Construction
Type & style
- Home type: SingleFamily
- Property subtype: Single Family Residence
Materials
- Block, Concrete, Stucco
- Foundation: Slab
- Roof: Shingle
Condition
- New construction: No
- Year built: 2003
Utilities & green energy
- Sewer: Public Sewer
- Water: Public
- Utilities for property: Cable Available, Electricity Connected, Public, Sewer Connected, Water Connected
Community & HOA
Community
- Features: River, Water Access, Clubhouse, Deed Restrictions, Fitness Center, Golf Carts OK, Pool, Tennis Court(s)
- Pet fee: $0 monthly
- Subdivision: RAINBOW SPGS 05 REP
HOA
- Has HOA: Yes
- Amenities included: Clubhouse, Fitness Center, Pool, Tennis Court(s)
- HOA fee: $21 monthly
- HOA name: Vine Management / Kimberly Krieg
- HOA phone: 352-489-1621
Location
- Region: Dunnellon
Financial & listing details
- Price per square foot: $214/sqft
- Tax assessed value: $309,306
- Annual tax amount: $3,550
- Date on market: 9/11/2026
- Cumulative days on market: 27 days
- Listing terms: Cash,Conventional
- Ownership: Fee Simple
- Total actual rent: 0
- Electric utility on property: Yes
- Road surface type: Paved
Estimated market value
Not available
Estimated sales range
Not available
Not available
Price history
| Date | Event | Price |
|---|---|---|
| 9/11/2026 | Listed for sale | $435,000+20.8%$214/sqft |
Source:  Stellar MLS #OM731995 Report a problem Stellar MLS #OM731995 Report a problem | ||
| 6/23/2022 | Sold | $360,000-7.5%$177/sqft |
Source: Public Record Report a problem | ||
| 5/16/2022 | Pending sale | $389,000$191/sqft |
Source: Stellar MLS #OM637660 Report a problem | ||
| 5/2/2022 | Listed for sale | $389,000+2582.8%$191/sqft |
Source: Stellar MLS #OM637660 Report a problem | ||
| 11/19/2002 | Sold | $14,500$7/sqft |
Source: Public Record Report a problem | ||
Public tax history
| Year | Property taxes | Tax assessment |
|---|---|---|
| 2025 | $3,551 +7.8% | $237,920 +2.9% |
| 2024 | $3,293 +2.5% | $231,215 +3% |
| 2023 | $3,213 +51.4% | $224,481 +45.2% |
| 2022 | $2,122 +0.3% | $154,562 +3% |
| 2021 | $2,116 +0.9% | $150,060 +1.4% |
| 2020 | $2,098 +1.6% | $147,988 +2.3% |
| 2019 | $2,064 | $144,661 +1.9% |
| 2018 | $2,064 +7.4% | $141,964 +2.1% |
| 2017 | $1,922 +1.6% | $139,044 +2.1% |
| 2016 | $1,892 | $136,184 +0.7% |
| 2015 | $1,892 +6.3% | $135,237 +0.8% |
| 2014 | $1,781 +2.7% | $134,164 +1.5% |
| 2013 | $1,734 +1.9% | $132,181 +1.7% |
| 2012 | $1,702 -9.1% | $129,971 -7.6% |
| 2011 | $1,873 -11.4% | $140,678 -9.9% |
| 2010 | $2,114 +3.8% | $156,140 +1.2% |
| 2009 | $2,036 +1.6% | $154,350 +0.1% |
| 2008 | $2,004 -5.6% | $154,196 +3% |
| 2007 | $2,124 -6.3% | $149,705 +2.5% |
| 2006 | $2,267 +0.6% | $146,055 +3% |
| 2005 | $2,253 | $141,800 +3% |
| 2004 | $2,253 +796.2% | $137,670 +1157.9% |
| 2002 | $251 -4.1% | $10,944 -10.7% |
| 2001 | $262 | $12,257 |
| 2000 | $262 | $12,257 |
Find assessor info on the county website
Monthly payment
Est. payment
Payment breakdown
Explore the cost of this home by adjusting the details. Changes won't be saved.Climate risks
Neighborhood: 34432
Nearby schools
Schools provided by the listing agent
- Elementary: Dunnellon Elementary School
- Middle: Dunnellon Middle School
- High: Dunnellon High School
Source: Stellar MLS. This data may not be complete. We recommend contacting the local school district to confirm school assignments for this home.
Similar homes
- $429,5003 bd2 ba2k sqft9781 SW 196TH CIRCLE, DUNNELLON, FL 34432For Sale
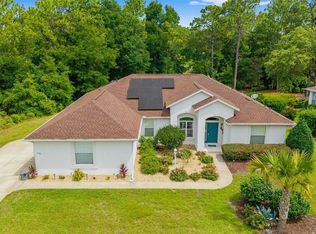
 MLS ID #OM720164, Lisa Rogers, IT'S ALL ABOUT YOU...REAL ESTA. Stellar MLS
 - $389,0003 bd2 ba2k sqft9579 SW 195 CIRCLE, DUNNELLON, FL 34432For Sale
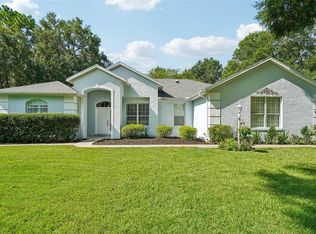 MLS ID #O6437245, John Marascia, REDFIN CORPORATION. Stellar MLS
 - $439,0003 bd3 ba1.9k sqft7999 SW 187TH AVENUE, DUNNELLON, FL 34432For Sale
 MLS ID #OM726184, Tom Reilly, COLDWELL BANKER RIVERLAND RLTY. Stellar MLS
 - $300,0003 bd2 ba1.7k sqft9725 SW 196TH CIRCLE, DUNNELLON, FL 34432For Sale
 MLS ID #TB8552894, Cindy Burkhardt, ERA AMERICAN SUNCOAST REALTY. Stellar MLS
 - $379,9003 bd2 ba2k sqft13238 SW 88TH STREET, DUNNELLON, FL 34432For SaleMLS ID #OM731849, Oscar Miranda, LPT REALTY, LLC. Stellar MLS
- $239,0002 bd2 ba1.5k sqft10058 SW 192ND CIRCLE, DUNNELLON, FL 34432For SaleMLS ID #OM731867, Valerie Hanchar, ENGEL & VOLKERS OCALA. Stellar MLS
- $409,0003 bd2 ba1.5k sqft21747 SW 82ND LOOP, DUNNELLON, FL 34431For SaleMLS ID #OM731072, Tammy Jo Gaylord, CHARLES RUTENBERG REALTY INC. Stellar MLS
- $394,5003 bd2 ba2k sqft20870 SW 90TH LOOP, DUNNELLON, FL 34431For SaleMLS ID #OM726845, Jenni Kennedy, REAL BROKER, LLC. Stellar MLS
- $499,0004 bd2 ba2.7k sqft20130 SW 95TH STREET, DUNNELLON, FL 34431For SaleMLS ID #TB8531470, Brandon Rimes, KELLER WILLIAMS REALTY- PALM HARBOR. Stellar MLS
- $350,0003 bd2 ba2.2k sqft20250 SW 93 LANE ROAD, DUNNELLON, FL 34431For SaleMLS ID #OM725162, Jennifer Kovach, RIVERS 2 RANCHES REAL ESTATE. Stellar MLS
- $409,9003 bd2 ba1.6k sqft4171 SW SHASTA COURT, DUNNELLON, FL 34431For SaleMLS ID #TB8530612, Jason Patino, LPT REALTY, LLC.. Stellar MLS
- $425,0003 bd2 ba2.7k sqft365 W BARCLAY COURT, BEVERLY HILLS, FL 34465For SaleMLS ID #O6436431, Donna Mancauskas, EXIT GLOBAL REALTY. Stellar MLS
- $475,0003 bd2 ba1.9k sqft4710 W MUSTANG BOULEVARD, BEVERLY HILLS, FL 34465For SaleMLS ID #OM729981, James Hinson, PA, FLORIDA ADVANTAGE REALTY GROUP. Stellar MLS
- $415,0003 bd2 ba1.9k sqft9383 SW 71ST LOOP, OCALA, FL 34481For SaleMLS ID #OM727292, Amanda Langan, LANGAN REALTY CO. Stellar MLS
- $409,7003 bd2 ba2k sqft8371 SW 84TH LOOP, OCALA, FL 34481For SaleMLS ID #OM726147, Deborah Sumey, NEXT GENERATION REALTY OF MARION COUNTY. Stellar MLS
- $350,0003 bd2 ba1.8k sqft2457 N BRENTWOOD CIRCLE, LECANTO, FL 34461For SaleMLS ID #O6446238, William Larsen, REDFIN CORPORATION. Stellar MLS
- $389,0003 bd2 ba2.2k sqft7304 SW 94TH AVENUE, OCALA, FL 34481For SaleMLS ID #OM730711, Mercy Reyes-Rubin, RE/MAX FOXFIRE - HWY200/103 S. Stellar MLS
