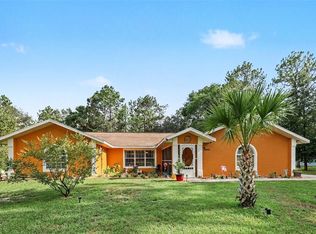
Beautifully maintained and truly move-in ready, this exceptional 3-bedroom, 2-bath home with a versatile den/office is perfectly positioned on just under half an acre at the end of a private cul-de-sac in highly coveted Rainbow Springs Country Club Estates. From the lush landscaping and side-facing 2-car garage to the expansive, private backyard, this is the kind of property that immediately feels special. Inside, an impressive open floor plan with soaring 10-foot ceilings creates an airy, light-filled atmosphere throughout. The spacious living room, dining area, and kitchen come together beautifully, creating an effortless flow for both everyday living and entertaining. The kitchen features solid wood cabinetry, abundant storage, a pantry, and an oversized bar-top overlooking the main living space. French doors from the living and dining areas open directly to the expansive screened lanai, making it easy to enjoy the peaceful outdoor setting. The split-bedroom design offers a spacious primary retreat with private French doors to the backyard, two walk-in closets, and a stunning en suite featuring dual vanities, a soaking tub, and a separate walk-in shower. The additional bedrooms are generously sized, while the den/office provides valuable flexibility. Outside is where this property truly shines. The large covered screened lanai overlooks a lush, private backyard with no homes in view, creating a tranquil setting where deer are regular visitors. The property is fully irrigated by a private well. Recent updates include a 2022 roof, A/C replaced summer 2025, and new carpet in June 2026. Residents enjoy a low annual HOA fee plus access to Rainbow River, clubhouse, pool, tennis courts, and more, all conveniently located near Rainbow Springs State Park, downtown Dunnellon, shopping, dining, recreation, major highways, and the World Equestrian Center. Beautiful, private, spacious, and exceptionally well cared for, this is more than a move-in ready home; it is an opportunity to enjoy the best of Rainbow Springs Country Club Estates and the lifestyle that makes this community so special. Mortgage savings may be available for buyers of this listing.
For sale
Price cut: $9.1K (10/14)
$379,900
9579 SW 195 CIRCLE, DUNNELLON, FL 34432
3beds
2,047sqft
Single Family Residence
Built in 1999
0.43 Acres Lot
$371,100 Zestimate®
$186/sqft
$21/mo HOA
What's special
Expansive screened lanaiSplit-bedroom designLarge covered screened lanaiImpressive open floor planAbundant storageSoaking tubAiry light-filled atmosphere
- 47 days
- 243
- 14
Zillow last checked:
Listing updated:
Listed by:
John Marascia 352-653-7977,
REDFIN CORPORATION 407-708-9747
Source: Stellar MLS,MLS#: O6437245 Originating MLS: Orlando Regional
Originating MLS: Orlando Regional
Facts & features
Interior
Bedrooms & bathrooms
- Bedrooms: 3
- Bathrooms: 2
- Full bathrooms: 2
Rooms
- Room types: Den/Library/Office
Primary bedroom
- Features: Ceiling Fan(s), En Suite Bathroom, Walk-In Closet(s)
- Level: First
Primary bathroom
- Features: Dual Sinks, Tub with Separate Shower Stall
- Level: First
Kitchen
- Features: Breakfast Bar, Kitchen Island
- Level: First
Living room
- Features: Ceiling Fan(s)
- Level: First
Heating
- Central, Electric
Cooling
- Central Air
Appliances
- Included: Dishwasher, Disposal, Electric Water Heater, Microwave, Range, Refrigerator
- Laundry: Inside
Features
- Ceiling Fan(s), Living Room/Dining Room Combo, Open Floorplan, Primary Bedroom Main Floor, Solid Wood Cabinets, Split Bedroom, Walk-In Closet(s)
- Flooring: Carpet, Laminate, Tile
- Doors: Sliding Doors
- Windows: Window Treatments
- Has fireplace: No
Interior area
- Total structure area: 2,974
- Total interior livable area: 2,047 sqft
Video & virtual tour
Property
Parking
- Total spaces: 2
- Parking features: Driveway, Garage Door Opener, Garage Faces Side
- Garage spaces: 2
- Has uncovered spaces: Yes
Features
- Levels: One
- Stories: 1
- Patio & porch: Covered, Patio, Screened
- Exterior features: Irrigation System, Lighting, Other, Rain Gutters
Lot
- Size: 0.43 Acres
- Dimensions: 109 x 170
- Features: Cul-De-Sac, Landscaped
- Residential vegetation: Fruit Trees, Mature Landscaping, Trees/Landscaped
Details
- Parcel number: 3297169008
- Zoning: 01
- Special conditions: None
Construction
Type & style
- Home type: SingleFamily
- Property subtype: Single Family Residence
Materials
- Block, Concrete, Stucco
- Foundation: Slab
- Roof: Shingle
Condition
- New construction: No
- Year built: 1999
Utilities & green energy
- Sewer: Public Sewer
- Water: Public
- Utilities for property: Cable Available, Electricity Connected, Sewer Connected, Sprinkler Well, Water Connected
Community & HOA
Community
- Features: River, Deed Restrictions, Fitness Center, Pool, Tennis Court(s)
- Pet fee: $0 monthly
- Subdivision: RAINBOW SPRINGS 5TH REPLAT
HOA
- Has HOA: Yes
- Amenities included: Basketball Court, Fitness Center, Pickleball Court(s), Pool, Recreation Facilities, Shuffleboard Court, Tennis Court(s)
- Services included: Community Pool, Manager
- HOA fee: $21 monthly
- HOA name: Kimberly Kreig
- HOA phone: 352-489-1621
Location
- Region: Dunnellon
Financial & listing details
- Price per square foot: $186/sqft
- Tax assessed value: $302,807
- Annual tax amount: $4,547
- Date on market: 8/28/2026
- Cumulative days on market: 48 days
- Listing terms: Cash,Conventional,FHA,VA Loan
- Ownership: Fee Simple
- Total actual rent: 0
- Electric utility on property: Yes
- Road surface type: Paved, Asphalt
Estimated market value
$371,100
$353,000 - $390,000
$2,105/mo
Price history
| Date | Event | Price |
|---|---|---|
| 10/14/2026 | Price change | $379,900-2.3%$186/sqft |
Source:  Stellar MLS #O6437245 Report a problem Stellar MLS #O6437245 Report a problem | ||
| 8/28/2026 | Listed for sale | $389,000+2.4%$190/sqft |
Source: Stellar MLS #O6437245 Report a problem | ||
| 5/9/2026 | Listing removed | $380,000$186/sqft |
Source: Stellar MLS #OM713166 Report a problem | ||
| 2/20/2026 | Price change | $380,000-3.8%$186/sqft |
Source: Stellar MLS #OM713166 Report a problem | ||
| 1/11/2026 | Price change | $395,000-3.7%$193/sqft |
Source: Stellar MLS #OM713166 Report a problem | ||
| 11/9/2025 | Listed for sale | $410,000-3.5%$200/sqft |
Source: Stellar MLS #OM713166 Report a problem | ||
| 5/31/2025 | Listing removed | $425,000$208/sqft |
Source: Stellar MLS #OM698667 Report a problem | ||
| 5/9/2025 | Price change | $425,000-1.2%$208/sqft |
Source: Stellar MLS #OM698667 Report a problem | ||
| 4/21/2025 | Price change | $430,000-1.1%$210/sqft |
Source: Stellar MLS #OM698667 Report a problem | ||
| 4/4/2025 | Listed for sale | $435,000+11.5%$213/sqft |
Source: Stellar MLS #OM698667 Report a problem | ||
| 4/28/2022 | Sold | $390,000$191/sqft |
Source:  Realtors Association of Citrus County #810622 Report a problem Realtors Association of Citrus County #810622 Report a problem | ||
| 3/17/2022 | Pending sale | $390,000$191/sqft |
Source: Realtors Association of Citrus County #810622 Report a problem | ||
| 3/9/2022 | Listed for sale | $390,000+77.3%$191/sqft |
Source: Realtors Association of Citrus County #810622 Report a problem | ||
| 5/2/2005 | Sold | $220,000$107/sqft |
Source: Public Record Report a problem | ||
Public tax history
| Year | Property taxes | Tax assessment |
|---|---|---|
| 2025 | $4,547 +3.3% | $302,807 +0.2% |
| 2024 | $4,402 -7.5% | $302,176 -6.4% |
| 2023 | $4,761 +144.6% | $322,681 +124.1% |
| 2022 | $1,946 +0.4% | $143,986 +3% |
| 2021 | $1,939 +0.5% | $139,792 +1.4% |
| 2020 | $1,930 +1.7% | $137,862 +2.3% |
| 2019 | $1,898 | $134,762 +1.9% |
| 2018 | $1,898 +7.3% | $132,249 +2.1% |
| 2017 | $1,768 +1.7% | $129,529 +2.1% |
| 2016 | $1,738 | $126,865 +0.7% |
| 2015 | $1,738 +7.7% | $125,983 +1.9% |
| 2014 | $1,614 +2.7% | $123,596 +1.5% |
| 2013 | $1,571 +1.7% | $121,769 +1.6% |
| 2012 | $1,545 -9.4% | $119,878 -7.7% |
| 2011 | $1,705 -12.3% | $129,927 -10.6% |
| 2010 | $1,944 -16.5% | $145,273 -16.4% |
| 2009 | $2,329 -19% | $173,670 -18.4% |
| 2008 | $2,876 -6.3% | $212,811 0% |
| 2007 | $3,070 -6.8% | $212,829 +2.5% |
| 2006 | $3,293 +69.9% | $207,640 +67.5% |
| 2005 | $1,938 | $123,966 +3% |
| 2004 | $1,938 -1.4% | $120,356 +4.3% |
| 2002 | $1,965 +5.8% | $115,345 +4.6% |
| 2001 | $1,857 | $110,223 |
| 2000 | $1,857 | $110,223 |
Find assessor info on the county website
Monthly payment
Est. payment
Payment breakdown
Explore the cost of this home by adjusting the details. Changes won't be saved.Climate risks
Neighborhood: 34432
Nearby schools
Schools provided by the listing agent
- Elementary: Dunnellon Elementary School
- Middle: Dunnellon Middle School
- High: Dunnellon High School
Source: Stellar MLS. This data may not be complete. We recommend contacting the local school district to confirm school assignments for this home.
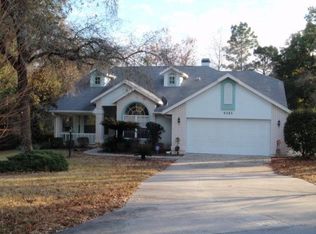

Similar homes
- $390,0003 bd2 ba2.1k sqft9977 SW 192ND CIRCLE, DUNNELLON, FL 34432For Sale

 MLS ID #OM733520, Julie Beck, KELLER WILLIAMS CORNERSTONE RE. Stellar MLS
 - $429,5003 bd2 ba2k sqft9781 SW 196TH CIRCLE, DUNNELLON, FL 34432For Sale
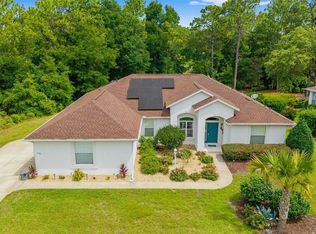 MLS ID #OM720164, Lisa Rogers, IT'S ALL ABOUT YOU...REAL ESTA. Stellar MLS
 - $430,0003 bd2 ba2.2k sqft19666 SW 88TH LOOP, DUNNELLON, FL 34432For Sale
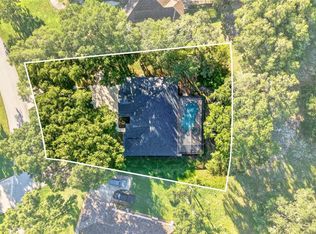 MLS ID #OM729192, Julie Beck, KELLER WILLIAMS CORNERSTONE RE. Stellar MLS
 - $375,0004 bd2 ba2.2k sqft18018 SW 68TH LOOP, DUNNELLON, FL 34432For Sale
 MLS ID #TB8531591, Miguel Shellie, MARK SPAIN REAL ESTATE. Stellar MLS
 - $394,5003 bd2 ba2k sqft20870 SW 90TH LOOP, DUNNELLON, FL 34431For SaleMLS ID #OM726845, Jenni Kennedy, REAL BROKER, LLC. Stellar MLS
- $379,9003 bd2 ba1.9k sqft19831 SW NIGHTINGALE DRIVE, DUNNELLON, FL 34431For SaleMLS ID #G5117631, Delvys Cardenas, OLYMPUS EXECUTIVE REALTY INC. Stellar MLS
- $409,0003 bd2 ba1.5k sqft21747 SW 82ND LOOP, DUNNELLON, FL 34431For SaleMLS ID #OM731072, Tammy Jo Gaylord, CHARLES RUTENBERG REALTY INC. Stellar MLS
- $285,0003 bd2 ba1.6k sqft19369 SW 100TH LOOP, DUNNELLON, FL 34432For SaleMLS ID #A4702212, Rachel Finney, BRIGHT REALTY. Stellar MLS
- $460,0004 bd2 ba2.2k sqft7300 SW 204TH AVENUE, DUNNELLON, FL 34431For SaleMLS ID #OM729875, Julie Beck, KELLER WILLIAMS CORNERSTONE RE. Stellar MLS
- $359,9003 bd2 ba1.6k sqft8667 N UPLAND DRIVE, CITRUS SPRINGS, FL 34434For SaleMLS ID #OM727791, Kristin Eckelmann, FLORIDA HOMES REALTY & MORTGAGE. Stellar MLS
- $525,0004 bd2 ba2.2k sqft20096 SW 59TH LANE, DUNNELLON, FL 34431For SaleMLS ID #OM729208, Julie Beck, KELLER WILLIAMS CORNERSTONE RE. Stellar MLS
- $299,0003 bd2 ba1.3k sqft3896 SW 177TH TERRACE, DUNNELLON, FL 34432For SaleMLS ID #TB8549051, Ryan O'Neil, ONEIL COMMERCIAL ADVISORS. Stellar MLS
- $384,9003 bd2 ba2.1k sqft6535 SW 51ST TERRACE, OCALA, FL 34474For SaleMLS ID #OM730419, Jimmy Cooke II, BOFFO REAL ESTATE GROUP LLC. Stellar MLS
- $399,9993 bd3 ba2.5k sqft10950 SW 71ST CIRCLE, OCALA, FL 34476For SaleMLS ID #OM730511, Shelia Konnick, CHARLES RUTENBERG REALTY INC. Stellar MLS
- $350,0003 bd2 ba1.8k sqft2457 N BRENTWOOD CIRCLE, LECANTO, FL 34461For SaleMLS ID #O6446238, William Larsen, REDFIN CORPORATION. Stellar MLS
- $359,9004 bd2 ba2k sqft7583 SW 102ND LOOP, OCALA, FL 34476For SaleMLS ID #OM731538, Victoria VanHoose, CANOPY OAKS REAL ESTATE. Stellar MLS
- $359,5003 bd2 ba1.7k sqft9432 SW 66TH LOOP, OCALA, FL 34481For SaleMLS ID #OM732136, Anthony Alfarone, REAL BROKER LLC - OCALA. Stellar MLS
- $399,9003 bd3 ba2.4k sqft9429 SW 98TH TERRACE, OCALA, FL 34481For SaleMLS ID #OM732065, Shelby Correia, ON TOP OF THE WORLD REAL EST. Stellar MLS
- $349,9003 bd2 ba1.6k sqft4353 W PINE RIDGE BOULEVARD, BEVERLY HILLS, FL 34465For SaleMLS ID #OM725471, Alison Langer, GLOBALWIDE REALTY LLC. Stellar MLS
- $329,0003 bd2 ba2k sqft2820 E NEWHAVEN STREET, INVERNESS, FL 34453For SaleMLS ID #G5118453, Kristina Thomas, JUDY L. TROUT REALTY. Stellar MLS
