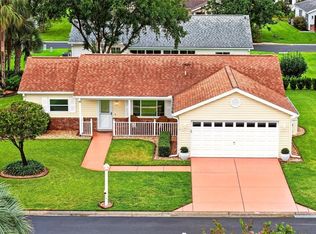
Beautiful home in a beautiful neighborhood. This home features luxury vinyl flooring throughout the home except the wet areas, a large kitchen with an abundance of cabinet and counter space, a split floor plan, and a wall of trees creating privacy. Enjoy the benefits of an inside laundry room including the convenient deep sink, cabinet, and storage shelf. The vaulted ceiling accentuates the large living room making the spaciousness something that can't be missed. This home is ready for you to enjoy the large bedrooms, abundant closet space, and foliage view including but not limited to its screened in rear porch. As a whole, this home is made for affordable luxury with neighborhood access to the beloved Rainbow River. Access to the Rainbow River is only one of the pleasant amenities that makes this neighborhood so desirable. Enjoy the clubhouse with its tennis court, pool, fitness center, and more. The neighborhood as a whole is beautifully maintained and is located on the fringe of the city. This home is close to grocery stores, restaurants, churches, hiking trails, and other activities. Make an appointment to make this house your home today.
For sale
$285,000
19369 SW 100TH LOOP, DUNNELLON, FL 34432
3beds
1,623sqft
Single Family Residence
Built in 2007
0.31 Acres Lot
$-- Zestimate®
$176/sqft
$21/mo HOA
What's special
Foliage viewLarge bedroomsAbundant closet spaceSplit floor planScreened in rear porch
- 51 days
- 494
- 37
Zillow last checked:
Listing updated:
Listed by:
Rachel Finney 941-225-3915,
BRIGHT REALTY 941-552-6036
Source: Stellar MLS,MLS#: A4702212 Originating MLS: Sarasota - Manatee
Originating MLS: Sarasota - Manatee
Facts & features
Interior
Bedrooms & bathrooms
- Bedrooms: 3
- Bathrooms: 2
- Full bathrooms: 2
Primary bedroom
- Features: Ceiling Fan(s), Walk-In Closet(s)
- Level: First
- Area: 195 Square Feet
- Dimensions: 13x15
Bedroom 2
- Features: Ceiling Fan(s), Built-in Closet
- Level: First
- Area: 156 Square Feet
- Dimensions: 13x12
Bedroom 3
- Features: Ceiling Fan(s), Built-in Closet
- Level: First
- Area: 110 Square Feet
- Dimensions: 10x11
Primary bathroom
- Features: En Suite Bathroom, Exhaust Fan, Shower No Tub, Water Closet/Priv Toilet, No Closet
- Level: First
- Area: 65 Square Feet
- Dimensions: 5x13
Bathroom 1
- Features: Tub With Shower, Linen Closet
- Level: First
- Area: 55 Square Feet
- Dimensions: 5x11
Dining room
- Features: No Closet
- Level: First
- Area: 132 Square Feet
- Dimensions: 12x11
Foyer
- Features: No Closet
- Level: First
- Area: 42.25 Square Feet
- Dimensions: 6.5x6.5
Kitchen
- Features: Breakfast Bar, No Closet
- Level: First
- Area: 176 Square Feet
- Dimensions: 11x16
Laundry
- Features: No Closet
- Level: First
- Area: 40 Square Feet
- Dimensions: 5x8
Living room
- Features: Ceiling Fan(s), No Closet
- Level: First
- Area: 315 Square Feet
- Dimensions: 17.5x18
Heating
- Electric
Cooling
- Central Air
Appliances
- Included: Dishwasher, Disposal, Electric Water Heater, Microwave, Range, Refrigerator
- Laundry: Electric Dryer Hookup, Inside, Laundry Room
Features
- Ceiling Fan(s), Open Floorplan, Thermostat, Vaulted Ceiling(s), Walk-In Closet(s)
- Flooring: Tile, Vinyl
- Doors: Sliding Doors
- Has fireplace: No
Interior area
- Total structure area: 2,259
- Total interior livable area: 1,623 sqft
Video & virtual tour
Property
Parking
- Total spaces: 2
- Parking features: Garage - Attached
- Attached garage spaces: 2
- Details: Garage Dimensions: 20x19
Features
- Levels: One
- Stories: 1
- Exterior features: Irrigation System
- Waterfront features: River Access
- Body of water: RAINBOW RIVER
Lot
- Size: 0.31 Acres
- Dimensions: 95 x 143
- Features: In County, Landscaped
Details
- Parcel number: 3297171011
- Zoning: R1
- Special conditions: None
Construction
Type & style
- Home type: SingleFamily
- Property subtype: Single Family Residence
Materials
- Block
- Foundation: Slab
- Roof: Shingle
Condition
- New construction: No
- Year built: 2007
Utilities & green energy
- Sewer: Public Sewer
- Water: Public
- Utilities for property: Cable Available, Electricity Connected, Fiber Optics, Public
Community & HOA
Community
- Features: River, Water Access, Clubhouse, Deed Restrictions, Fitness Center, Golf Carts OK, Pool, Restaurant, Tennis Court(s)
- Pet fee: $0 monthly
- Subdivision: RAINBOW SPGS 05 REP
HOA
- Has HOA: Yes
- Amenities included: Pool, Tennis Court(s)
- Services included: Community Pool, Recreational Facilities, Security
- HOA fee: $21 monthly
- HOA name: Ann Martian
- HOA phone: 352-489-1621
Location
- Region: Dunnellon
Financial & listing details
- Price per square foot: $176/sqft
- Tax assessed value: $236,673
- Annual tax amount: $513
- Date on market: 8/6/2026
- Cumulative days on market: 51 days
- Listing terms: Cash,Conventional,FHA,VA Loan
- Ownership: Fee Simple
- Total actual rent: 0
- Electric utility on property: Yes
- Road surface type: Paved
Estimated market value
Not available
Estimated sales range
Not available
Not available
Price history
| Date | Event | Price |
|---|---|---|
| 8/6/2026 | Listed for sale | $285,000+178.7%$176/sqft |
Source:  Stellar MLS #A4702212 Report a problem Stellar MLS #A4702212 Report a problem | ||
| 3/16/2016 | Sold | $102,250-11.5%$63/sqft |
Source:  Realtors Association of Citrus County #720864 Report a problem Realtors Association of Citrus County #720864 Report a problem | ||
| 3/3/2016 | Pending sale | $115,500$71/sqft |
Source: Coldwell Banker Riverland Realty #430901 Report a problem | ||
| 1/7/2016 | Price change | $115,500-3.7%$71/sqft |
Source: Coldwell Banker Riverland Realty #430901 Report a problem | ||
| 12/11/2015 | Price change | $119,900-2.4%$74/sqft |
Source: Riverland Realty #430901 Report a problem | ||
| 9/2/2015 | Listed for sale | $122,900-9%$76/sqft |
Source: Coldwell Banker Riverland Realty #430901 Report a problem | ||
| 5/22/2015 | Listing removed | $135,000$83/sqft |
Source: Coldwell Banker Riverland Realty #417242 Report a problem | ||
| 11/22/2014 | Listed for sale | $135,000+51.7%$83/sqft |
Source: Coldwell Banker Riverland Realty #417242 Report a problem | ||
| 12/18/2011 | Listing removed | $89,000+6%$55/sqft |
Source: Palm & Sun Realty Corp. Report a problem | ||
| 9/15/2011 | Sold | $84,000-5.6%$52/sqft |
Source: Public Record Report a problem | ||
| 8/20/2011 | Price change | $89,000-2.2%$55/sqft |
Source: Palm & Sun Realty Corp. Report a problem | ||
| 5/25/2011 | Price change | $91,000-14.1%$56/sqft |
Source: Keller Williams - Ocala #358791 Report a problem | ||
| 3/4/2011 | Listed for sale | $105,900-38.1%$65/sqft |
Source: Palm & Sun Realty Corp. Report a problem | ||
| 10/20/2010 | Sold | $171,200$105/sqft |
Source: Public Record Report a problem | ||
Public tax history
| Year | Property taxes | Tax assessment |
|---|---|---|
| 2025 | $514 +70.2% | $206,037 +10% |
| 2024 | $302 | $187,306 +10% |
| 2023 | $302 | $170,278 +10% |
| 2022 | $302 | $154,798 +10% |
| 2021 | $302 | $140,725 +5.4% |
| 2020 | $302 | $133,538 +3.9% |
| 2019 | $302 | $128,478 +10% |
| 2018 | $302 -85.6% | $116,798 +4.3% |
| 2017 | $2,102 +3.4% | $111,933 +3.7% |
| 2016 | $2,034 | $107,971 +9.5% |
| 2015 | $2,034 +1.9% | $98,635 -2.9% |
| 2014 | $1,996 +7.5% | $101,607 +8.1% |
| 2013 | $1,857 -1.3% | $93,990 -2% |
| 2012 | $1,881 -6.3% | $95,938 -7.6% |
| 2011 | $2,008 -15.2% | $103,869 -18% |
| 2010 | $2,369 -6.5% | $126,610 -10.5% |
| 2009 | $2,534 -9% | $141,416 -12.2% |
| 2008 | $2,784 +313.2% | $161,016 +266.2% |
| 2007 | $674 -6.5% | $43,968 +3.9% |
| 2006 | $720 +206.4% | $42,323 +181.3% |
| 2005 | $235 | $15,048 +28% |
| 2004 | $235 -12.1% | $11,756 |
| 2002 | $267 -4.7% | $11,756 -10.7% |
| 2001 | $281 | $13,167 |
| 2000 | $281 | $13,167 |
Find assessor info on the county website
Monthly payment
Est. payment
Payment breakdown
Explore the cost of this home by adjusting the details. Changes won't be saved.Climate risks
Neighborhood: 34432
Nearby schools
Schools provided by the listing agent
- Elementary: Dunnellon Elementary School
- Middle: Dunnellon Middle School
- High: Dunnellon High School
Source: Stellar MLS. This data may not be complete. We recommend contacting the local school district to confirm school assignments for this home.
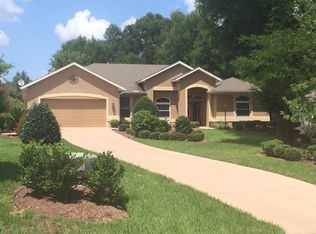
- $309,1003 bd2 ba1.6k sqft19375 SW 100th Loop, Dunnellon, FL 34432Off Market
- $267,0003 bd2 ba1.6k sqft19365 SW 100th Loop, Dunnellon, FL 34432Off Market
- $287,5003 bd2 ba1.6k sqft19381 SW 100th Loop, Dunnellon, FL 34432Off Market
- $389,2003 bd2 ba2.1k sqft19351 SW 100th Loop, Dunnellon, FL 34432Off Market
Similar homes
- $389,0003 bd2 ba2k sqft9579 SW 195 CIRCLE, DUNNELLON, FL 34432For Sale
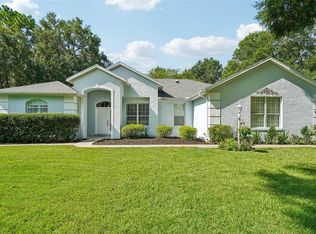
 MLS ID #O6437245, John Marascia, REDFIN CORPORATION. Stellar MLS
 - $299,0003 bd2 ba1.3k sqft3896 SW 177TH TERRACE, DUNNELLON, FL 34432For Sale
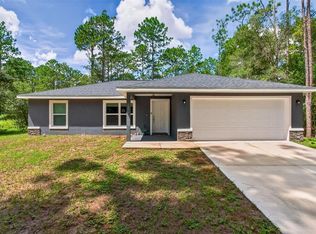 MLS ID #TB8549051, Ryan O'Neil, ONEIL COMMERCIAL ADVISORS. Stellar MLS
 - $279,0003 bd2 ba1.6k sqft123 W CAMINO LANE, CITRUS SPRINGS, FL 34434For Sale
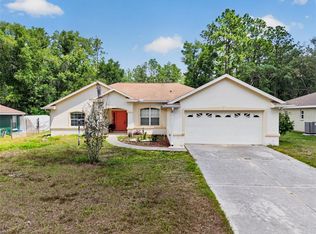 MLS ID #O6405115, David Cortez, PREFERRED REAL ESTATE BROKERS. Stellar MLS
 - $274,9992 bd2 ba1.4k sqft11661 SW 137TH LOOP, DUNNELLON, FL 34432For Sale
 MLS ID #OM731604, Wendy Hopper, RE/MAX FOXFIRE - HWY200/103 S. Stellar MLS
 - $289,0003 bd2 ba2k sqft10884 SW 53RD CIRCLE, OCALA, FL 34476For SaleMLS ID #OM707625, Peggy Pittas, RE/MAX ALLSTARS REALTY. Stellar MLS
- $287,9003 bd2 ba1.4k sqft1194 W VIRGINIS DRIVE, CITRUS SPRINGS, FL 34434New ConstructionMLS ID #O6436572, Julie Fernandez, OAK AVENUE REAL ESTATE LLC. Stellar MLS
- $247,5003 bd2 ba1.7k sqft11283 SW 139TH PLACE, DUNNELLON, FL 34432For SaleMLS ID #OM731386, Wendy Hopper, RE/MAX FOXFIRE - HWY200/103 S. Stellar MLS
- $394,5003 bd2 ba2k sqft20870 SW 90TH LOOP, DUNNELLON, FL 34431For SaleMLS ID #OM726845, Jenni Kennedy, REAL BROKER, LLC. Stellar MLS
- $299,9993 bd2 ba2.3k sqft9275 SW 99TH COURT ROAD, OCALA, FL 34481For SaleMLS ID #OM730243, Tammy Coughlin, ON TOP OF THE WORLD REAL EST. Stellar MLS
- $379,9003 bd2 ba1.9k sqft19831 SW NIGHTINGALE DRIVE, DUNNELLON, FL 34431For SaleMLS ID #G5117631, Delvys Cardenas, OLYMPUS EXECUTIVE REALTY INC. Stellar MLS
- $379,9994 bd2 ba2.2k sqft20390 SW 57TH STREET, DUNNELLON, FL 34431For SaleMLS ID #OM726649, Scott Coldwell, COLDWELL REALTY SOLD GUARANTEE. Stellar MLS
- $299,5553 bd2 ba1.6k sqft4818 SW 114TH STREET, OCALA, FL 34476For SaleMLS ID #O6423618, Richard Gailey, GAILEY ENTERPRISES REAL ESTATE. Stellar MLS
- $275,0003 bd2 ba1.8k sqft8808 SW 83RD CIRCLE, OCALA, FL 34481For SaleMLS ID #OM719804, Jennifer Leeds, ROBB HARRISON REALTY INC. Stellar MLS
- $409,0004 bd3 ba2.3k sqft13984 SW 80TH STREET, DUNNELLON, FL 34432For SaleMLS ID #OM726098, Jenni Kennedy, REAL BROKER, LLC. Stellar MLS
- $285,0003 bd2 ba1.8k sqft6481 NW 67TH TERRACE, OCALA, FL 34482For SaleMLS ID #TB8547139, Scott Carpenter, CARPENTER REALTY GROUP. Stellar MLS
- $285,0004 bd2 ba1.9k sqft5464 SW 41ST STREET, OCALA, FL 34474For SaleMLS ID #OM731938, Karan Parvadia, ASHLAR REALTY. Stellar MLS
- $330,0003 bd2 ba1.9k sqft10819 SW 53RD CIRCLE, OCALA, FL 34476For SaleMLS ID #OM731536, Julie Beck, KELLER WILLIAMS CORNERSTONE RE. Stellar MLS
- $259,9003 bd2 ba1.7k sqft11585 SW 72ND CIRCLE, OCALA, FL 34476For SaleMLS ID #OM731940, Nidia Uribe Montoya, MARCILLO REAL ESTATE LLC. Stellar MLS
- $275,0003 bd2 ba2k sqft9365 SW 94TH LOOP, OCALA, FL 34481For SaleMLS ID #NS1085595, Nate Samson, ENGEL & VOLKERS NEW SMYRNA. Stellar MLS
- $313,4833 bd2 ba2.3k sqft9485 SW 92ND PLACE ROAD, OCALA, FL 34481For SaleMLS ID #OM731129, Bonnie Ciesla, RE/MAX FOXFIRE - HWY200/103 S. Stellar MLS
