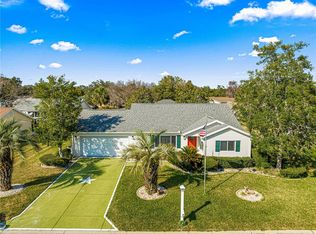
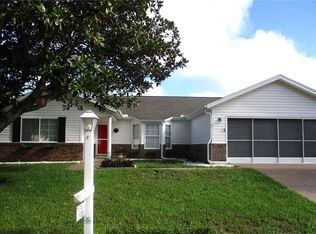
HONEY STOP THE CAR !!! This impressive home could be the one you've been waiting for !! Every update was done with the intention of making the home comfortable and easy to maintain so you have more time to enjoy the Florida lifestyle you've been dreaming of ! This favorite split bedroom floor plan has 2 spacious bedrooms, both with oversized walk-in closets and updated bathrooms with beautiful walk in showers. The Open kitchen has lovely wood cabinets, newer appliances, and a solar tube bringing in natural sunlight, brightening the home and large center island, making it ideal for food prep and entertaining. The open floorplan allows you to arrange furniture in a way that suits your preferences, and the French doors to Florida room gives an opportunity to enjoy a quiet space when needed. Other things to love about the home: whole house water filter system and softener, inside laundry w/ washer, dryer & wash tub sink, retractable screen door to back porch, updated lighting & fans w/ remotes, 9 updated windows, Garage perks: built in storage galore, fire proof safe bolted to floor, exhaust fan, insulated door, whole house generator wired into the breaker box. PLUS: Impeccable curb appeal with rock and curbing all around, non skid painted garage floor, driveway, sidewalk and front porch where you will enjoy sipping your morning coffee and chatting with neighbors as they pass by. If you prefer more privacy, you can relax in your own butterfly garden with PERGOLA with misting system and night solar lighting. When you are planning a backyard BBQ with friends, you will appreciate the 232 sq foot screened porch with ambient lighting, the newly planted privacy hedge and the lawn with lush new grass. ROOF 2014, HVAC 2024, WATER HEATER 2019, TERMITE BOND. In the fun friendly active 55+, 24/7 manned gate, golf community of SPRUCE CREEK PRESERVE. Great amenities and activities. Drive your golf cart to the course. Less than 4 miles from medical, hospitals, groceries, shopping, restaurants and more !!
For sale
$274,999
11661 SW 137TH LOOP, DUNNELLON, FL 34432
2beds
1,403sqft
Single Family Residence
Built in 1997
7,920 Square Feet Lot
$-- Zestimate®
$196/sqft
$209/mo HOA
What's special
Large center islandNewly planted privacy hedgeNewer appliancesOpen floorplanSplit bedroom floor planOpen kitchenLovely wood cabinets
- 19 days
- 283
- 12
Likely to sell faster than
Zillow last checked:
Listing updated:
Listed by:
Wendy Hopper 352-456-1005,
RE/MAX FOXFIRE - HWY200/103 S 352-479-0123
Source: Stellar MLS,MLS#: OM731604 Originating MLS: Ocala - Marion
Originating MLS: Ocala - Marion
Facts & features
Interior
Bedrooms & bathrooms
- Bedrooms: 2
- Bathrooms: 2
- Full bathrooms: 2
Rooms
- Room types: Florida Room, Utility Room
Primary bedroom
- Features: Walk-In Closet(s)
- Level: First
- Area: 210 Square Feet
- Dimensions: 14x15
Bedroom 2
- Features: Walk-In Closet(s)
- Level: First
- Area: 176.4 Square Feet
- Dimensions: 12x14.7
Dining room
- Level: First
- Area: 105.06 Square Feet
- Dimensions: 10.3x10.2
Florida room
- Level: First
- Area: 138.71 Square Feet
- Dimensions: 9.7x14.3
Kitchen
- Level: First
- Area: 105 Square Feet
- Dimensions: 10x10.5
Living room
- Level: First
- Area: 183 Square Feet
- Dimensions: 10x18.3
Heating
- Electric, Heat Pump
Cooling
- Central Air
Appliances
- Included: Dishwasher, Dryer, Electric Water Heater, Exhaust Fan, Microwave, Range, Refrigerator, Washer, Water Filtration System, Water Softener
- Laundry: Electric Dryer Hookup, Inside, Laundry Room
Features
- Cathedral Ceiling(s), Ceiling Fan(s), Eating Space In Kitchen, Open Floorplan, Primary Bedroom Main Floor, Solid Surface Counters, Solid Wood Cabinets, Split Bedroom, Thermostat, Walk-In Closet(s)
- Flooring: Laminate, Tile
- Windows: Skylight(s)
- Has fireplace: No
Interior area
- Total structure area: 1,943
- Total interior livable area: 1,403 sqft
Video & virtual tour
Property
Parking
- Total spaces: 2
- Parking features: Garage Door Opener
- Garage spaces: 2
- Details: Garage Dimensions: 20x22
Features
- Levels: One
- Stories: 1
- Patio & porch: Covered, Front Porch, Rear Porch, Screened
- Exterior features: Irrigation System, Misting System, Private Mailbox, Rain Gutters
Lot
- Size: 7,920 Square Feet
- Dimensions: 88 x 90
- Features: Landscaped, Near Golf Course
Details
- Parcel number: 4076092000
- Zoning: PUD
- Special conditions: None
Construction
Type & style
- Home type: SingleFamily
- Architectural style: Florida
- Property subtype: Single Family Residence
- Attached to another structure: Yes
Materials
- Brick, Vinyl Siding, Wood Frame (FSC Certified)
- Foundation: Slab
- Roof: Shingle
Condition
- New construction: No
- Year built: 1997
Details
- Builder model: OPEN CHESTNUT
Utilities & green energy
- Sewer: Public Sewer
- Water: Public
- Utilities for property: Cable Available, Electricity Connected, Fiber Optics, Fire Hydrant, Phone Available, Sewer Connected, Street Lights, Underground Utilities, Water Connected
Community & HOA
Community
- Features: Association Recreation - Owned, Buyer Approval Required, Clubhouse, Deed Restrictions, Fitness Center, Gated Community - Guard, Golf Carts OK, Golf, Pool, Tennis Court(s)
- Security: Gated Community, Smoke Detector(s)
- Pet fee: $0 monthly
- Senior community: Yes
- Subdivision: SPRUCE CREEK PRESERVE 02
HOA
- Has HOA: Yes
- Amenities included: Clubhouse, Fence Restrictions, Fitness Center, Gated, Optional Additional Fees, Pickleball Court(s), Pool, Recreation Facilities, Shuffleboard Court, Spa/Hot Tub, Tennis Court(s)
- Services included: 24-Hour Guard, Common Area Taxes, Community Pool, Reserve Fund, Internet, Manager, Pool Maintenance, Private Road, Recreational Facilities, Trash
- HOA fee: $209 monthly
- HOA name: TERRY THERON
- HOA phone: 352-861-0159
Location
- Region: Dunnellon
Financial & listing details
- Price per square foot: $196/sqft
- Tax assessed value: $192,668
- Annual tax amount: $1,489
- Date on market: 9/8/2026
- Cumulative days on market: 19 days
- Listing terms: Cash,Conventional,FHA,USDA Loan,VA Loan
- Ownership: Fee Simple
- Total actual rent: 0
- Electric utility on property: Yes
- Road surface type: Paved
Estimated market value
Not available
Estimated sales range
Not available
Not available
Price history
| Date | Event | Price |
|---|---|---|
| 9/8/2026 | Listed for sale | $274,999+10%$196/sqft |
Source:  Stellar MLS #OM731604 Report a problem Stellar MLS #OM731604 Report a problem | ||
| 5/18/2022 | Sold | $250,000-3.5%$178/sqft |
Source: Public Record Report a problem | ||
| 4/20/2022 | Pending sale | $259,000$185/sqft |
Source: Stellar MLS #OM636641 Report a problem | ||
| 3/31/2022 | Listed for sale | $259,000+73.8%$185/sqft |
Source: Stellar MLS #OM636641 Report a problem | ||
| 2/12/2020 | Sold | $149,000-5.4%$106/sqft |
Source: Public Record Report a problem | ||
| 1/28/2020 | Pending sale | $157,500$112/sqft |
Source: FOXFIRE REALTY - HWY 200/103 ST #568575 Report a problem | ||
| 1/10/2020 | Price change | $157,500-4.5%$112/sqft |
Source: FOXFIRE REALTY - HWY 200/103 ST #568575 Report a problem | ||
| 11/7/2019 | Price change | $164,900-2.9%$118/sqft |
Source: CHARLES JOYCE REAL ESTATE #559174 Report a problem | ||
| 7/8/2019 | Listed for sale | $169,900+21.4%$121/sqft |
Source: CHARLES JOYCE REAL ESTATE #559174 Report a problem | ||
| 4/9/2018 | Sold | $139,900$100/sqft |
Source: Public Record Report a problem | ||
| 3/10/2018 | Pending sale | $139,900$100/sqft |
Source: CHARLES JOYCE REAL ESTATE #531910 Report a problem | ||
| 2/19/2018 | Listed for sale | $139,900+21.7%$100/sqft |
Source: CHARLES JOYCE REAL ESTATE #531910 Report a problem | ||
| 3/10/2012 | Listing removed | $115,000+27.8%$82/sqft |
Source: Visual Tour #357679 Report a problem | ||
| 3/9/2012 | Sold | $90,000-21.7%$64/sqft |
Source: Public Record Report a problem | ||
| 8/6/2011 | Listed for sale | $115,000$82/sqft |
Source: Visual Tour #357679 Report a problem | ||
Public tax history
| Year | Property taxes | Tax assessment |
|---|---|---|
| 2025 | $1,489 +18.8% | $103,609 +2.9% |
| 2024 | $1,252 +3% | $100,689 +3% |
| 2023 | $1,216 -31.6% | $97,756 -26.8% |
| 2022 | $1,776 +0.4% | $133,532 +3% |
| 2021 | $1,769 -20.4% | $129,643 +11.4% |
| 2020 | $2,222 +2.8% | $116,382 +4.4% |
| 2019 | $2,161 | $111,470 +10.7% |
| 2018 | $2,161 +18% | $100,664 +5.6% |
| 2017 | $1,830 +12% | $95,367 +5.4% |
| 2016 | $1,634 | $90,500 +10% |
| 2015 | $1,634 +7.8% | $82,273 +3.8% |
| 2014 | $1,516 +0.6% | $79,235 -0.5% |
| 2013 | $1,506 +69.7% | $79,664 +2.3% |
| 2012 | $888 -5.3% | $77,840 -3.8% |
| 2011 | $938 -10.7% | $80,929 -8.4% |
| 2010 | $1,051 -10.1% | $88,394 -9.3% |
| 2009 | $1,169 +1.3% | $97,418 +0.1% |
| 2008 | $1,154 -10.7% | $97,321 +3% |
| 2007 | $1,293 -5.3% | $94,488 +2.5% |
| 2006 | $1,366 +13.2% | $92,184 +11.4% |
| 2005 | $1,206 | $82,774 +3% |
| 2004 | $1,206 +4.8% | $80,365 +4.3% |
| 2002 | $1,151 +9.9% | $77,018 +4.5% |
| 2001 | $1,047 | $73,707 |
| 2000 | $1,047 | $73,707 |
Find assessor info on the county website
Monthly payment
Est. payment
Payment breakdown
Explore the cost of this home by adjusting the details. Changes won't be saved.Climate risks
Neighborhood: 34432
Similar homes
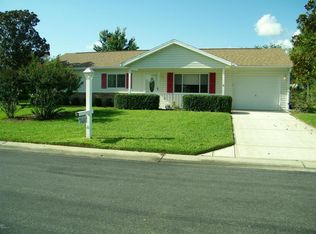
- $283,8742 bd2 ba1.6k sqft13727 SW 111TH AVENUE, DUNNELLON, FL 34432For Sale
 MLS ID #OM731702, Wendy Hopper, RE/MAX FOXFIRE - HWY200/103 S. Stellar MLS
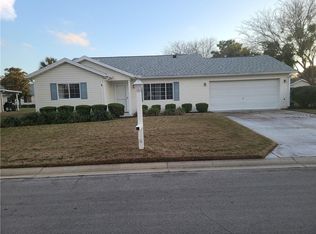
 - $297,5003 bd2 ba2k sqft11676 SW 137TH LOOP, DUNNELLON, FL 34432For Sale
 MLS ID #OM731862, Wendy Hopper, RE/MAX FOXFIRE - HWY200/103 S. Stellar MLS
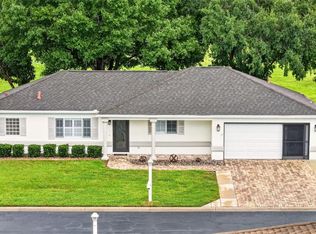
 - $247,5003 bd2 ba1.7k sqft11283 SW 139TH PLACE, DUNNELLON, FL 34432For Sale
 MLS ID #OM731386, Wendy Hopper, RE/MAX FOXFIRE - HWY200/103 S. Stellar MLS
 - $244,9002 bd2 ba1.6k sqft11587 SW 139TH PLACE, DUNNELLON, FL 34432For Sale
 MLS ID #OM710180, Courtney Forrest, RE/MAX PREMIER REALTY. Stellar MLS
 - $210,0002 bd2 ba1.2k sqft11946 SW 137TH LOOP, DUNNELLON, FL 34432For SaleMLS ID #OM726305, Wendy Hopper, RE/MAX FOXFIRE - HWY200/103 S. Stellar MLS
- $285,0003 bd2 ba1.6k sqft19369 SW 100TH LOOP, DUNNELLON, FL 34432For SaleMLS ID #A4702212, Rachel Finney, BRIGHT REALTY. Stellar MLS
- $299,0003 bd2 ba1.3k sqft3896 SW 177TH TERRACE, DUNNELLON, FL 34432For SaleMLS ID #TB8549051, Ryan O'Neil, ONEIL COMMERCIAL ADVISORS. Stellar MLS
- $263,5004 bd2 ba1.6k sqft8506 SW 136TH LOOP, OCALA, FL 34473For SaleMLS ID #G5109472, Elizabeth Pabon-Hall, EXP REALTY LLC. Stellar MLS
- $248,5003 bd2 ba1.7k sqft8447 SW 60TH COURT, OCALA, FL 34476For SaleMLS ID #OM732624, Mark Wiggins, RE/MAX FOXFIRE - HWY200/103 S. Stellar MLS
- $279,9003 bd2 ba1.4k sqft7390 N IRELAND DRIVE, DUNNELLON, FL 34434For SaleMLS ID #GC543287, Tiffany Moen, THURMOND REALTY LLC - BRANCH OFFICE. Stellar MLS
- $255,0003 bd2 ba1.5k sqft20934 THIRD AVENUE, DUNNELLON, FL 34431For SaleMLS ID #OM728739, Aiyana Ward, GAILEY ENTERPRISES REAL ESTATE. Stellar MLS
- $249,9992 bd2 ba1.8k sqft9526 SW 92ND PLACE ROAD, OCALA, FL 34481For SaleMLS ID #GC542418, David Amerio, Jr, LPT REALTY, LLC. Stellar MLS
- $259,9002 bd2 ba1.8k sqft9201 SW 91ST CIRCLE, OCALA, FL 34481For SaleMLS ID #OM729213, Christopher Gabel, ROBB HARRISON REALTY INC. Stellar MLS
- $299,9002 bd2 ba1.7k sqft9269 SW 97TH CIRCLE, OCALA, FL 34481For SaleMLS ID #OM729958, Amber Leathers, ON TOP OF THE WORLD REAL EST. Stellar MLS
- $260,0003 bd2 ba1.6k sqft15692 SW 16TH TERRACE, OCALA, FL 34473For SaleMLS ID #OM731583, Lauren Neidenfeuhr, GAILEY ENTERPRISES REAL ESTATE. Stellar MLS
- $233,2002 bd2 ba1.3k sqft8340 SW 108TH LOOP, OCALA, FL 34481For SaleMLS ID #OM732236, Peggy Pittas, RE/MAX ALLSTARS REALTY. Stellar MLS
- $249,9003 bd2 ba1.5k sqft8034 SW 81ST LOOP, OCALA, FL 34476For SaleMLS ID #OM730015, Kerry Millhiser, EXP REALTY LLC. Stellar MLS
- $234,9003 bd2 ba1.4k sqft15090 SW 38TH CIRCLE, OCALA, FL 34473For SaleMLS ID #OM732283, Cory Freilich, RE/MAX PREMIER REALTY. Stellar MLS
- $299,9003 bd2 ba2k sqft8017 SW 81ST LOOP, OCALA, FL 34476For SaleMLS ID #OM732029, Colleen Skeffington, FLORIDA ADVANTAGE REALTY GROUP. Stellar MLS
- $275,0003 bd2 ba2k sqft8364 SW 79TH CIRCLE, OCALA, FL 34476For SaleMLS ID #OM713051, Romel Camacho, TCT REALTY GROUP LLC. Stellar MLS
