Skip main navigation
Sold for $284,000
  • Zestimate®
    $284,000

    11676 SW 137TH LOOP, DUNNELLON, FL 34432

    3beds
    2,039sqft
    Single Family Residence
    Built in 1997
    7,841 Square Feet Lot
    $284,000 Zestimate®
    $139/sqft
    $2,192 Estimated rent

    Home value

    $284,000

    $264,000 - $304,000

    $2,192/mo

    Zestimate® history
    Loading
    Loading...

    Owner options

    List your home for rent

    $2,192/mo

    Rent Zestimate®

    Find your next renter with Zillow Rental Manager. Plus, with online applications, you can quickly screen prospective tenants – for free.

    Learn more

    $2,192/mo

    Rent Zestimate®

    Refinance and save

    $2,207/mo

    Est. payment

    Refinancing to a lower rate could help reduce your monthly payments and save thousands over the life of the loan.

    See today's rates

    $2,207/mo

    Est. payment

    Explore your selling options

    Work with a Zillow partner agent

    Leverage their expertise and Zillow's premium Showcase listings to get your home seen by more buyers.

    Get started

    List with your own agent

    Get your home in front of millions of buyers by listing it on Zillow.

    Learn how to do it

    Sell it yourself

    Take full control of how buyers see your home on Zillow by listing For Sale by Owner (FSBO).

    List your home

    What's special

    Built-in electric fireplaceNew bedroom carpetNewer appliancesHigh ceilingsNew front-yard sodComfortable family roomOpen light-filled floor plan
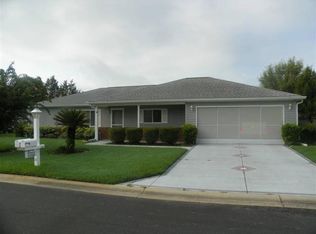
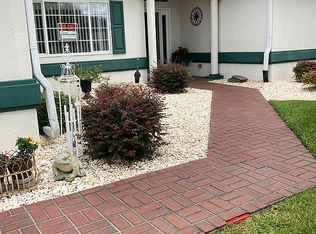
    BEAUTIFULLY UPDATED ASPEN MODEL with 3 bedrooms, 2 baths, 2-car garage and 2,039 sq. ft., plus a spacious enclosed lanai. Major improvements include ROOF (2021), HVAC (2024), WATER HEATER (2021) and WATER SOFTENER (2023), giving buyers peace of mind on many of the home’s major systems. Step inside to an open, light-filled floor plan with high ceilings and beautiful luxury vinyl plank flooring installed in 2025, along with new bedroom carpet in 2026. The interior was painted and lighting and ceiling fans updated in 2023. Two separate living areas provide plenty of flexibility, including a comfortable family room highlighted by a built-in electric fireplace added in 2025. The oversized kitchen offers abundant cabinetry and counter space, a wraparound breakfast bar, pantry, new kitchen sink (2025) and newer appliances. The split-bedroom floor plan provides privacy, while the spacious primary suite features double closets, double vanity, walk-in shower and relaxing soaking tub. Enjoy even more living and entertaining space in the enclosed lanai, featuring vinyl windows installed in 2024 and new screens in 2026. Outside, the property features updated landscaping (2024) and new front-yard sod (2026) for attractive, low-maintenance curb appeal. Located in Spruce Creek Preserve, an active gated 55+ golf community offering a pool, spa, pickleball, tennis, fitness center, clubhouse, shuffleboard and an extensive calendar of social activities. Conveniently located near shopping, restaurants, medical services and miles of nature trails. 2 TV's and lanai fridge do not convey.

    Zillow last checked:

    Listing updated:

    Listed by:

    Wendy Hopper 352-456-1005,

    RE/MAX FOXFIRE - HWY200/103 S 352-479-0123

    Bought with:

    Non-Member Agent

    STELLAR NON-MEMBER OFFICE

    Source: Stellar MLS,MLS#: OM731862MLS LogoOriginating MLS: Ocala - Marion

    Facts & features

    Interior

    Bedrooms & bathrooms
    • Bedrooms: 3
    • Bathrooms: 2
    • Full bathrooms: 2
    Rooms
    • Room types: Breakfast Room Separate, Family Room, Dining Room, Utility Room
    Primary bedroom
    • Features: Walk-In Closet(s)
    • Level: First
    • Area: 220.22 Square Feet
    • Dimensions: 14.3x15.4
    Bedroom 2
    • Features: Built-in Closet
    • Level: First
    • Area: 141.6 Square Feet
    • Dimensions: 11.8x12
    Bedroom 3
    • Features: Built-in Closet
    • Level: First
    • Area: 141.6 Square Feet
    • Dimensions: 11.8x12
    Balcony porch lanai
    • Level: First
    • Area: 299 Square Feet
    • Dimensions: 13x23
    Dining room
    • Level: First
    • Area: 180.88 Square Feet
    • Dimensions: 13.3x13.6
    Family room
    • Level: First
    • Area: 176.89 Square Feet
    • Dimensions: 13.3x13.3
    Kitchen
    • Level: First
    • Area: 189.8 Square Feet
    • Dimensions: 13x14.6
    Living room
    • Level: First
    • Area: 221.76 Square Feet
    • Dimensions: 14.4x15.4
    Heating
    • Electric, Heat Pump
    Cooling
    • Central Air
    Appliances
    • Included: Dishwasher, Disposal, Dryer, Electric Water Heater, Microwave, Range, Refrigerator, Washer, Water Softener
    • Laundry: Electric Dryer Hookup, Inside, Laundry Room, Washer Hookup
    Features
    • Cathedral Ceiling(s), Ceiling Fan(s), Eating Space In Kitchen, Primary Bedroom Main Floor, Split Bedroom, Thermostat, Walk-In Closet(s)
    • Flooring: Carpet, Linoleum, Luxury Vinyl
    • Has fireplace: Yes
    • Fireplace features: Circulating, Decorative, Electric, Living Room
    Interior area
    • Total structure area: 2,888
    • Total interior livable area: 2,039 sqft

    Property

    Parking
    • Total spaces: 2
    • Parking features: Garage Door Opener
    • Attached garage spaces: 2
    • Details: Garage Dimensions: 22x21
    Features
    • Levels: One
    • Stories: 1
    • Patio & porch: Enclosed, Rear Porch
    • Exterior features: Irrigation System, Private Mailbox, Rain Gutters
    Lot
    • Size: 7,841 Square Feet
    • Dimensions: 85 x 90
    • Features: Near Golf Course
    Details
    • Parcel number: 4076103000
    • Zoning: PUD
    • Special conditions: None

    Construction

    Type & style
    • Home type: SingleFamily
    • Architectural style: Florida
    • Property subtype: Single Family Residence
    • Attached to another structure: Yes
    Materials
    • Vinyl Siding, Wood Frame (FSC Certified)
    • Foundation: Slab
    • Roof: Shingle
    Condition
    • New construction: No
    • Year built: 1997
    Details
    • Builder model: ASPEN

    Utilities & green energy

    • Sewer: Public Sewer
    • Water: Public
    • Utilities for property: Cable Available, Electricity Connected, Fiber Optics, Fire Hydrant, Phone Available, Sewer Connected, Street Lights, Underground Utilities, Water Connected

    Community & HOA

    Community
    • Features: Association Recreation - Owned, Buyer Approval Required, Clubhouse, Deed Restrictions, Fitness Center, Gated Community - Guard, Golf Carts OK, Golf, Pool, Tennis Court(s)
    • Security: Gated Community, Smoke Detector(s)
    • Pet fee: $0 monthly
    • Senior community: Yes
    • Subdivision: SPRUCE CREEK PRESERVE 02
    HOA
    • Has HOA: Yes
    • Amenities included: Clubhouse, Fence Restrictions, Fitness Center, Gated, Optional Additional Fees, Pickleball Court(s), Pool, Recreation Facilities, Shuffleboard Court, Spa/Hot Tub, Tennis Court(s)
    • Services included: 24-Hour Guard, Common Area Taxes, Community Pool, Reserve Fund, Internet, Manager, Pool Maintenance, Private Road, Recreational Facilities, Trash
    • HOA fee: $209 monthly
    • HOA name: TERRY THERON
    • HOA phone: 352-861-0159
    Location
    • Region: Dunnellon

    Financial & listing details

    • Price per square foot: $139/sqft
    • Tax assessed value: $244,910
    • Annual tax amount: $3,658
    • Date on market: 9/10/2026
    • Cumulative days on market: 21 days
    • Listing terms: Cash,Conventional,FHA,USDA Loan,VA Loan
    • Ownership: Fee Simple
    • Total actual rent: 0
    • Electric utility on property: Yes
    • Road surface type: Paved

    Price history

    DateEventPrice
    10/30/2026Sold$284,000-4.5%$139/sqft
    Source: Stellar MLS #OM731862 Report a problem
    10/2/2026Pending sale$297,500$146/sqft
    Source: Stellar MLS #OM731862 Report a problem
    9/10/2026Listed for sale$297,500+41.7%$146/sqft
    Source: Stellar MLS #OM731862 Report a problem
    10/23/2024Listing removed$209,900-17.4%$103/sqft
    Source: Stellar MLS #OM624688 Report a problem
    10/23/2023Listing removed--
    Source: Stellar MLS #OM624688 Report a problem
    5/15/2023Sold$254,000-1.9%$125/sqft
    Source: Public Record Report a problem
    3/21/2023Pending sale$259,000$127/sqft
    Source: Stellar MLS #OM653778 Report a problem
    3/13/2023Price change$259,000-7.2%$127/sqft
    Source: Stellar MLS #OM653778 Report a problem
    2/25/2023Listed for sale$279,000+26.2%$137/sqft
    Source: Stellar MLS #OM653778 Report a problem
    11/29/2022Sold$221,000-23.5%$108/sqft
    Source: Public Record Report a problem
    11/23/2022Listed for sale$289,000+5.1%$142/sqft
    Source: Owner Report a problem
    11/5/2022Listing removed--
    Source: Stellar MLS #G5061973 Report a problem
    10/26/2022Listed for sale$275,000+24.9%$135/sqft
    Source: Stellar MLS #G5061973 Report a problem
    10/29/2021Sold$220,100+4.9%$108/sqft
    Source: Public Record Report a problem
    8/10/2021Pending sale$209,900$103/sqft
    Source: Stellar MLS #OM624688 Report a problem
    7/30/2021Listed for sale$209,900+23.5%$103/sqft
    Source: Stellar MLS #OM624688 Report a problem
    8/16/2019Listing removed$169,900$83/sqft
    Source: KIEFER REALTY, PA #551087 Report a problem
    4/4/2019Price change$169,900-2.9%$83/sqft
    Source: KIEFER REALTY, PA #551087 Report a problem
    2/17/2019Listed for sale$174,900+15.1%$86/sqft
    Source: KIEFER REALTY, PA #551087 Report a problem
    7/19/2004Sold$152,000$75/sqft
    Source: Public Record Report a problem

    Public tax history

    YearProperty taxesTax assessment
    2025$3,658 +4.2%$244,910 -0.1%
    2024$3,512 -16.8%$245,207 -1.3%
    2023$4,220 +37.7%$248,561 +15.9%
    2022$3,066 +87.5%$214,382 +77.2%
    2021$1,635 +1%$120,988 +1.4%
    2020$1,619 +1.8%$119,318 +2.3%
    2019$1,591 $116,635 +1.9%
    2018$1,591 +7.3%$114,460 +2.1%
    2017$1,483 +2.2%$112,106 +2.1%
    2016$1,451 $109,800 +0.7%
    2015$1,451 +6.3%$109,037 +0.8%
    2014$1,365 +1.2%$108,172 +0.3%
    2013$1,349 +1.8%$107,812 +1.7%
    2012$1,325 -7.1%$106,010 -5.6%
    2011$1,426 -10%$112,302 -8.4%
    2010$1,584 -3.8%$122,541 -4.9%
    2009$1,646 +1.5%$128,879 +0.1%
    2008$1,622 -7.3%$128,751 +3%
    2007$1,750 -6%$125,001 +2.5%
    2006$1,861 +7.8%$121,954 +3%
    2005$1,727 $118,402 +8.1%
    2004$1,727 +2.2%$109,486 +4.3%
    2002$1,689 +5.7%$104,927 +4.3%
    2001$1,598 $100,621
    2000$1,598 $100,621
    Find assessor info on the county website

    Neighborhood: 34432

    Nearby schools

    GreatSchools rating
    Get a cash offer in 3 minutes
    Find out how much your home could sell for in as little as 3 minutes with a no-obligation cash offer.
    Estimated market value

    $284,000

    Get a cash offer in 3 minutes
    Find out how much your home could sell for in as little as 3 minutes with a no-obligation cash offer.
    Estimated market value

    $284,000