Virtually Staged. Welcome to this beautifully upgraded Juliana model located in the desirable Providence neighborhood in On Top of the World. This thoughtfully designed home offers 2 bedrooms, 2 bathrooms, a versatile flex room, an expanded garage, and an open-concept layout perfect for everyday living and effortless entertaining. The gourmet kitchen features granite countertops, upgraded cabinetry, premium appliances, and a large island overlooking the main living area. Elegant quartz countertops in both bathrooms, soaring 9'4" ceilings, and upgraded 8-foot interior doors create a bright, spacious feel throughout the home. Ceramic tile flows throughout the main living areas, while the bedrooms offer the comfort of plush carpeting. The secondary bathroom features a beautifully tiled shower, adding both style and functionality. Relax on the covered lanai or enjoy the maintenance-free lifestyle and world-class amenities that make On Top of the World one of Ocala's premier 55+ communities. From golf and fitness centers to pools, pickleball, walking trails, and countless clubs and activities, this move-in-ready home offers the very best of Florida living.
For sale
Price cut: $15.1K (8/28)
$299,900
9269 SW 97TH CIRCLE, OCALA, FL 34481
2beds
1,743sqft
Single Family Residence
Built in 2018
7,841 Square Feet Lot
$-- Zestimate®
$172/sqft
$494/mo HOA
What's special
Covered lanaiGranite countertopsExpanded garageVersatile flex roomPremium appliancesGourmet kitchenUpgraded cabinetry
- 62 days
- 147
- 6
Zillow last checked:
Listing updated:
Listed by:
Amber Leathers 727-492-7923,
ON TOP OF THE WORLD REAL EST 352-854-2394
Source: Stellar MLS,MLS#: OM729958 Originating MLS: Ocala - Marion
Originating MLS: Ocala - Marion
Facts & features
Interior
Bedrooms & bathrooms
- Bedrooms: 2
- Bathrooms: 2
- Full bathrooms: 2
Rooms
- Room types: Den/Library/Office
Primary bedroom
- Features: Walk-In Closet(s)
- Level: First
Kitchen
- Level: First
Living room
- Level: First
Heating
- Natural Gas
Cooling
- Central Air
Appliances
- Included: Oven, Cooktop, Dishwasher, Disposal, Gas Water Heater, Microwave, Refrigerator, Washer
- Laundry: Gas Dryer Hookup, Inside, Laundry Room, Washer Hookup
Features
- Ceiling Fan(s), High Ceilings, Open Floorplan, Primary Bedroom Main Floor, Solid Wood Cabinets, Split Bedroom, Stone Counters, Walk-In Closet(s)
- Flooring: Carpet, Ceramic Tile
- Windows: Window Treatments
- Has fireplace: No
Interior area
- Total structure area: 2,680
- Total interior livable area: 1,743 sqft
Video & virtual tour
Property
Parking
- Total spaces: 2
- Parking features: Driveway, Garage Door Opener, Oversized
- Attached garage spaces: 2
- Has uncovered spaces: Yes
- Details: Garage Dimensions: 30x20
Features
- Levels: One
- Stories: 1
- Patio & porch: Covered, Front Porch, Rear Porch, Screened
- Exterior features: Irrigation System, Lighting
Lot
- Size: 7,841 Square Feet
- Dimensions: 60 x 130
- Features: In County, Landscaped
- Residential vegetation: Mature Landscaping, Trees/Landscaped
Details
- Parcel number: R35300400092
- Zoning: PUD
- Special conditions: None
Construction
Type & style
- Home type: SingleFamily
- Property subtype: Single Family Residence
Materials
- Block, Stucco
- Foundation: Slab
- Roof: Shingle
Condition
- Completed
- New construction: No
- Year built: 2018
Details
- Builder model: Juliana
Utilities & green energy
- Sewer: Private Sewer
- Water: Private
- Utilities for property: BB/HS Internet Available, Electricity Connected, Natural Gas Connected, Sewer Connected, Street Lights, Water Connected
Community & HOA
Community
- Features: Buyer Approval Required, Clubhouse, Community Mailbox, Deed Restrictions, Dog Park, Fitness Center, Gated Community - No Guard, Golf Carts OK, Golf, Park, Pool, Racquetball, Restaurant, Special Community Restrictions
- Pet fee: $0 monthly
- Senior community: Yes
- Subdivision: ON TOP OF THE WORLD
HOA
- Has HOA: Yes
- Amenities included: Basketball Court, Clubhouse, Fence Restrictions, Fitness Center, Gated, Golf Course, Lobby Key Required, Maintenance, Optional Additional Fees, Park, Pickleball Court(s), Playground, Pool, Racquetball, Recreation Facilities, Sauna, Shuffleboard Court, Spa/Hot Tub, Storage, Tennis Court(s), Trail(s)
- Services included: Community Pool, Insurance, Internet, Maintenance Structure, Maintenance Grounds, Maintenance Repairs, Manager, Private Road, Recreational Facilities, Trash
- HOA fee: $494 monthly
- HOA name: Lori Sands
- HOA phone: 352-873-0848
Location
- Region: Ocala
Financial & listing details
- Price per square foot: $172/sqft
- Tax assessed value: $287,494
- Annual tax amount: $3,266
- Date on market: 8/7/2026
- Cumulative days on market: 63 days
- Listing terms: Cash,Conventional
- Ownership: Leasehold
- Total actual rent: 0
- Electric utility on property: Yes
- Road surface type: Paved, Asphalt
Estimated market value
Not available
Estimated sales range
Not available
Not available
Price history
| Date | Event | Price |
|---|---|---|
| 8/28/2026 | Price change | $299,900-4.8%$172/sqft |
Source:  Stellar MLS #OM729958 Report a problem Stellar MLS #OM729958 Report a problem | ||
| 8/7/2026 | Listed for sale | $315,000+35.8%$181/sqft |
Source: Stellar MLS #OM729958 Report a problem | ||
| 7/20/2018 | Sold | $232,000$133/sqft |
Source:  OMCAR #534263 Report a problem OMCAR #534263 Report a problem | ||
Public tax history
| Year | Property taxes | Tax assessment |
|---|---|---|
| 2025 | $3,403 +8.2% | $233,311 +2.9% |
| 2024 | $3,145 +2.6% | $226,736 +3% |
| 2023 | $3,066 +0.5% | $220,132 +3% |
| 2022 | $3,052 +0% | $213,720 +3% |
| 2021 | $3,050 +0.8% | $207,495 +1.4% |
| 2020 | $3,026 +0.7% | $204,630 +1.6% |
| 2019 | $3,004 | $201,441 +3928.8% |
| 2018 | $3,004 +3032.5% | $5,000 |
| 2017 | $96 | $5,000 |
| 2016 | -- | $5,000 +66.7% |
| 2015 | -- | $3,000 +299900% |
| 2014 | -- | $1 |
| 2013 | -- | $1 -100% |
| 2012 | -- | $17,000 |
| 2011 | -- | $17,000 |
| 2010 | -- | $17,000 |
| 2009 | -- | $17,000 |
| 2008 | -- | $17,000 |
Find assessor info on the county website
Monthly payment
Est. payment
Payment breakdown
Explore the cost of this home by adjusting the details. Changes won't be saved.Climate risks
Neighborhood: 34481
Similar homes
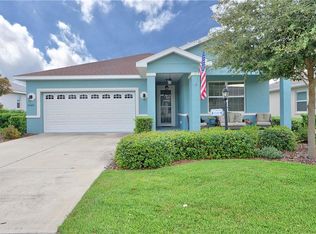
- $259,9002 bd2 ba1.7k sqft9316 SW 94TH LOOP, OCALA, FL 34481For Sale
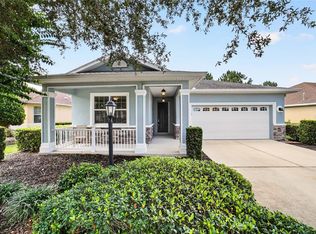
 MLS ID #OM731976, Amber Milko, ON TOP OF THE WORLD REAL EST. Stellar MLS
 - $299,0002 bd2 ba1.3k sqft5870 SW 93RD CIRCLE, OCALA, FL 34481For Sale
 MLS ID #OM732867, Julie Bommarito, RE/MAX FOXFIRE - HWY200/103 S. Stellar MLS
 - $275,0002 bd2 ba1.4k sqft9947 SW 100TH TERRACE ROAD, OCALA, FL 34481For Sale
 MLS ID #OM731105, Courtney Forrest, RE/MAX PREMIER REALTY. Stellar MLS
 - $229,0002 bd2 ba1.5k sqft9469 SW 93RD LOOP, OCALA, FL 34481For Sale
 MLS ID #OM732711, Carlos Acosta, ON TOP OF THE WORLD REAL EST. Stellar MLS
 - $358,7002 bd2 ba1.9k sqft8898 SW 104TH CIRCLE, OCALA, FL 34481For SaleMLS ID #OM724045, Christy Main, ON TOP OF THE WORLD REAL EST. Stellar MLS
- $299,9003 bd2 ba1.8k sqft8221 SW 78TH TERRACE ROAD, OCALA, FL 34476For SaleMLS ID #OM730549, Carlos Acosta, ON TOP OF THE WORLD REAL EST. Stellar MLS
- $274,9002 bd2 ba1.4k sqft10323 SW 98TH PLACE ROAD, OCALA, FL 34481For SaleMLS ID #OM722379, Christy Main, ON TOP OF THE WORLD REAL EST. Stellar MLS
- $330,0002 bd2 ba1.6k sqft5942 SW 93RD CIRCLE, OCALA, FL 34481For SaleMLS ID #OM731619, Julie Beck, KELLER WILLIAMS CORNERSTONE RE. Stellar MLS
- $262,9002 bd2 ba1.3k sqft7660 SW 87TH AVENUE, OCALA, FL 34481For SaleMLS ID #OM732093, Pam Creel, RE/MAX FOXFIRE - HWY200/103 S. Stellar MLS
- $329,9003 bd2 ba1.7k sqft7451 SW 76TH TERRACE, OCALA, FL 34481For SaleMLS ID #O6442305, Richard Gailey, GAILEY ENTERPRISES REAL ESTATE. Stellar MLS
- $299,9003 bd2 ba2k sqft8017 SW 81ST LOOP, OCALA, FL 34476For SaleMLS ID #OM732029, Colleen Skeffington, FLORIDA ADVANTAGE REALTY GROUP. Stellar MLS
- $314,9003 bd3 ba2k sqft7931 SW 74TH LOOP, OCALA, FL 34481For SaleMLS ID #OM728134, Craig Heron, REAL BROKER, LLC. Stellar MLS
- $334,9502 bd2 ba1.6k sqft6043 SW 93RD CIRCLE, OCALA, FL 34481For SaleMLS ID #GC542615, Brian Butler, HOME ENV REALTY. Stellar MLS
- $248,5002 bd2 ba1.7k sqft9123 SW 70TH LOOP, OCALA, FL 34481For SaleMLS ID #OM731648, Anthony Alfarone, REAL BROKER LLC - OCALA. Stellar MLS
- $264,0002 bd2 ba1.4k sqft9137 SW 70TH LOOP, OCALA, FL 34481For SaleMLS ID #OM727629, Beth Anthony, RE/MAX PREMIER REALTY. Stellar MLS
- $260,0003 bd2 ba1.7k sqft7464 SW 77TH AVENUE, OCALA, FL 34481For SaleMLS ID #OM730503, Nicky Defalco, EXP REALTY LLC. Stellar MLS
- $325,0003 bd2 ba1.7k sqft4098 SW 47TH COURT, OCALA, FL 34474For SaleMLS ID #OM733403, Michelle Ferrara, GAILEY ENTERPRISES REAL ESTATE. Stellar MLS
- $289,9003 bd2 ba1.5k sqft9906 SW 55TH AVENUE ROAD, OCALA, FL 34476For SaleMLS ID #OM732077, Scott Coldwell, COLDWELL REALTY SOLD GUARANTEE. Stellar MLS
- $249,9002 bd2 ba1.3k sqft7881 SW 89TH CIRCLE, OCALA, FL 34481For SaleMLS ID #OM716500, Tammy Coughlin, ON TOP OF THE WORLD REAL EST. Stellar MLS
- $296,4004 bd2 ba2k sqft8872 SW 63RD AVENUE, OCALA, FL 34476For SaleMLS ID #OM725687, Scott Coldwell, COLDWELL REALTY SOLD GUARANTEE. Stellar MLS
