Florida living in Liberty Village, one of Ocala’s desirable 55+ communities. Built in 2023, this beautifully maintained home combines modern finishes, a thoughtfully designed floor plan, and fantastic indoor-outdoor living with 3 bedrooms, a dedicated office/den, 2 bathrooms, and approximately 1,755 square feet of living space. Step inside to a bright, open-concept design where ceramic tile flows throughout the main living areas. At the center of the home, the spacious kitchen is designed for entertaining with stainless steel appliances, solid-surface countertops, generous cabinetry, and a large center island with breakfast-bar seating. The kitchen opens effortlessly to the dining and living areas, while sliding glass doors bring in abundant natural light and create a seamless connection to the outdoor living space. The primary suite offers a private retreat with a generous walk-in closet and ensuite bath featuring dual sinks and an impressive walk-in shower with three shower heads. A split-bedroom design provides additional privacy for guests, while the separate office/den gives you the flexibility for a home office, hobby room, reading space, or additional sitting area. Florida living continues outside with a spacious screened/covered lanai, perfect for morning coffee, evening cocktails, or entertaining year-round. Beyond the lanai is a fully fenced backyard, providing additional privacy and a secure outdoor space for pets, gardening, or simply relaxing. Living in Liberty Village means enjoying the lifestyle as much as the home. Community amenities include a resort-style outdoor pool and sundeck, pickleball, bocce ball and shuffleboard courts, picnic and BBQ areas, scenic paths, and an active social calendar with clubs and events throughout the year. Conveniently located near the World Equestrian Center, medical facilities, shopping, restaurants, Historic Downtown Ocala, Silver Springs State Park, and the Florida Horse Park, this home puts some of Ocala’s best destinations within easy reach. Built in 2023, move-in ready, fenced backyard, screened lanai, modern finishes, and resort-style 55+ amenities—this is the Florida lifestyle you’ve been waiting for!
For sale
Price cut: $10K (10/15)
$319,900
7451 SW 76TH TERRACE, OCALA, FL 34481
3beds
1,755sqft
Single Family Residence
Built in 2023
6,970 Square Feet Lot
$313,400 Zestimate®
$182/sqft
$156/mo HOA
What's special
Modern finishesScreened lanaiFenced backyardBright open-concept designThoughtfully designed floor planSolid-surface countertopsStainless steel appliances
- 30 days
- 115
- 6
Likely to sell faster than
Zillow last checked:
Listing updated:
Listed by:
Richard Gailey 678-923-0007,
GAILEY ENTERPRISES REAL ESTATE 770-733-2596,
Rhonda Gailey 770-733-2596,
GAILEY ENTERPRISES REAL ESTATE
Source: Stellar MLS,MLS#: O6442305 Originating MLS: Ocala - Marion
Originating MLS: Ocala - Marion
Facts & features
Interior
Bedrooms & bathrooms
- Bedrooms: 3
- Bathrooms: 2
- Full bathrooms: 2
Rooms
- Room types: Den/Library/Office
Primary bedroom
- Features: Ceiling Fan(s), En Suite Bathroom, Walk-In Closet(s)
- Level: First
Primary bathroom
- Features: Dual Sinks, Shower No Tub
- Level: First
Kitchen
- Features: Kitchen Island
- Level: First
Living room
- Features: Ceiling Fan(s)
- Level: First
Heating
- Central, Electric
Cooling
- Central Air
Appliances
- Included: Dishwasher, Disposal, Dryer, Electric Water Heater, Freezer, Microwave, Range, Refrigerator, Washer
- Laundry: Inside, Laundry Room
Features
- Cathedral Ceiling(s), Ceiling Fan(s), High Ceilings, Kitchen/Family Room Combo, Open Floorplan, Primary Bedroom Main Floor, Solid Surface Counters, Split Bedroom, Thermostat
- Flooring: Carpet, Ceramic Tile
- Doors: Sliding Doors
- Windows: Window Treatments
- Has fireplace: No
Interior area
- Total structure area: 2,426
- Total interior livable area: 1,755 sqft
Video & virtual tour
Property
Parking
- Total spaces: 2
- Parking features: Driveway, Garage Door Opener
- Attached garage spaces: 2
- Has uncovered spaces: Yes
Features
- Levels: One
- Stories: 1
- Patio & porch: Covered, Patio, Screened
- Exterior features: Other
- Fencing: Vinyl
Lot
- Size: 6,970 Square Feet
- Dimensions: 62 x 110
- Residential vegetation: Trees/Landscaped
Details
- Parcel number: 3546000175
- Zoning: PUD
- Special conditions: None
Construction
Type & style
- Home type: SingleFamily
- Property subtype: Single Family Residence
Materials
- Stucco, Vinyl Siding
- Foundation: Slab
- Roof: Shingle
Condition
- New construction: No
- Year built: 2023
Details
- Builder name: LENNAR HOMES LLC
Utilities & green energy
- Sewer: Public Sewer
- Water: Public
- Utilities for property: Cable Connected, Electricity Connected, Sewer Connected, Water Connected
Community & HOA
Community
- Features: Golf Carts OK, Pool, Racquetball, Sidewalks, Tennis Court(s)
- Security: Closed Circuit Camera(s), Smoke Detector(s)
- Pet fee: $0 monthly
- Senior community: Yes
- Subdivision: LIBERTY VILLAGE PH 2
HOA
- Has HOA: Yes
- Amenities included: Pool
- Services included: Cable TV, Community Pool, Internet, Maintenance Grounds
- HOA fee: $156 monthly
- HOA name: Liberty Village HOA/Maria Mijares
- HOA phone: 352-331-9988
Location
- Region: Ocala
Financial & listing details
- Price per square foot: $182/sqft
- Tax assessed value: $260,378
- Annual tax amount: $3,840
- Date on market: 9/16/2026
- Cumulative days on market: 303 days
- Listing terms: Cash,Conventional,FHA,VA Loan
- Ownership: Fee Simple
- Total actual rent: 0
- Electric utility on property: Yes
- Road surface type: Paved
Estimated market value
$313,400
$298,000 - $329,000
$2,146/mo
Price history
| Date | Event | Price |
|---|---|---|
| 10/15/2026 | Price change | $319,900-3%$182/sqft |
Source:  Stellar MLS #O6442305 Report a problem Stellar MLS #O6442305 Report a problem | ||
| 9/16/2026 | Listed for sale | $329,900$188/sqft |
Source: Stellar MLS #O6442305 Report a problem | ||
| 8/25/2026 | Listing removed | $329,900$188/sqft |
Source:  MIAMI #A12041937 Report a problem MIAMI #A12041937 Report a problem | ||
| 8/6/2026 | Price change | $329,900-3%$188/sqft |
Source: MIAMI #A12041937 Report a problem | ||
| 6/24/2026 | Listed for sale | $340,000+11.9%$194/sqft |
Source: MIAMI #A12041937 Report a problem | ||
| 6/3/2026 | Listing removed | $303,900$173/sqft |
Source: Stellar MLS #O6405134 Report a problem | ||
| 5/5/2026 | Listed for sale | $303,900-0.7%$173/sqft |
Source: Stellar MLS #O6405134 Report a problem | ||
| 3/20/2026 | Listing removed | $305,900$174/sqft |
Source: Stellar MLS #O6381229 Report a problem | ||
| 2/13/2026 | Listed for sale | $305,900-0.6%$174/sqft |
Source: Stellar MLS #O6381229 Report a problem | ||
| 1/31/2026 | Listing removed | $307,900$175/sqft |
Source: Stellar MLS #G5104739 Report a problem | ||
| 12/19/2025 | Price change | $307,900+0.3%$175/sqft |
Source: Stellar MLS #G5104739 Report a problem | ||
| 11/21/2025 | Listed for sale | $306,900-1.9%$175/sqft |
Source: Stellar MLS #G5104739 Report a problem | ||
| 10/13/2025 | Listing removed | $312,900$178/sqft |
Source: Stellar MLS #TB8408942 Report a problem | ||
| 8/14/2025 | Price change | $312,900-2.2%$178/sqft |
Source: Stellar MLS #TB8408942 Report a problem | ||
| 7/25/2025 | Listed for sale | $319,900-6.5%$182/sqft |
Source: Stellar MLS #TB8408942 Report a problem | ||
| 9/5/2023 | Sold | $342,000$195/sqft |
Source: Public Record Report a problem | ||
Public tax history
| Year | Property taxes | Tax assessment |
|---|---|---|
| 2025 | $3,841 +7.3% | $256,804 +2.9% |
| 2024 | $3,580 +257.5% | $249,567 +400.1% |
| 2023 | $1,002 | $49,900 -0.2% |
| 2022 | -- | $50,000 |
Find assessor info on the county website
Monthly payment
Est. payment
Payment breakdown
Explore the cost of this home by adjusting the details. Changes won't be saved.Climate risks
Neighborhood: 34481
Nearby schools
Schools provided by the listing agent
- Elementary: Hammett Bowen Jr. Elementary
- Middle: Liberty Middle School
- High: West Port High School
Source: Stellar MLS. This data may not be complete. We recommend contacting the local school district to confirm school assignments for this home.
Similar homes
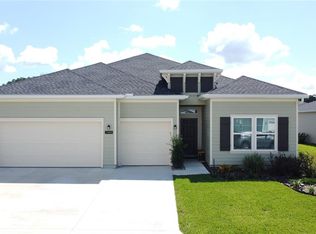
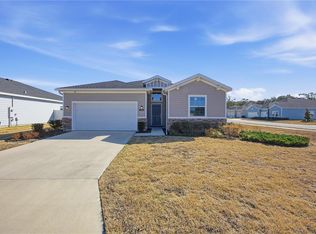
- $314,9003 bd3 ba2k sqft7931 SW 74TH LOOP, OCALA, FL 34481For Sale
 MLS ID #OM728134, Craig Heron, REAL BROKER, LLC. Stellar MLS
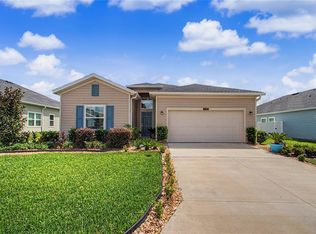
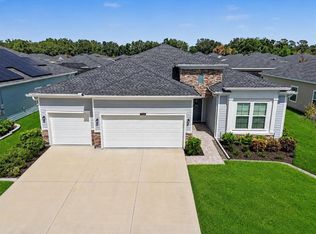
 - $318,9004 bd3 ba2k sqft7561 SW 76TH TERRACE, OCALA, FL 34481For Sale
 MLS ID #OM718153, Paola Alarcon Rubio, NEXTHOME VISION REALTY. Stellar MLS
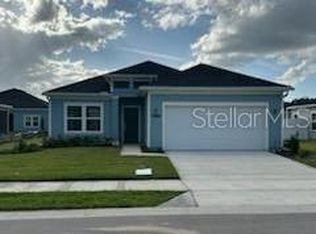
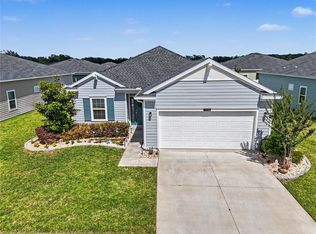
 - $345,0004 bd2 ba2.2k sqft7369 SW 77TH AVENUE, OCALA, FL 34481For Sale
 MLS ID #O6395381, Allyson Peterson, HOMESMART. Stellar MLS
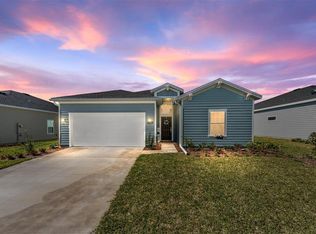
 - $284,9003 bd2 ba1.7k sqft7934 SW 74TH LOOP, OCALA, FL 34481For Sale
 MLS ID #O6390222, Allyson Peterson, HOMESMART. Stellar MLS
 - $339,9003 bd3 ba1.8k sqft8706 SW 88TH PLACE, OCALA, FL 34481For SaleMLS ID #OM730197, Barb Whitehead, SOUTHERN ASSOCIATES REALTY LLC. Stellar MLS
- $322,2233 bd2 ba1.6k sqft8480 SW 52ND LANE ROAD, OCALA, FL 34481For SaleMLS ID #OM726757, Deborah Sumey, NEXT GENERATION REALTY OF MARION COUNTY. Stellar MLS
- $334,9003 bd2 ba1.6k sqft9664 SW 63RD LOOP, OCALA, FL 34481For SaleMLS ID #OM731004, Anthony Alfarone, REAL BROKER LLC - OCALA. Stellar MLS
- $338,8333 bd2 ba1.6k sqft9426 SW 54TH STREET, OCALA, FL 34481For SaleMLS ID #OM725587, Deborah Sumey, NEXT GENERATION REALTY OF MARION COUNTY. Stellar MLS
- $319,9002 bd2 ba1.7k sqft9090 SW 73RD LANE, OCALA, FL 34481For SaleMLS ID #OM707900, Julie Bommarito, RE/MAX FOXFIRE - HWY200/103 S. Stellar MLS
- $299,9003 bd2 ba2k sqft8017 SW 81ST LOOP, OCALA, FL 34476For SaleMLS ID #OM732029, Colleen Skeffington, FLORIDA ADVANTAGE REALTY GROUP. Stellar MLS
- $299,9003 bd2 ba1.8k sqft8221 SW 78TH TERRACE ROAD, OCALA, FL 34476For SaleMLS ID #OM730549, Carlos Acosta, ON TOP OF THE WORLD REAL EST. Stellar MLS
- $299,9002 bd2 ba1.7k sqft9269 SW 97TH CIRCLE, OCALA, FL 34481For SaleMLS ID #OM729958, Amber Leathers, ON TOP OF THE WORLD REAL EST. Stellar MLS
- $345,0003 bd2 ba1.6k sqft9295 SW 60TH LANE ROAD, OCALA, FL 34481For SaleMLS ID #OM727928, Robyn Wagner, ROYAL OAK REALTY LLC. Stellar MLS
- $299,0002 bd2 ba1.3k sqft5870 SW 93RD CIRCLE, OCALA, FL 34481For SaleMLS ID #OM732867, Julie Bommarito, RE/MAX FOXFIRE - HWY200/103 S. Stellar MLS
- $334,9502 bd2 ba1.6k sqft6043 SW 93RD CIRCLE, OCALA, FL 34481For SaleMLS ID #GC542615, Brian Butler, HOME ENV REALTY. Stellar MLS
- $325,0003 bd2 ba1.7k sqft4098 SW 47TH COURT, OCALA, FL 34474For SaleMLS ID #OM733403, Michelle Ferrara, GAILEY ENTERPRISES REAL ESTATE. Stellar MLS
- $320,0002 bd2 ba1.4k sqft8919 SW 58TH STREET ROAD, OCALA, FL 34481For SaleMLS ID #OM717376, Jamie Arnold, HOMERUN REALTY. Stellar MLS
- $329,9002 bd2 ba1.4k sqft9419 SW 53RD PLACE, OCALA, FL 34481For SaleMLS ID #OM719290, Robert Forrest, RE/MAX PREMIER REALTY. Stellar MLS
- $262,9002 bd2 ba1.3k sqft7660 SW 87TH AVENUE, OCALA, FL 34481For SaleMLS ID #OM732093, Pam Creel, RE/MAX FOXFIRE - HWY200/103 S. Stellar MLS
- $309,0002 bd2 ba1.6k sqft8978 SW 57TH PLACE ROAD, OCALA, FL 34481For SaleMLS ID #OM724549, Rhonda Cassidy, EXP REALTY LLC. Stellar MLS
