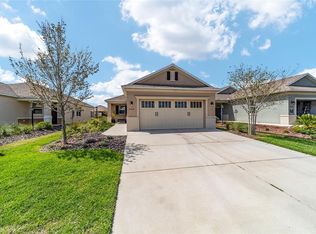
Welcome to this beautiful Oren model home in Weybourne Landing at On Top of the World, built new in 2021 and thoughtfully upgraded throughout. This desirable 2-bedroom, 2-bath home offers an inviting open-concept layout, stylish finishes, and exceptional curb appeal. The home features upgraded staggered cabinetry with crown molding, elegant tray ceilings, and plantation shutters that add both beauty and functionality. An enlarged driveway provides additional parking and convenience, while the beautifully landscaped yard creates a welcoming outdoor setting. Enjoy all that On Top of the World, one of Ocala’s premier 55+ resort-style retirement communities, has to offer. Residents have access to five pools, three golf courses, restaurants, a softball field, and more than 190 clubs and activities, providing virtually endless opportunities for recreation, socializing, and staying active. The community is also golf-cart friendly, making it easy to get around and enjoy the many amenities. With its desirable Oren floor plan, extensive upgrades, beautiful landscaping, and incredible resort-style lifestyle, this home is a wonderful opportunity to enjoy the best of Florida retirement living.
For sale
$262,900
7660 SW 87TH AVENUE, OCALA, FL 34481
2beds
1,344sqft
Single Family Residence
Built in 2021
6,534 Square Feet Lot
$-- Zestimate®
$196/sqft
$226/mo HOA
What's special
Stylish finishesExceptional curb appealElegant tray ceilingsInviting open-concept layout
- 29 days
- 547
- 45
Zillow last checked:
Listing updated:
Listed by:
Pam Creel 352-480-8201,
RE/MAX FOXFIRE - HWY200/103 S 352-479-0123,
Patti Doty 301-848-2200,
RE/MAX FOXFIRE - HWY200/103 S
Source: Stellar MLS,MLS#: OM732093 Originating MLS: Ocala - Marion
Originating MLS: Ocala - Marion
Facts & features
Interior
Bedrooms & bathrooms
- Bedrooms: 2
- Bathrooms: 2
- Full bathrooms: 2
Primary bedroom
- Features: Walk-In Closet(s)
- Level: First
Kitchen
- Level: First
Living room
- Level: First
Heating
- Central
Cooling
- Central Air
Appliances
- Included: Dishwasher, Disposal, Dryer, Gas Water Heater, Microwave, Range, Refrigerator, Washer
- Laundry: Gas Dryer Hookup, Washer Hookup
Features
- Crown Molding, High Ceilings, Kitchen/Family Room Combo, Open Floorplan, Smart Home, Solid Surface Counters, Solid Wood Cabinets, Stone Counters, Tray Ceiling(s), Walk-In Closet(s)
- Flooring: Carpet, Luxury Vinyl
- Doors: Sliding Doors
- Windows: Window Treatments
- Has fireplace: No
Interior area
- Total structure area: 20,087
- Total interior livable area: 1,344 sqft
Video & virtual tour
Property
Parking
- Total spaces: 2
- Parking features: Garage - Attached
- Attached garage spaces: 2
Features
- Levels: One
- Stories: 1
- Exterior features: Irrigation System, Private Mailbox
Lot
- Size: 6,534 Square Feet
- Dimensions: 49 x 133
Details
- Parcel number: 3530002146
- Zoning: PUD
- Special conditions: None
Construction
Type & style
- Home type: SingleFamily
- Property subtype: Single Family Residence
Materials
- Block, Stucco
- Foundation: Slab
- Roof: Shingle
Condition
- New construction: No
- Year built: 2021
Utilities & green energy
- Sewer: Private Sewer
- Water: Private
- Utilities for property: Cable Connected, Electricity Connected, Natural Gas Connected, Sewer Connected, Underground Utilities, Water Connected
Community & HOA
Community
- Features: Association Recreation - Owned, Buyer Approval Required, Clubhouse, Deed Restrictions, Dog Park, Fitness Center, Gated Community - No Guard, Golf Carts OK, Golf, Pool, Restaurant, Tennis Court(s)
- Pet fee: $0 monthly
- Senior community: Yes
- Subdivision: WEYBOURNE LANDING - ON TOP OF THE WORLD
HOA
- Has HOA: Yes
- Services included: Community Pool, Reserve Fund, Fidelity Bond, Pool Maintenance, Recreational Facilities
- HOA fee: $226 monthly
- HOA name: Lori Sands
- HOA phone: 352-236-6869
Location
- Region: Ocala
Financial & listing details
- Price per square foot: $196/sqft
- Tax assessed value: $207,363
- Annual tax amount: $2,037
- Date on market: 9/11/2026
- Cumulative days on market: 30 days
- Listing terms: Cash,Conventional,VA Loan
- Ownership: Fee Simple
- Total actual rent: 0
- Electric utility on property: Yes
- Road surface type: Asphalt
Estimated market value
Not available
Estimated sales range
Not available
Not available
Price history
| Date | Event | Price |
|---|---|---|
| 9/11/2026 | Listed for sale | $262,900+32.7%$196/sqft |
Source:  Stellar MLS #OM732093 Report a problem Stellar MLS #OM732093 Report a problem | ||
| 5/25/2021 | Sold | $198,100$147/sqft |
Source: Public Record Report a problem | ||
Public tax history
| Year | Property taxes | Tax assessment |
|---|---|---|
| 2025 | $2,037 +13.5% | $139,353 +2.9% |
| 2024 | $1,796 +2.8% | $135,426 +3% |
| 2023 | $1,747 +3.1% | $131,482 +3% |
| 2022 | $1,695 +234.2% | $127,652 +616.2% |
| 2021 | $507 +77.1% | $17,824 +8.7% |
| 2020 | $286 | $16,398 +21.1% |
| 2019 | -- | $13,546 |
Find assessor info on the county website
Monthly payment
Est. payment
Payment breakdown
Explore the cost of this home by adjusting the details. Changes won't be saved.Climate risks
Neighborhood: 34481
Similar homes
- $264,0002 bd2 ba1.4k sqft9137 SW 70TH LOOP, OCALA, FL 34481For Sale
 MLS ID #OM727629, Beth Anthony, RE/MAX PREMIER REALTY. Stellar MLS
 - $247,0002 bd2 ba1.4k sqft8237 SW 78TH TERRACE ROAD, OCALA, FL 34476For Sale
 MLS ID #OM724701, Teri McKeon LLC, RE/MAX PREMIER REALTY HWY 200. Stellar MLS
 - $272,2722 bd2 ba1.4k sqft8392 SW 54TH LOOP, OCALA, FL 34481For Sale
 MLS ID #OM731311, Deborah Sumey, NEXT GENERATION REALTY OF MARION COUNTY. Stellar MLS
 - $299,0002 bd2 ba1.3k sqft5870 SW 93RD CIRCLE, OCALA, FL 34481For Sale
 MLS ID #OM732867, Julie Bommarito, RE/MAX FOXFIRE - HWY200/103 S. Stellar MLS
 - $275,0002 bd2 ba1.4k sqft9947 SW 100TH TERRACE ROAD, OCALA, FL 34481For SaleMLS ID #OM731105, Courtney Forrest, RE/MAX PREMIER REALTY. Stellar MLS
- $285,0002 bd2 ba1.3k sqft9645 SW 63RD LOOP, OCALA, FL 34481For SaleMLS ID #OM727901, Melissa Gibson, SALLY LOVE REAL ESTATE. Stellar MLS
- $219,9002 bd2 ba1.2k sqft8141 SW 80TH TERRACE, OCALA, FL 34476For SaleMLS ID #OM730544, Scott Coldwell, COLDWELL REALTY SOLD GUARANTEE. Stellar MLS
- $314,9002 bd2 ba1.4k sqft5995 SW 93RD CIRCLE, OCALA, FL 34481For SaleMLS ID #OM730884, Bernii Coppola, COPPOLA REALTY LLC. Stellar MLS
- $269,9003 bd2 ba1.5k sqft8952 SW 78TH COURT, OCALA, FL 34476For SaleMLS ID #OM729947, Peggy Pittas, RE/MAX ALLSTARS REALTY. Stellar MLS
- $299,9002 bd2 ba1.7k sqft9269 SW 97TH CIRCLE, OCALA, FL 34481For SaleMLS ID #OM729958, Amber Leathers, ON TOP OF THE WORLD REAL EST. Stellar MLS
- $314,8882 bd2 ba1.6k sqft5959 SW 93RD CIRCLE, OCALA, FL 34481For SaleMLS ID #OM732197, Deborah Sumey, NEXT GENERATION REALTY OF MARION COUNTY. Stellar MLS
- $285,9002 bd2 ba1.3k sqft10363 SW 96TH LOOP, OCALA, FL 34481New ConstructionMLS ID #OM725207, Scott Coldwell, COLDWELL REALTY SOLD GUARANTEE. Stellar MLS
- $244,9002 bd2 ba1.3k sqft9698 SW 103RD TERRACE, OCALA, FL 34481For SaleMLS ID #OM717114, Carlos Acosta, ON TOP OF THE WORLD REAL EST. Stellar MLS
- $285,0002 bd2 ba1.5k sqft9764 SW 100TH AVENUE ROAD, OCALA, FL 34481For SaleMLS ID #TB8438228, Michelle Glantz, CENTURY 21 CIRCLE. Stellar MLS
- $219,9902 bd2 ba1.2k sqft9042 SW 102ND CIRCLE, OCALA, FL 34481For SaleMLS ID #OM726458, Valerie Ostrom, FONTANA REALTY. Stellar MLS
- $235,0002 bd2 ba1.4k sqft10406 SW 96 LOOP, OCALA, FL 34481For SaleMLS ID #OM692222, Carlos Tobon LLC, KELLER WILLIAMS CORNERSTONE RE. Stellar MLS
- $294,9004 bd2 ba1.4k sqft13265 SW 67TH LANE, OCALA, FL 34481For SaleMLS ID #OM733349, Tammy Jo Gaylord, CHARLES RUTENBERG REALTY INC. Stellar MLS
- $330,0002 bd2 ba1.6k sqft5942 SW 93RD CIRCLE, OCALA, FL 34481For SaleMLS ID #OM731619, Julie Beck, KELLER WILLIAMS CORNERSTONE RE. Stellar MLS
- $339,9003 bd3 ba1.8k sqft8706 SW 88TH PLACE, OCALA, FL 34481For SaleMLS ID #OM730197, Barb Whitehead, SOUTHERN ASSOCIATES REALTY LLC. Stellar MLS
- $319,9003 bd2 ba1.8k sqft9888 SW 89TH LANE ROAD, OCALA, FL 34481For SaleMLS ID #OM731438, Christopher Holl, ON TOP OF THE WORLD REAL EST. Stellar MLS
