Note this price adjustment! Here is a stand alone home in the established neighborhood of Avalon that has been remodeled in neutral colors from top to bottom. Enjoy your retirement without worry. Upgrades include: Roof 8/25, HVAC 5/24, hot water heater 3/24 and circulator system added 5/25, kitchen remodel including new, soft close cabinets and granite counter tops 9/23, all appliances were replaced with LG 9/23, Luxury Vinyl Plank throughout 9/23, both bathroom vanities have been replaced 10/23, entire inside walls repainted 8/24, 3 solar tubes, no popcorn ceilings, and epoxy garage floor 5/26. This is a must see! Make your appointment soon! Enjoy living in Avalon, which is close to the Arbor's Center. There is a state of the art gym, indoor and outdoor pool, pool hall, game room, ping pong, poker, dance, music and meeting rooms are close by. It is also close to the Summit, where there is a ballroom and beautiful swimming pools, including a resistance pool. This is only a sample of all that On Top of the World has to do! On Top of the World is a premier 55+ community.
For sale
Price cut: $10K (10/2)
$219,990
9042 SW 102ND CIRCLE, OCALA, FL 34481
2beds
1,225sqft
Single Family Residence
Built in 2006
5,663 Square Feet Lot
$214,800 Zestimate®
$180/sqft
$479/mo HOA
What's special
Granite counter topsRemodeled in neutral colorsEpoxy garage floorEntire inside walls repaintedNew soft close cabinets
- 117 days
- 212
- 16
Zillow last checked:
Listing updated:
Listed by:
Valerie Ostrom 352-875-8818,
FONTANA REALTY 352-817-3574
Source: Stellar MLS,MLS#: OM726458 Originating MLS: Ocala - Marion
Originating MLS: Ocala - Marion
Facts & features
Interior
Bedrooms & bathrooms
- Bedrooms: 2
- Bathrooms: 2
- Full bathrooms: 2
Primary bedroom
- Features: En Suite Bathroom, Walk-In Closet(s)
- Level: First
- Area: 180 Square Feet
- Dimensions: 15x12
Dining room
- Level: First
- Area: 99 Square Feet
- Dimensions: 9x11
Kitchen
- Features: Pantry, Storage Closet
- Level: First
- Area: 136 Square Feet
- Dimensions: 17x8
Living room
- Level: First
- Area: 288 Square Feet
- Dimensions: 12x24
Heating
- Central
Cooling
- Central Air
Appliances
- Included: Dishwasher, Disposal, Dryer, Electric Water Heater, Exhaust Fan, Microwave, Range, Refrigerator, Washer
- Laundry: Electric Dryer Hookup, In Garage, Washer Hookup
Features
- Ceiling Fan(s), Eating Space In Kitchen, Solid Wood Cabinets, Stone Counters
- Flooring: Luxury Vinyl, Tile
- Windows: Skylight(s), Window Treatments
- Has fireplace: No
Interior area
- Total structure area: 1,948
- Total interior livable area: 1,225 sqft
Video & virtual tour
Property
Parking
- Total spaces: 2
- Parking features: Driveway, Garage Door Opener
- Attached garage spaces: 2
- Has uncovered spaces: Yes
- Details: Garage Dimensions: 20x20
Features
- Levels: One
- Stories: 1
- Exterior features: Sprinkler Metered
Lot
- Size: 5,663 Square Feet
- Dimensions: 46 x 120
- Features: Landscaped, Near Golf Course
Details
- Parcel number: 35300386004
- Zoning: PUD
- Special conditions: None
Construction
Type & style
- Home type: SingleFamily
- Property subtype: Single Family Residence
Materials
- Block, Stucco
- Foundation: Slab
- Roof: Shingle
Condition
- Completed
- New construction: No
- Year built: 2006
Details
- Builder model: Atwell
- Builder name: On Top of the World
Utilities & green energy
- Sewer: Private Sewer
- Water: Public
- Utilities for property: Cable Available, Electricity Connected, Phone Available, Sewer Connected, Street Lights, Underground Utilities, Water Connected
Community & HOA
Community
- Features: Association Recreation - Owned, Buyer Approval Required, Clubhouse, Community Mailbox, Deed Restrictions, Dog Park, Fitness Center, Gated Community - No Guard, Golf Carts OK, Golf, Irrigation-Reclaimed Water, Park, Playground, Pool, Racquetball, Restaurant, Sidewalks, Special Community Restrictions, Tennis Court(s)
- Security: Smoke Detector(s)
- Pet fee: $0 monthly
- Senior community: Yes
- Subdivision: ON TOP OF THE WORLD
HOA
- Has HOA: Yes
- Amenities included: Basketball Court, Cable TV, Clubhouse, Elevator(s), Fence Restrictions, Fitness Center, Gated, Golf Course, Lobby Key Required, Maintenance, Optional Additional Fees, Park, Pickleball Court(s), Playground, Pool, Racquetball, Recreation Facilities, Sauna, Shuffleboard Court, Spa/Hot Tub, Storage, Tennis Court(s), Trail(s)
- Services included: Cable TV, Common Area Taxes, Community Pool, Maintenance Structure, Maintenance Grounds, Pool Maintenance, Recreational Facilities, Trash
- HOA fee: $479 monthly
- HOA name: Parkway Maintenance/Lori Sands
- HOA phone: 352-873-0848
Location
- Region: Ocala
Financial & listing details
- Price per square foot: $180/sqft
- Tax assessed value: $191,861
- Annual tax amount: $2,843
- Date on market: 6/11/2026
- Cumulative days on market: 117 days
- Listing terms: Cash,Conventional
- Ownership: Leasehold
- Total actual rent: 0
- Electric utility on property: Yes
- Road surface type: Paved, Asphalt
Estimated market value
$214,800
$204,000 - $226,000
$1,675/mo
Price history
| Date | Event | Price |
|---|---|---|
| 10/2/2026 | Price change | $219,990-4.3%$180/sqft |
Source:  Stellar MLS #OM726458 Report a problem Stellar MLS #OM726458 Report a problem | ||
| 9/4/2026 | Price change | $229,990-2.1%$188/sqft |
Source: Stellar MLS #OM726458 Report a problem | ||
| 6/11/2026 | Listed for sale | $235,000+4.4%$192/sqft |
Source: Stellar MLS #OM726458 Report a problem | ||
| 3/11/2023 | Pending sale | $225,000$184/sqft |
Source: Stellar MLS #OM654277 Report a problem | ||
| 3/7/2023 | Listed for sale | $225,000+85.2%$184/sqft |
Source: Stellar MLS #OM654277 Report a problem | ||
| 3/22/2018 | Sold | $121,500-2.8%$99/sqft |
Source: Agent Provided Report a problem | ||
| 2/20/2018 | Pending sale | $125,000$102/sqft |
Source: FOXFIRE REALTY - HWY 200/103 ST #528745 Report a problem | ||
| 12/18/2017 | Listed for sale | $125,000+13.6%$102/sqft |
Source: FOXFIRE REALTY - HWY 200/103 ST #528745 Report a problem | ||
| 2/17/2017 | Sold | $110,000$90/sqft |
Source: Public Record Report a problem | ||
| 2/10/2017 | Pending sale | $110,000$90/sqft |
Source: DECCA REAL ESTATE CORP #511616 Report a problem | ||
| 12/30/2016 | Listed for sale | $110,000-11.6%$90/sqft |
Source: DECCA REAL ESTATE CORP #511616 Report a problem | ||
| 11/3/2016 | Listing removed | $124,500$102/sqft |
Source: DECCA REAL ESTATE CORP #500986 Report a problem | ||
| 7/6/2016 | Listed for sale | $124,500$102/sqft |
Source: DECCA REAL ESTATE CORP #500986 Report a problem | ||
Public tax history
| Year | Property taxes | Tax assessment |
|---|---|---|
| 2025 | $2,843 +5.7% | $191,861 -0.4% |
| 2024 | $2,691 +180.3% | $192,694 +122.7% |
| 2023 | $960 -3.2% | $86,544 +3% |
| 2022 | $991 +1.2% | $84,023 +3% |
| 2021 | $980 +1.2% | $81,576 +1.4% |
| 2020 | $968 +2.2% | $80,450 +2.3% |
| 2019 | $947 | $78,641 +19.9% |
| 2018 | $947 +19.5% | $65,563 +2.5% |
| 2017 | $793 +2.7% | $63,948 +2.1% |
| 2016 | $771 | $62,633 +0.7% |
| 2015 | $771 +4.8% | $62,198 +0.8% |
| 2014 | $736 +2.8% | $61,704 +3.5% |
| 2013 | $716 -12.1% | $59,597 -17.6% |
| 2012 | $815 -6.1% | $72,287 -6% |
| 2011 | $868 -20.9% | $76,921 -16% |
| 2010 | $1,097 -8.7% | $91,553 -8.2% |
| 2009 | $1,202 -13.8% | $99,771 -12.2% |
| 2008 | $1,394 -8.7% | $113,606 +3% |
| 2007 | $1,527 | $110,299 +1738.3% |
| 2006 | -- | $6,000 |
| 2005 | -- | $6,000 |
Find assessor info on the county website
Monthly payment
Est. payment
Payment breakdown
Explore the cost of this home by adjusting the details. Changes won't be saved.Climate risks
Neighborhood: 34481
Similar homes
- $215,0002 bd2 ba1.5k sqft9686 SW 92ND PLACE ROAD, OCALA, FL 34481For Sale
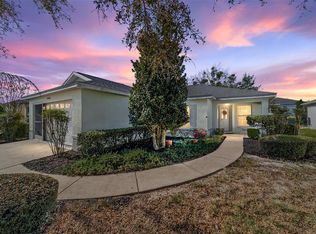
 MLS ID #OM720797, Jenni Kennedy, REAL BROKER, LLC. Stellar MLS
 - $199,0002 bd2 ba1.4k sqft9150 SW 102ND CIRCLE, OCALA, FL 34481For Sale
 MLS ID #OM714045, Amanda Tuck, MAIN STREET REALTY & DEVELOP. Stellar MLS
 - $219,9002 bd2 ba1.2k sqft8141 SW 80TH TERRACE, OCALA, FL 34476For Sale
 MLS ID #OM730544, Scott Coldwell, COLDWELL REALTY SOLD GUARANTEE. Stellar MLS
 - $219,5002 bd2 ba1.5k sqft8165 SW 108TH LOOP, OCALA, FL 34481For Sale
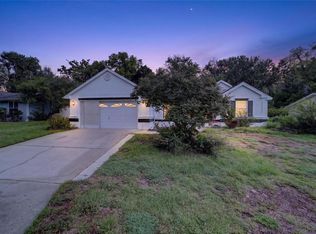 MLS ID #OM731971, Timothy Buchanan, REAL BROKER LLC - OCALA. Stellar MLS
 - $234,8752 bd2 ba1.2k sqft9685 SW 97TH STREET, OCALA, FL 34481For SaleMLS ID #OM729259, Dan Colofranson, PA, NEXT GENERATION REALTY OF MARION COUNTY. Stellar MLS
- $219,9003 bd2 ba1.5k sqft9037 SW 91ST CIRCLE, OCALA, FL 34481For SaleMLS ID #OM728836, Russ Walker, FLORIDA ADVANTAGE REALTY GROUP. Stellar MLS
- $189,0002 bd2 ba1.4k sqft9755 SW 94TH TERRACE #D, OCALA, FL 34481For SaleMLS ID #OM726284, Beth Anthony, RE/MAX PREMIER REALTY. Stellar MLS
- $248,9003 bd2 ba1.5k sqft9511 SW 93RD LOOP, OCALA, FL 34481For SaleMLS ID #OM723622, Donna Sloan, FONTANA REALTY. Stellar MLS
- $229,9003 bd2 ba1.7k sqft6119 SW 84TH STREET, OCALA, FL 34476For SaleMLS ID #OM733044, David Melendez, Jr, RE/MAX PREMIER REALTY. Stellar MLS
- $206,0002 bd2 ba1.7k sqft9335 SW 85TH TERRACE #E, OCALA, FL 34481For SaleMLS ID #OM723290, Robb Harrison, ROBB HARRISON REALTY INC. Stellar MLS
- $259,9002 bd2 ba1.7k sqft9316 SW 94TH LOOP, OCALA, FL 34481For SaleMLS ID #OM731976, Amber Milko, ON TOP OF THE WORLD REAL EST. Stellar MLS
- $193,0002 bd2 ba1.7k sqft9820 SW 89TH TERRACE #E, OCALA, FL 34481For SaleMLS ID #GC540724, Marielena Petrucelli Moronta, PEPINE REALTY. Stellar MLS
- $244,9202 bd2 ba1.4k sqft8869 SW 115TH STREET, OCALA, FL 34481For SaleMLS ID #FC321059, Mary Erickson, REALTY EXECUTIVES OCEANSIDE. Stellar MLS
- $219,9122 bd2 ba1.2k sqft10452 SW 62ND TERRACE ROAD, OCALA, FL 34476For SaleMLS ID #OM729674, Jacqueline Smith, NEXT GENERATION REALTY OF MARION COUNTY. Stellar MLS
- $262,9002 bd2 ba1.3k sqft7660 SW 87TH AVENUE, OCALA, FL 34481For SaleMLS ID #OM732093, Pam Creel, RE/MAX FOXFIRE - HWY200/103 S. Stellar MLS
- $215,0002 bd2 ba1.4k sqft8661 SW 65TH TERRACE, OCALA, FL 34476For SaleMLS ID #OM731360, Barb Whitehead, SOUTHERN ASSOCIATES REALTY LLC. Stellar MLS
- $194,9992 bd2 ba1.1k sqft8137 SW 117TH LOOP, OCALA, FL 34481For SaleMLS ID #OM702406, Nichole Roberts, ALL FLORIDA HOMES REALTY LLC. Stellar MLS
- $269,9002 bd2 ba1.5k sqft7346 SW 101ST COURT, OCALA, FL 34481For SaleMLS ID #OM710190, Angela Rose, PREMIER SOTHEBY'S INTERNATIONAL REALTY. Stellar MLS
- $169,0002 bd2 ba1k sqft8571 SW 105TH PLACE, OCALA, FL 34481For SaleMLS ID #OM730984, Cynthia Desmarais, CB/ELLISON RLTY WEST. Stellar MLS
- $179,8002 bd2 ba1.5k sqft8702 SW 94TH STREET #E, OCALA, FL 34481For SaleMLS ID #OM730146, Janice Crosby, ON TOP OF THE WORLD REAL EST. Stellar MLS
