Gorgeous, meticulously maintained 3-bedroom, 2-bath villa with a 2-car garage, perfectly situated on a quiet cul-de-sac in Indigo East South, a smaller, more intimate enclave within the highly sought-after On Top of the World community! If you’re looking for the amenities and active lifestyle of OTOW without being in the middle of the hustle and bustle, this may be the perfect spot. Indigo East South offers its own private clubhouse and pool, creating a more relaxed, neighborhood-oriented atmosphere, residents enjoy access to the incredible array of amenities, activities, clubs, and social opportunities, including dog park, miles of walking trails, classes, and a vibrant calendar of social events along with curbside mail and waste collection. And with lower HOA fees than many areas of the main community, you can enjoy an exceptional lifestyle with added value. Inside, this beautiful villa is light, bright, spacious, and impeccably maintained. The open-concept living area features a gorgeous tray ceiling with crown molding, recessed lighting, and attractive tile flooring throughout. The well-appointed kitchen boasts rich wood cabinetry, granite countertops, stainless steel appliances, a breakfast bar, and plenty of counter space. The kitchen flows effortlessly into the dining and living areas, making entertaining and everyday living easy and enjoyable. The spacious living room features a beautiful built-in entertainment center and plenty of natural light, creating a comfortable and inviting gathering space. The split-bedroom floor plan provides privacy, with a generous primary suite and two additional bedrooms. The primary suite offers a peaceful retreat with an ensuite bath and ample closet space. Located on a cul-de-sac, this home offers a quieter setting with minimal through traffic. Meticulously cared for and truly move-in ready, this exceptional villa offers the perfect blend of comfort, style, convenience, and community. Enjoy the laid-back feel of Indigo East South while having the best of On Top of the World right at your fingertips. Enjoy the direct golf cart routes to the local Publix, Circle Square Commons, and surrounding shops from the comfort of your own golf cart! The Gateway Pass gives the option to use all of the amenities at On Top of the World. Come see why this special little enclave is such a wonderful place to call home!
For sale
$269,900
8952 SW 78TH COURT, OCALA, FL 34476
3beds
1,548sqft
Villa
Built in 2019
7,405 Square Feet Lot
$-- Zestimate®
$174/sqft
$268/mo HOA
What's special
Breakfast barGranite countertopsQuiet cul-de-sacGenerous primary suitePlenty of natural lightDog parkSplit-bedroom floor plan
- 59 days
- 244
- 13
Likely to sell faster than
Zillow last checked:
Listing updated:
Listed by:
Peggy Pittas 352-732-0591,
RE/MAX ALLSTARS REALTY 352-484-0155
Source: Stellar MLS,MLS#: OM729947 Originating MLS: Ocala - Marion
Originating MLS: Ocala - Marion
Facts & features
Interior
Bedrooms & bathrooms
- Bedrooms: 3
- Bathrooms: 2
- Full bathrooms: 2
Primary bedroom
- Features: Walk-In Closet(s)
- Level: First
- Area: 154 Square Feet
- Dimensions: 14x11
Bedroom 2
- Features: Built-in Closet
- Level: First
- Area: 110 Square Feet
- Dimensions: 11x10
Bedroom 3
- Features: Built-in Closet
- Level: First
- Area: 110 Square Feet
- Dimensions: 11x10
Primary bathroom
- Features: Linen Closet
- Level: First
Bathroom 2
- Level: First
Balcony porch lanai
- Level: First
Dining room
- Level: First
- Area: 72 Square Feet
- Dimensions: 9x8
Kitchen
- Level: First
- Area: 153 Square Feet
- Dimensions: 17x9
Laundry
- Level: First
Living room
- Level: First
- Area: 256 Square Feet
- Dimensions: 16x16
Heating
- Natural Gas, Heat Pump
Cooling
- Central Air
Appliances
- Included: Dishwasher, Disposal, Dryer, Microwave, Range, Refrigerator, Washer, Water Filtration System
- Laundry: Inside, Laundry Room
Features
- Ceiling Fan(s), Eating Space In Kitchen, High Ceilings, Open Floorplan, Primary Bedroom Main Floor, Solid Surface Counters, Stone Counters, Tray Ceiling(s), Walk-In Closet(s)
- Flooring: Ceramic Tile
- Has fireplace: No
- Common walls with other units/homes: Corner Unit,End Unit
Interior area
- Total structure area: 2,269
- Total interior livable area: 1,548 sqft
Video & virtual tour
Property
Parking
- Total spaces: 2
- Parking features: Driveway, Garage Door Opener
- Attached garage spaces: 2
- Has uncovered spaces: Yes
- Details: Garage Dimensions: 22X20
Features
- Levels: One
- Stories: 1
- Patio & porch: Front Porch, Rear Porch, Screened
- Exterior features: Lighting, Other, Rain Gutters
Lot
- Size: 7,405 Square Feet
- Features: Cul-De-Sac
- Residential vegetation: Mature Landscaping, Trees/Landscaped
Details
- Parcel number: 3566400402
- Zoning: PUD
- Special conditions: None
Construction
Type & style
- Home type: SingleFamily
- Property subtype: Villa
Materials
- Block, Concrete, Stucco
- Foundation: Slab
- Roof: Shingle
Condition
- New construction: No
- Year built: 2019
Utilities & green energy
- Sewer: Private Sewer
- Water: Public
- Utilities for property: Electricity Connected, Other
Community & HOA
Community
- Features: Buyer Approval Required, Clubhouse, Community Mailbox, Deed Restrictions, Dog Park, Fitness Center, Gated Community - No Guard, Golf Carts OK, Pool, Sidewalks, Tennis Court(s)
- Pet fee: $0 monthly
- Senior community: Yes
- Subdivision: INDIGO EAST SOUTH
HOA
- Has HOA: Yes
- Amenities included: Clubhouse, Gated, Golf Course, Pool, Recreation Facilities, Tennis Court(s), Trail(s)
- Services included: Community Pool, Pool Maintenance, Recreational Facilities, Trash
- HOA fee: $268 monthly
- HOA name: Lori Sands
- HOA phone: 352-873-0848
Location
- Region: Ocala
Financial & listing details
- Price per square foot: $174/sqft
- Tax assessed value: $219,095
- Annual tax amount: $3,905
- Date on market: 8/7/2026
- Cumulative days on market: 173 days
- Listing terms: Cash,Conventional,FHA,USDA Loan,VA Loan
- Ownership: Fee Simple
- Total actual rent: 0
- Electric utility on property: Yes
- Road surface type: Paved
Estimated market value
Not available
Estimated sales range
Not available
Not available
Price history
| Date | Event | Price |
|---|---|---|
| 8/7/2026 | Listed for sale | $269,900+0.4%$174/sqft |
Source:  Stellar MLS #OM729947 Report a problem Stellar MLS #OM729947 Report a problem | ||
| 7/1/2026 | Listing removed | $268,900$174/sqft |
Source: Stellar MLS #OM720222 Report a problem | ||
| 3/6/2026 | Listed for sale | $268,900+2.6%$174/sqft |
Source: Stellar MLS #OM720222 Report a problem | ||
| 6/20/2024 | Sold | $262,000-2.9%$169/sqft |
Source: Stellar MLS #OM669462 Report a problem | ||
| 4/11/2024 | Pending sale | $269,900$174/sqft |
Source: Stellar MLS #OM669462 Report a problem | ||
| 3/23/2024 | Price change | $269,900-1.8%$174/sqft |
Source: Stellar MLS #OM669462 Report a problem | ||
| 2/12/2024 | Price change | $274,900-6.5%$178/sqft |
Source: Stellar MLS #OM669462 Report a problem | ||
| 1/29/2024 | Price change | $294,000-5.2%$190/sqft |
Source: Stellar MLS #OM669462 Report a problem | ||
| 12/14/2023 | Listed for sale | $310,000+51.2%$200/sqft |
Source: Stellar MLS #OM669462 Report a problem | ||
| 12/5/2019 | Sold | $205,000$132/sqft |
Source: Public Record Report a problem | ||
Public tax history
| Year | Property taxes | Tax assessment |
|---|---|---|
| 2025 | $3,905 -10.4% | $219,095 -1.3% |
| 2024 | $4,359 +5% | $221,922 +7.2% |
| 2023 | $4,153 +8.9% | $207,035 +7.1% |
| 2022 | $3,813 +4.8% | $193,223 +10% |
| 2021 | $3,637 +23.6% | $175,657 +10% |
| 2020 | $2,942 | $159,688 +37.6% |
| 2019 | -- | $116,029 |
Find assessor info on the county website
Monthly payment
Est. payment
Payment breakdown
Explore the cost of this home by adjusting the details. Changes won't be saved.Climate risks
Neighborhood: 34476
Similar homes
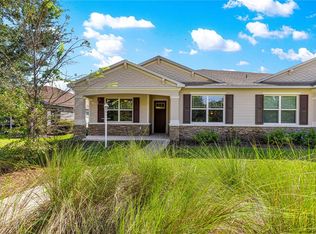
- $263,9002 bd2 ba1.4k sqft8546 SW 79TH AVENUE, OCALA, FL 34476For Sale
 MLS ID #OM713607, Bobby Mathews, RE/MAX FOXFIRE - HWY 40. Stellar MLS
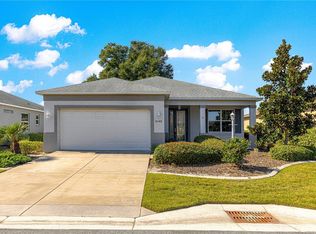
 - $287,0003 bd2 ba1.8k sqft6138 SW 89TH LANE ROAD, OCALA, FL 34476For Sale
 MLS ID #OM731779, Marcia Kasper, RE/MAX ALLSTARS REALTY. Stellar MLS
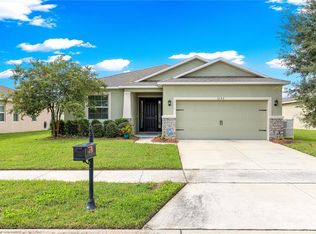
 - $299,9003 bd2 ba2k sqft8017 SW 81ST LOOP, OCALA, FL 34476For Sale
 MLS ID #OM732029, Colleen Skeffington, FLORIDA ADVANTAGE REALTY GROUP. Stellar MLS
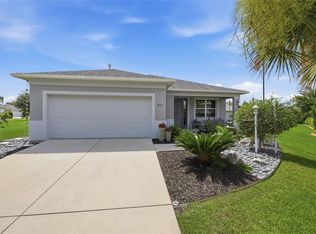
 - $318,0003 bd2 ba1.8k sqft8221 SW 78TH TERRACE ROAD, OCALA, FL 34476For Sale
 MLS ID #OM730549, Carlos Acosta, ON TOP OF THE WORLD REAL EST. Stellar MLS
 - $300,0004 bd2 ba2k sqft6474 SW 89TH LOOP, OCALA, FL 34476For SaleMLS ID #OM730821, Julie Castro, COLDWELL BANKER ELLISON REALTY O. Stellar MLS
- $296,4004 bd2 ba2k sqft8872 SW 63RD AVENUE, OCALA, FL 34476For SaleMLS ID #OM725687, Scott Coldwell, COLDWELL REALTY SOLD GUARANTEE. Stellar MLS
- $274,9003 bd2 ba2.3k sqft9275 SW 99TH COURT ROAD, OCALA, FL 34481For SaleMLS ID #OM730243, Tammy Coughlin, ON TOP OF THE WORLD REAL EST. Stellar MLS
- $339,0003 bd2 ba2.1k sqft7767 SW 80TH PLACE ROAD, OCALA, FL 34476For SaleMLS ID #OM728902, Teri McKeon LLC, RE/MAX PREMIER REALTY HWY 200. Stellar MLS
- $262,9002 bd2 ba1.3k sqft7660 SW 87TH AVENUE, OCALA, FL 34481For SaleMLS ID #OM732093, Pam Creel, RE/MAX FOXFIRE - HWY200/103 S. Stellar MLS
- $334,9004 bd2 ba1.8k sqft8566 SW 79TH AVENUE, OCALA, FL 34476For SaleMLS ID #OM721595, Alair Boshela, ENGEL & VOLKERS OCALA. Stellar MLS
- $214,9003 bd2 ba1.6k sqft8721 SW 60 CIRCLE, OCALA, FL 34476For SaleMLS ID #OM729833, Julia McPherson, FONTANA REALTY. Stellar MLS
- $247,0002 bd2 ba1.4k sqft8237 SW 78TH TERRACE ROAD, OCALA, FL 34476For SaleMLS ID #OM724701, Teri McKeon LLC, RE/MAX PREMIER REALTY HWY 200. Stellar MLS
- $269,0003 bd2 ba1.4k sqft4745 SW 83RD LOOP, OCALA, FL 34476For SaleMLS ID #OM730928, Suzette Weddington-Moore, SELLSTATE NEXT GENERATION REALTY. Stellar MLS
- $275,0002 bd2 ba1.4k sqft9947 SW 100TH TERRACE ROAD, OCALA, FL 34481For SaleMLS ID #OM731105, Courtney Forrest, RE/MAX PREMIER REALTY. Stellar MLS
- $255,9003 bd2 ba1.6k sqft9619 SW 62ND COURT, OCALA, FL 34476For SaleMLS ID #OM728856, Martha Maclin-Reynolds, ON TOP OF THE WORLD REAL EST. Stellar MLS
- $282,0003 bd2 ba1.8k sqft9309 SW 60TH COURT ROAD, OCALA, FL 34476For SaleMLS ID #OM724046, Dava Peters, WEICHERT REALTORS HALLMARK PROPERTIES. Stellar MLS
- $289,0002 bd2 ba1.7k sqft6744 SW 113TH PLACE, OCALA, FL 34476For SaleMLS ID #OM724649, Mercy Reyes-Rubin, RE/MAX FOXFIRE - HWY200/103 S. Stellar MLS
- $284,9003 bd2 ba1.7k sqft7934 SW 74TH LOOP, OCALA, FL 34481For SaleMLS ID #O6390222, Allyson Peterson, HOMESMART. Stellar MLS
- $279,0003 bd2 ba1.6k sqft4716 SW 85TH PLACE, OCALA, FL 34476For SaleMLS ID #O6415158, Richard Gailey, GAILEY ENTERPRISES REAL ESTATE. Stellar MLS
- $299,0002 bd2 ba1.3k sqft5870 SW 93RD CIRCLE, OCALA, FL 34481For SaleMLS ID #OM732867, Julie Bommarito, RE/MAX FOXFIRE - HWY200/103 S. Stellar MLS
