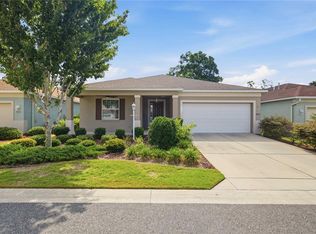
Don’t miss this lovely, professionally cleaned home in the desirable 55+ community of Indigo East, ready for you to make it your own! The spacious living & dining area features crown molding & sliding doors leading to a climate-controlled enclosed lanai w/ windows, tile flooring, and French doors. Beyond the lanai, a patio w/ a birdcage overlooks the expansive backyard w/ mature landscaping. The large kitchen is ideal for entertaining, offering an L-Island, abundant cabinetry, and an oversized walk-in pantry. Additional features include solar panels for reduced electric costs, Corian bathroom countertops, a guest bath w/ a walk-in tub and shower, an indoor laundry room w/ washer, dryer, and utility sink, as well as CO2 and smoke detectors. A concrete walkway extends from the front of the home to the backyard, while the garage includes a painted floor and screen door. Attic ventilation completes this inviting home.
For sale
Price cut: $15.3K (8/25)
$349,750
7767 SW 80TH PLACE ROAD, OCALA, FL 34476
3beds
2,118sqft
Single Family Residence
Built in 2017
0.36 Acres Lot
$-- Zestimate®
$165/sqft
$267/mo HOA
What's special
French doorsTile flooringCorian bathroom countertopsCrown moldingOversized walk-in pantryAbundant cabinetry
- 49 days
- 134
- 2
Zillow last checked:
Listing updated:
Listed by:
Teri McKeon LLC 352-205-3020,
RE/MAX PREMIER REALTY HWY 200 352-433-4449
Source: Stellar MLS,MLS#: OM728902 Originating MLS: Ocala - Marion
Originating MLS: Ocala - Marion
Facts & features
Interior
Bedrooms & bathrooms
- Bedrooms: 3
- Bathrooms: 2
- Full bathrooms: 2
Primary bedroom
- Features: Walk-In Closet(s)
- Level: First
- Area: 257.4 Square Feet
- Dimensions: 18x14.3
Bedroom 2
- Features: Built-in Closet
- Level: First
- Area: 138.75 Square Feet
- Dimensions: 11.1x12.5
Bedroom 3
- Features: Built-in Closet
- Level: First
- Area: 134.82 Square Feet
- Dimensions: 12.6x10.7
Balcony porch lanai
- Features: Other, No Closet
- Level: First
- Area: 211.12 Square Feet
- Dimensions: 23.2x9.1
Balcony porch lanai
- Features: No Closet
- Level: First
- Area: 177.39 Square Feet
- Dimensions: 7.3x24.3
Kitchen
- Features: Pantry
- Level: First
- Area: 220.22 Square Feet
- Dimensions: 14.3x15.4
Living room
- Features: No Closet
- Level: First
- Area: 432.25 Square Feet
- Dimensions: 17.5x24.7
Heating
- Central, Electric
Cooling
- Central Air, Ductless
Appliances
- Included: Dishwasher, Disposal, Dryer, Electric Water Heater, Range, Refrigerator, Washer
- Laundry: Inside, Laundry Room
Features
- Ceiling Fan(s), High Ceilings, Split Bedroom
- Flooring: Tile
- Windows: Window Treatments
- Has fireplace: No
Interior area
- Total structure area: 2,615
- Total interior livable area: 2,118 sqft
Property
Parking
- Total spaces: 2
- Parking features: Driveway, Garage Door Opener, Ground Level
- Attached garage spaces: 2
- Has uncovered spaces: Yes
Features
- Levels: One
- Stories: 1
- Patio & porch: Covered, Enclosed, Front Porch, Patio, Rear Porch, Screened
- Exterior features: Irrigation System
Lot
- Size: 0.36 Acres
- Dimensions: 103 x 154
- Features: Landscaped, Level
- Residential vegetation: Mature Landscaping
Details
- Parcel number: 3566770130
- Zoning: PUD
- Special conditions: None
Construction
Type & style
- Home type: SingleFamily
- Architectural style: Florida
- Property subtype: Single Family Residence
Materials
- Block, Stucco
- Foundation: Slab
- Roof: Shingle
Condition
- New construction: No
- Year built: 2017
Utilities & green energy
- Electric: Photovoltaics Third-Party Owned
- Sewer: Public Sewer
- Water: Public
- Utilities for property: Cable Connected, Electricity Connected, Natural Gas Connected, Public, Solar, Underground Utilities, Water Connected
Green energy
- Energy efficient items: Roof
- Energy generation: Solar
Community & HOA
Community
- Features: Association Recreation - Owned, Buyer Approval Required, Clubhouse, Deed Restrictions, Dog Park, Fitness Center, Gated Community - No Guard, Golf Carts OK, Park
- Pet fee: $0 monthly
- Senior community: Yes
- Subdivision: INDIGO EAST PH 1 UN G-G
HOA
- Has HOA: Yes
- Amenities included: Clubhouse, Fitness Center, Gated, Park, Pickleball Court(s), Pool, Recreation Facilities
- Services included: Community Pool, Maintenance Grounds
- HOA fee: $267 monthly
- HOA name: Lori Sands
- HOA phone: 352-873-0848
Location
- Region: Ocala
Financial & listing details
- Price per square foot: $165/sqft
- Tax assessed value: $337,892
- Annual tax amount: $3,283
- Date on market: 7/30/2026
- Cumulative days on market: 49 days
- Listing terms: Cash,Conventional
- Ownership: Fee Simple
- Total actual rent: 0
- Electric utility on property: Yes
- Road surface type: Paved, Asphalt
Estimated market value
Not available
Estimated sales range
Not available
Not available
Price history
| Date | Event | Price |
|---|---|---|
| 8/25/2026 | Price change | $349,750-4.2%$165/sqft |
Source:  Stellar MLS #OM728902 Report a problem Stellar MLS #OM728902 Report a problem | ||
| 7/30/2026 | Listed for sale | $365,000+54.9%$172/sqft |
Source: Stellar MLS #OM728902 Report a problem | ||
| 5/2/2017 | Sold | $235,700$111/sqft |
Source: Public Record Report a problem | ||
Public tax history
| Year | Property taxes | Tax assessment |
|---|---|---|
| 2025 | $3,284 +10.2% | $178,601 +2.9% |
| 2024 | $2,979 +2.1% | $173,568 +3% |
| 2023 | $2,918 +7.8% | $168,513 +3% |
| 2022 | $2,708 +0.2% | $163,605 +3% |
| 2021 | $2,703 +2.8% | $158,840 +3.6% |
| 2020 | $2,628 +1.3% | $153,322 +2.3% |
| 2019 | $2,593 | $149,875 +1.9% |
| 2018 | $2,593 +398.3% | $147,080 +819.3% |
| 2017 | $520 -49% | $16,000 +63.3% |
| 2016 | $1,020 | $9,800 |
| 2015 | $1,020 +0.8% | $9,800 |
| 2014 | $1,012 +0.2% | $9,800 |
| 2013 | $1,010 -7.5% | $9,800 -2% |
| 2012 | $1,091 0% | $10,000 |
| 2011 | $1,092 -0.5% | $10,000 |
| 2010 | $1,097 +0.4% | $10,000 |
| 2009 | $1,092 -21.2% | $10,000 -66.7% |
| 2008 | $1,386 +4.7% | $30,000 |
| 2007 | $1,324 | $30,000 |
| 2006 | -- | $30,000 |
Find assessor info on the county website
Monthly payment
Est. payment
Payment breakdown
Explore the cost of this home by adjusting the details. Changes won't be saved.Climate risks
Neighborhood: 34476
Similar homes
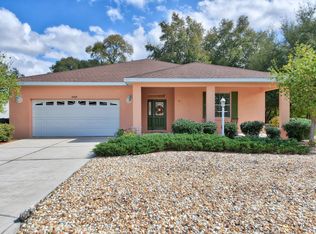
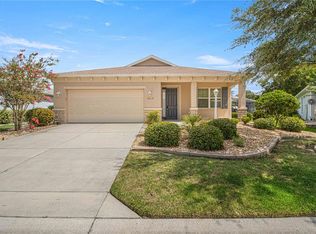
- $334,9004 bd2 ba1.8k sqft8566 SW 79TH AVENUE, OCALA, FL 34476For Sale
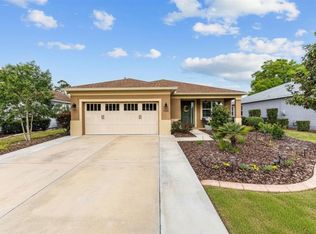
 MLS ID #OM721595, Alair Boshela, ENGEL & VOLKERS OCALA. Stellar MLS
 - $355,0003 bd2 ba2.3k sqft8555 SW 86TH TERRACE, OCALA, FL 34481For Sale
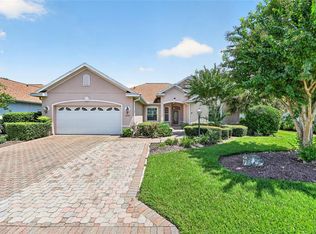 MLS ID #OM731478, Christy Main, ON TOP OF THE WORLD REAL EST. Stellar MLS
 - $299,5003 bd2 ba1.7k sqft8525 SW 79TH AVENUE, OCALA, FL 34476New Construction
 MLS ID #OM726807, Daniel Beltran, ALL FLORIDA HOMES REALTY LLC. Stellar MLS
 - $329,9003 bd2 ba1.9k sqft8701 SW 88TH PLACE, OCALA, FL 34481For Sale
 MLS ID #OM731817, Cynthia Wojciechowski, OAK & SAGE REALTY LLC. Stellar MLS
 - $373,5004 bd3 ba2.5k sqft9334 SW 57TH AVENUE, OCALA, FL 34476For SaleMLS ID #OM731317, James Haviland, SELLSTATE SUPERIOR REALTY. Stellar MLS
- $315,0003 bd2 ba2.2k sqft10377 SW 38TH AVENUE, OCALA, FL 34476For SaleMLS ID #OM727654, Jasmine Clinton, DALTON WADE INC. Stellar MLS
- $289,9003 bd2 ba1.5k sqft9906 SW 55TH AVENUE ROAD, OCALA, FL 34476For SaleMLS ID #OM732077, Scott Coldwell, COLDWELL REALTY SOLD GUARANTEE. Stellar MLS
- $319,9003 bd2 ba1.8k sqft9888 SW 89TH LANE RD, OCALA, FL 34481For SaleMLS ID #OM731438, Christopher Holl, ON TOP OF THE WORLD REAL EST. Stellar MLS
- $269,9003 bd2 ba1.5k sqft8952 SW 78TH COURT, OCALA, FL 34476For SaleMLS ID #OM729947, Peggy Pittas, RE/MAX ALLSTARS REALTY. Stellar MLS
- $399,9003 bd2 ba2.3k sqft8815 SW 83RD COURT ROAD, OCALA, FL 34481For SaleMLS ID #OM731229, Tammy Coughlin, ON TOP OF THE WORLD REAL EST. Stellar MLS
- $340,0004 bd3 ba2k sqft5601 SW 50TH AVENUE, OCALA, FL 34474For SaleMLS ID #OM728668, Penny Terry, KELLER WILLIAMS CORNERSTONE RE. Stellar MLS
- $382,0004 bd3 ba3k sqft8356 SW 59TH TERRACE, OCALA, FL 34476For SaleMLS ID #OM722701, Bobbie Jo Clark, CROWN & GLORY REALTY INC. Stellar MLS
- $334,5003 bd2 ba1.6k sqft7411 SW 128TH STREET, OCALA, FL 34473For SaleMLS ID #OM729907, Holly Schmidt, MAGNOLIA HOMES AND LAND LLC. Stellar MLS
- $289,9992 bd2 ba1.8k sqft6365 SW 88TH LOOP, OCALA, FL 34476For SaleMLS ID #OM730021, Sherri Driggers, DECCA REAL ESTATE. Stellar MLS
- $360,0004 bd3 ba2.2k sqft4319 SW 63RD STREET, OCALA, FL 34474For SaleMLS ID #OM725260, Scott Coldwell, COLDWELL REALTY SOLD GUARANTEE. Stellar MLS
- $298,9004 bd2 ba2k sqft8872 SW 63RD AVENUE, OCALA, FL 34476For SaleMLS ID #OM725687, Scott Coldwell, COLDWELL REALTY SOLD GUARANTEE. Stellar MLS
- $358,9002 bd2 ba1.9k sqft6951 SW 94TH COURT, OCALA, FL 34481For SaleMLS ID #OM726393, Teri McKeon LLC, RE/MAX PREMIER REALTY HWY 200. Stellar MLS
- $313,4833 bd2 ba2.3k sqft9485 SW 92ND PLACE ROAD, OCALA, FL 34481For SaleMLS ID #OM731129, Bonnie Ciesla, RE/MAX FOXFIRE - HWY200/103 S. Stellar MLS
- $389,0003 bd2 ba2.2k sqft7304 SW 94TH AVENUE, OCALA, FL 34481For SaleMLS ID #OM730711, Mercy Reyes-Rubin, RE/MAX FOXFIRE - HWY200/103 S. Stellar MLS
