MOVE-IN READY IN ON TOP OF THE WORLD! This beautifully maintained 3-bedroom, 2-bath home built in 2019 offers modern comfort and the Florida lifestyle you've been looking for. The bright, open-concept floor plan features a spacious kitchen overlooking the main living area with plenty of cabinetry and counter space. The primary suite includes a generous walk-in closet and private en-suite bath, while two additional bedrooms are perfect for guests, an office, or hobby space. An OWNED water softener and included washer and dryer add even more value and convenience. Enjoy the incredible On Top of the World lifestyle with golf, swimming pools, fitness facilities, pickleball, tennis, recreation centers, clubs, activities, and social events. Conveniently located near shopping, dining, and medical facilities, this move-in-ready home offers the perfect combination of comfort, convenience, and active Florida living!
New construction
Price cut: $12.5K (8/18)
$299,500
8525 SW 79TH AVENUE, OCALA, FL 34476
3beds
1,746sqft
Single Family Residence
Built in 2019
6,534 Square Feet Lot
$294,600 Zestimate®
$172/sqft
$402/mo HOA
What's special
Two additional bedroomsBright open-concept floor planIncluded washer and dryerOwned water softenerPrimary suitePrivate en-suite bathGenerous walk-in closet
- 110 days
- 152
- 5
Zillow last checked:
Listing updated:
Listed by:
Daniel Beltran 352-667-9012,
ALL FLORIDA HOMES REALTY LLC 352-789-5083
Source: Stellar MLS,MLS#: OM726807 Originating MLS: Ocala - Marion
Originating MLS: Ocala - Marion
Facts & features
Interior
Bedrooms & bathrooms
- Bedrooms: 3
- Bathrooms: 2
- Full bathrooms: 2
Primary bedroom
- Features: En Suite Bathroom, Walk-In Closet(s)
- Level: First
- Area: 240 Square Feet
- Dimensions: 16x15
Kitchen
- Level: First
- Area: 180 Square Feet
- Dimensions: 18x10
Living room
- Level: First
- Area: 325 Square Feet
- Dimensions: 25x13
Heating
- Central
Cooling
- Central Air
Appliances
- Included: Dishwasher, Dryer, Microwave, Other, Range, Range Hood, Refrigerator, Washer, Water Softener
- Laundry: Inside, Laundry Closet, Laundry Room
Features
- Ceiling Fan(s), Living Room/Dining Room Combo, Open Floorplan, Walk-In Closet(s)
- Flooring: Carpet, Tile
- Has fireplace: No
Interior area
- Total structure area: 2,618
- Total interior livable area: 1,746 sqft
Property
Parking
- Total spaces: 2
- Parking features: Driveway, Garage Door Opener
- Attached garage spaces: 2
- Has uncovered spaces: Yes
- Details: Garage Dimensions: 18x20
Features
- Levels: One
- Stories: 1
- Patio & porch: Covered, Enclosed, Front Porch, Rear Porch
- Exterior features: Other
- Has view: Yes
- View description: Garden
Lot
- Size: 6,534 Square Feet
- Features: Cleared
Details
- Parcel number: 3566002205
- Zoning: P-D
- Special conditions: None
Construction
Type & style
- Home type: SingleFamily
- Property subtype: Single Family Residence
Materials
- Block, Stucco
- Foundation: Concrete Perimeter
- Roof: Shingle
Condition
- Completed
- New construction: Yes
- Year built: 2019
Utilities & green energy
- Sewer: Public Sewer
- Water: Public
- Utilities for property: Public
Community & HOA
Community
- Features: Buyer Approval Required, Clubhouse, Dog Park, Fitness Center, Gated Community - No Guard, Golf Carts OK, Pool
- Pet fee: $0 monthly
- Senior community: Yes
- Subdivision: INDIGO EAST SOUTH PH II & III
HOA
- Has HOA: Yes
- HOA fee: $402 monthly
- HOA name: Lori Sands
- HOA phone: 352-873-0848
- Second HOA name: N/A
Location
- Region: Ocala
Financial & listing details
- Price per square foot: $172/sqft
- Tax assessed value: $281,913
- Annual tax amount: $3,711
- Date on market: 6/17/2026
- Cumulative days on market: 111 days
- Listing terms: Cash,Conventional,VA Loan
- Ownership: Fee Simple
- Total actual rent: 0
- Road surface type: Paved
Estimated market value
$294,600
$280,000 - $309,000
$1,981/mo
Price history
| Date | Event | Price |
|---|---|---|
| 8/18/2026 | Price change | $299,500-4%$172/sqft |
Source:  Stellar MLS #OM726807 Report a problem Stellar MLS #OM726807 Report a problem | ||
| 7/6/2026 | Price change | $312,000-1.7%$179/sqft |
Source: Stellar MLS #OM726807 Report a problem | ||
| 6/18/2026 | Listed for sale | $317,500+39.7%$182/sqft |
Source: Stellar MLS #OM726807 Report a problem | ||
| 10/31/2019 | Sold | $227,300$130/sqft |
Source: Public Record Report a problem | ||
Public tax history
| Year | Property taxes | Tax assessment |
|---|---|---|
| 2025 | $3,866 +8.7% | $216,510 +2.9% |
| 2024 | $3,555 +2.1% | $210,408 +3% |
| 2023 | $3,482 +6.7% | $204,280 +3% |
| 2022 | $3,263 +0.9% | $198,330 +3.9% |
| 2021 | $3,233 +0.7% | $190,863 +1.4% |
| 2020 | $3,210 +354.7% | $188,228 +1191.2% |
| 2019 | $706 | $14,578 |
| 2018 | $706 | -- |
Find assessor info on the county website
Monthly payment
Est. payment
Payment breakdown
Explore the cost of this home by adjusting the details. Changes won't be saved.Climate risks
Neighborhood: 34476
Similar homes
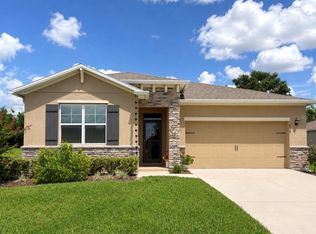
- $296,4004 bd2 ba2k sqft8872 SW 63RD AVENUE, OCALA, FL 34476For Sale

 MLS ID #OM725687, Scott Coldwell, COLDWELL REALTY SOLD GUARANTEE. Stellar MLS
 - $289,9992 bd2 ba1.8k sqft6365 SW 88TH LOOP, OCALA, FL 34476For Sale
 MLS ID #OM730021, Sherri Driggers, DECCA REAL ESTATE. Stellar MLS
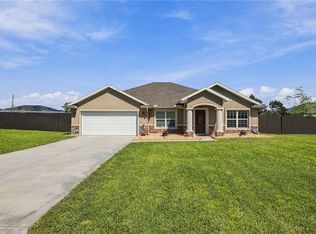
 - $350,0003 bd2 ba1.9k sqft4431 SW 110TH LANE, OCALA, FL 34476For Sale
 MLS ID #OM733187, Debbie MacBean, KELLER WILLIAMS CORNERSTONE RE. Stellar MLS
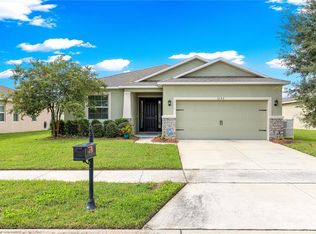
 - $287,0003 bd2 ba1.8k sqft6138 SW 89TH LANE ROAD, OCALA, FL 34476For Sale
 MLS ID #OM731779, Marcia Kasper, RE/MAX ALLSTARS REALTY. Stellar MLS
 - $289,9003 bd2 ba1.7k sqft8907 SW 84TH CIRCLE, OCALA, FL 34481For SaleMLS ID #OM727024, Tammy Coughlin, ON TOP OF THE WORLD REAL EST. Stellar MLS
- $244,0003 bd2 ba1.5k sqft8086 SW 81ST LOOP, OCALA, FL 34476For SaleMLS ID #OM727538, Maureen McCabe, MP REALTY. Stellar MLS
- $263,9002 bd2 ba1.4k sqft8546 SW 79TH AVENUE, OCALA, FL 34476For SaleMLS ID #OM713607, Bobby Mathews, RE/MAX FOXFIRE - HWY 40. Stellar MLS
- $324,9004 bd2 ba1.9k sqft6067 SW 81ST STREET, OCALA, FL 34476For SaleMLS ID #OM731346, Scott Whitten, RE/MAX PREMIER REALTY. Stellar MLS
- $320,0004 bd2 ba2k sqft6457 SW 89TH LOOP, OCALA, FL 34476For SaleMLS ID #O6436395, Mary Abbott, REALTY ONE GROUP MVP. Stellar MLS
- $309,0003 bd2 ba2.1k sqft4949 SW 109TH LOOP, OCALA, FL 34476For SaleMLS ID #OM728901, Nichole Roberts, ALL FLORIDA HOMES REALTY LLC. Stellar MLS
- $329,0003 bd2 ba1.8k sqft9238 SW 60TH TERRACE ROAD, OCALA, FL 34476For SaleMLS ID #OM719675, Maria Avendano, NEXT GENERATION REALTY OF MARION COUNTY. Stellar MLS
- $247,0002 bd2 ba1.4k sqft8237 SW 78TH TERRACE ROAD, OCALA, FL 34476For SaleMLS ID #OM724701, Teri McKeon LLC, RE/MAX PREMIER REALTY HWY 200. Stellar MLS
- $284,9003 bd2 ba1.7k sqft7934 SW 74TH LOOP, OCALA, FL 34481For SaleMLS ID #O6390222, Allyson Peterson, HOMESMART. Stellar MLS
- $299,0002 bd2 ba1.3k sqft5870 SW 93RD CIRCLE, OCALA, FL 34481For SaleMLS ID #OM732867, Julie Bommarito, RE/MAX FOXFIRE - HWY200/103 S. Stellar MLS
- $285,0004 bd3 ba2.3k sqft8642 SW 46TH AVENUE, OCALA, FL 34476For SaleMLS ID #OM729401, Anisa Barak, CENTRAL CITY REALTY. Stellar MLS
- $349,9003 bd2 ba2.3k sqft8555 SW 86TH TERRACE, OCALA, FL 34481For SaleMLS ID #OM731478, Christy Main, ON TOP OF THE WORLD REAL EST. Stellar MLS
- $313,4833 bd2 ba2.3k sqft9485 SW 92ND PLACE ROAD, OCALA, FL 34481For SaleMLS ID #OM731129, Bonnie Ciesla, RE/MAX FOXFIRE - HWY200/103 S. Stellar MLS
- $339,9003 bd2 ba2k sqft8295 SW 42ND CIRCLE, OCALA, FL 34476For SaleMLS ID #OM731933, Joshua Smith, ASHLAR REALTY. Stellar MLS
- $419,8882 bd2 ba1.7k sqft11474 SW 69TH CIR, OCALA, FL 34476For SaleMLS ID #OM733257, Thomas Reeves, DECCA REAL ESTATE. Stellar MLS
