Welcome to this beautifully upgraded 2 bedroom, 2 bath Clifton model with a versatile bonus room, nestled in the premier 55+ gated community of JB Ranch. This meticulously maintained, move-in ready home combines elegance, comfort, and quality throughout. Step inside to discover stunning new luxury waterproof vinyl flooring that flows seamlessly through the living spaces, creating a modern and inviting feel along with the entire home being repainted. The spacious kitchen features upgraded granite countertops, a new dishwasher, and ample cabinetry, making it as functional as it is stylish. The flexible bonus room is perfect for a home office, craft room, or den, while the enclosed lanai with glass windows provides additional living space to enjoy your morning coffee. Additional upgrades include an epoxy-coated garage floor, new driveway, front entry storm door and a whole house gutter system. Outside, enjoy professionally designed landscaping accented by mature bamboo trees that create a lush, quiet, private setting. The $50,000 in upgrades by the current owners have been thoughtfully selected to enhance both beauty and convenience...the home is truly better than new and ready for its next owner. JB Ranch offers outstanding amenities to include a pool and community center for your enjoyment! Located close to the new Publix, shopping, restaurants and healthcare. Don't miss the opportunity to make this beautifully updated residence your own!!
For sale
$289,999
6365 SW 88TH LOOP, OCALA, FL 34476
2beds
1,811sqft
Single Family Residence
Built in 2021
9,583 Square Feet Lot
$280,800 Zestimate®
$160/sqft
$215/mo HOA
What's special
Modern and inviting feelUpgraded granite countertopsVersatile bonus roomEpoxy-coated garage floorNew dishwasherWhole house gutter systemSpacious kitchen
- 49 days
- 94
- 3
Zillow last checked:
Listing updated:
Listed by:
Sherri Driggers 386-338-4958,
DECCA REAL ESTATE 352-854-8787
Source: Stellar MLS,MLS#: OM730021 Originating MLS: Ocala - Marion
Originating MLS: Ocala - Marion
Facts & features
Interior
Bedrooms & bathrooms
- Bedrooms: 2
- Bathrooms: 2
- Full bathrooms: 2
Rooms
- Room types: Bonus Room
Primary bedroom
- Features: Ceiling Fan(s), Dual Sinks, Walk-In Closet(s)
- Level: First
- Area: 228 Square Feet
- Dimensions: 12x19
Bedroom 2
- Features: Ceiling Fan(s), Built-in Closet
- Level: First
- Area: 146.16 Square Feet
- Dimensions: 11.6x12.6
Bonus room
- Features: Ceiling Fan(s), No Closet
- Level: First
- Area: 138.6 Square Feet
- Dimensions: 11x12.6
Dining room
- Level: First
- Area: 180 Square Feet
- Dimensions: 10x18
Kitchen
- Features: Granite Counters, Pantry
- Level: First
- Area: 186 Square Feet
- Dimensions: 10x18.6
Living room
- Features: Ceiling Fan(s)
- Level: First
- Area: 324 Square Feet
- Dimensions: 18x18
Heating
- Electric, Heat Pump
Cooling
- Central Air
Appliances
- Included: Dishwasher, Disposal, Electric Water Heater, Microwave, Range, Refrigerator
- Laundry: Inside, Laundry Room
Features
- Ceiling Fan(s), Primary Bedroom Main Floor, Open Floorplan, Split Bedroom, Stone Counters, Thermostat, Walk-In Closet(s), Smart Home
- Flooring: Carpet, Ceramic Tile, Vinyl
- Doors: Sliding Doors
- Windows: Window Treatments
- Has fireplace: No
Interior area
- Total structure area: 2,475
- Total interior livable area: 1,811 sqft
Video & virtual tour
Property
Parking
- Total spaces: 2
- Parking features: Driveway, Garage Door Opener
- Attached garage spaces: 2
- Has uncovered spaces: Yes
Features
- Levels: One
- Stories: 1
- Patio & porch: Enclosed, Rear Porch
- Exterior features: Irrigation System, Lighting
Lot
- Size: 9,583 Square Feet
Details
- Parcel number: 35700000049
- Zoning: PUD
- Special conditions: None
Construction
Type & style
- Home type: SingleFamily
- Property subtype: Single Family Residence
Materials
- Block, Stucco
- Foundation: Slab
- Roof: Shingle
Condition
- New construction: No
- Year built: 2021
Details
- Builder model: Clifton
- Builder name: DR Horton
Utilities & green energy
- Sewer: Public Sewer
- Water: Public
- Utilities for property: BB/HS Internet Available, Cable Available, Electricity Connected, Public, Sewer Connected, Water Connected
Community & HOA
Community
- Features: Clubhouse, Deed Restrictions, Gated Community - No Guard, Golf Carts OK, Pool, Special Community Restrictions
- Security: Gated Community
- Pet fee: $0 monthly
- Senior community: Yes
- Subdivision: JB RANCH PH 01
HOA
- Has HOA: Yes
- Services included: Community Pool, Manager, Pool Maintenance, Trash
- HOA fee: $215 monthly
- HOA name: Vine Management
- HOA phone: 352-812-8086
Location
- Region: Ocala
Financial & listing details
- Price per square foot: $160/sqft
- Tax assessed value: $251,002
- Annual tax amount: $3,601
- Date on market: 8/8/2026
- Cumulative days on market: 50 days
- Listing terms: Cash,Conventional,FHA,VA Loan
- Ownership: Fee Simple
- Total actual rent: 0
- Electric utility on property: Yes
- Road surface type: Paved
Estimated market value
$280,800
$267,000 - $295,000
$1,793/mo
Price history
| Date | Event | Price |
|---|---|---|
| 8/8/2026 | Listed for sale | $289,999-6.5%$160/sqft |
Source:  Stellar MLS #OM730021 Report a problem Stellar MLS #OM730021 Report a problem | ||
| 3/5/2026 | Listing removed | $310,000$171/sqft |
Source: Stellar MLS #OM709151 Report a problem | ||
| 11/10/2025 | Price change | $310,000+3.3%$171/sqft |
Source: Stellar MLS #OM709151 Report a problem | ||
| 9/8/2025 | Listed for sale | $299,999-1.6%$166/sqft |
Source: Stellar MLS #OM709151 Report a problem | ||
| 8/2/2025 | Listing removed | $305,000$168/sqft |
Source: Stellar MLS #OM691846 Report a problem | ||
| 7/1/2025 | Price change | $305,000-4.4%$168/sqft |
Source: Stellar MLS #OM691846 Report a problem | ||
| 4/23/2025 | Price change | $319,000-3.3%$176/sqft |
Source: Stellar MLS #OM691846 Report a problem | ||
| 2/1/2025 | Listed for sale | $330,000+15.8%$182/sqft |
Source: Stellar MLS #OM691846 Report a problem | ||
| 9/24/2024 | Listing removed | $284,990-8.1%$157/sqft |
Source: Stellar MLS #T3299156 Report a problem | ||
| 1/10/2022 | Listing removed | -- |
Source: Stellar MLS #OM629302 Report a problem | ||
| 10/24/2021 | Listed for sale | $310,000+8.8%$171/sqft |
Source: Stellar MLS #OM629302 Report a problem | ||
| 9/24/2021 | Sold | $284,990$157/sqft |
Source: Public Record Report a problem | ||
| 8/2/2021 | Pending sale | $284,990$157/sqft |
Source: Stellar MLS #T3299156 Report a problem | ||
| 7/29/2021 | Price change | $284,990-1.7%$157/sqft |
Source: Stellar MLS #T3299156 Report a problem | ||
| 7/22/2021 | Price change | $289,990-0.7%$160/sqft |
Source: Stellar MLS #T3299156 Report a problem | ||
| 7/15/2021 | Price change | $291,990-2%$161/sqft |
Source: Stellar MLS #T3299156 Report a problem | ||
| 7/12/2021 | Price change | $297,990+1%$165/sqft |
Source: Stellar MLS #T3299156 Report a problem | ||
| 7/9/2021 | Price change | $294,990-0.4%$163/sqft |
Source: Stellar MLS #T3299156 Report a problem | ||
| 7/3/2021 | Price change | $296,275+0.7%$164/sqft |
Source:  DR Horton #T3299156 Report a problem DR Horton #T3299156 Report a problem | ||
| 7/3/2021 | Pending sale | $294,195$162/sqft |
Source: DR Horton #T3299156 Report a problem | ||
| 7/2/2021 | Pending sale | $294,195-0.7%$162/sqft |
Source: DR Horton #T3299156 Report a problem | ||
| 7/1/2021 | Price change | $296,275+0.7%$164/sqft |
Source: Stellar MLS #T3299156 Report a problem | ||
| 6/24/2021 | Pending sale | $294,195$162/sqft |
Source: DR Horton #T3299156 Report a problem | ||
| 6/24/2021 | Listed for sale | $294,195$162/sqft |
Source: DR Horton #T3299156 Report a problem | ||
Public tax history
| Year | Property taxes | Tax assessment |
|---|---|---|
| 2025 | $3,751 -0.6% | $251,002 -4.2% |
| 2024 | $3,774 -6.6% | $262,003 -5.4% |
| 2023 | $4,041 +2.7% | $276,968 +3% |
| 2022 | $3,934 +565.9% | $268,901 +1088.4% |
| 2021 | $591 +57.6% | $22,627 +10% |
| 2020 | $375 +8.8% | $20,570 +10% |
| 2019 | $345 | $18,700 +10% |
| 2018 | $345 +19% | $17,000 |
| 2017 | $290 -1.6% | $17,000 |
| 2016 | $294 | $17,000 +3% |
| 2015 | $294 +16.6% | $16,500 +10% |
| 2014 | $252 -37.8% | $15,000 -41.8% |
| 2009 | $406 -46.5% | $25,763 -48.5% |
| 2008 | $759 | $50,000 |
Find assessor info on the county website
Monthly payment
Est. payment
Payment breakdown
Explore the cost of this home by adjusting the details. Changes won't be saved.Climate risks
Neighborhood: 34476
Similar homes
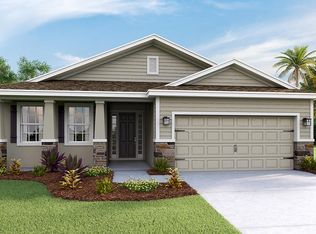
- $287,0003 bd2 ba1.8k sqft6138 SW 89TH LANE ROAD, OCALA, FL 34476For Sale
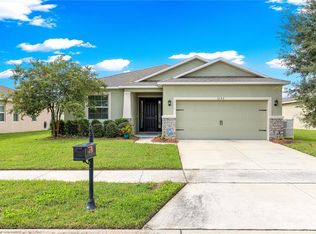
 MLS ID #OM731779, Marcia Kasper, RE/MAX ALLSTARS REALTY. Stellar MLS
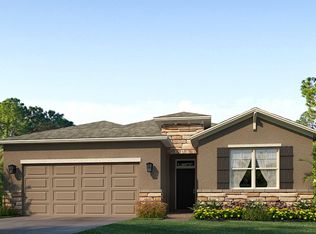
 - $330,0004 bd2 ba2k sqft6457 SW 89TH LOOP, OCALA, FL 34476For Sale
 MLS ID #O6436395, Mary Abbott, REALTY ONE GROUP MVP. Stellar MLS
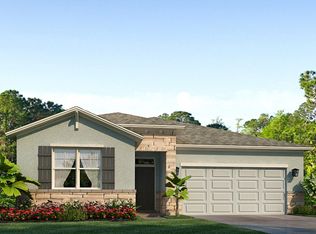
 - $269,9003 bd2 ba2.1k sqft6310 SW 82ND PLACE, OCALA, FL 34476For Sale
 MLS ID #OM727650, Brent Smith, MAGNOLIA HOMES AND LAND LLC. Stellar MLS
 - $294,5003 bd2 ba1.9k sqft8336 SW 77TH COURT, OCALA, FL 34476For Sale
 MLS ID #O6436621, Tom Langmann, RE/MAX 200 REALTY. Stellar MLS
 - $299,5003 bd2 ba1.7k sqft8525 SW 79TH AVENUE, OCALA, FL 34476New ConstructionMLS ID #OM726807, Daniel Beltran, ALL FLORIDA HOMES REALTY LLC. Stellar MLS
- $298,8882 bd2 ba1.4k sqft7771 SW 80TH PLACE ROAD, OCALA, FL 34476For SaleMLS ID #OM721834, Deborah Sumey, NEXT GENERATION REALTY OF MARION COUNTY. Stellar MLS
- $299,9003 bd2 ba1.7k sqft5273 SW 96TH PLACE, OCALA, FL 34476For SaleMLS ID #OM721415, Denise Bibeau, RE/MAX ALLSTARS REALTY. Stellar MLS
- $224,9003 bd2 ba1.6k sqft8721 SW 60 CIRCLE, OCALA, FL 34476For SaleMLS ID #OM729833, Julia McPherson, FONTANA REALTY. Stellar MLS
- $279,9003 bd2 ba1.8k sqft10908 SW 53RD CIRCLE, OCALA, FL 34476For SaleMLS ID #OM724048, William Archibald, STRATEGIC REALTY. Stellar MLS
- $309,9905 bd3 ba2.6k sqft8880 SW 50TH TERRACE, OCALA, FL 34476For SaleMLS ID #TB8551282, Shamii Dieuveille, COMPASS FLORIDA, LLC. Stellar MLS
- $295,5922 bd2 ba1.4k sqft9174 SW 65TH LOOP, OCALA, FL 34481For SaleMLS ID #OM732222, Deborah Sumey, NEXT GENERATION REALTY OF MARION COUNTY. Stellar MLS
- $339,9003 bd2 ba2.1k sqft5660 SW 93RD STREET, OCALA, FL 34476For SaleMLS ID #OM710026, Taylor Loyd, GAILEY ENTERPRISES REAL ESTATE. Stellar MLS
- $268,5002 bd2 ba1.5k sqft4175 SW 46TH COURT, OCALA, FL 34474For SaleMLS ID #O6440897, Rosemary Phillips LLC, WEICHERT REALTORS HALLMARK PRO. Stellar MLS
- $334,9004 bd2 ba1.8k sqft8566 SW 79TH AVENUE, OCALA, FL 34476For SaleMLS ID #OM721595, Alair Boshela, ENGEL & VOLKERS OCALA. Stellar MLS
- $284,9003 bd2 ba1.7k sqft7934 SW 74TH LOOP, OCALA, FL 34481For SaleMLS ID #O6390222, Allyson Peterson, HOMESMART. Stellar MLS
- $310,0002 bd2 ba1.6k sqft6612 SW 91ST CIRCLE, OCALA, FL 34481For SaleMLS ID #OM732057, Anthony Alfarone, REAL BROKER LLC - OCALA. Stellar MLS
- $329,9003 bd2 ba1.6k sqft5149 SW 107TH LOOP, OCALA, FL 34476For SaleMLS ID #OM728908, Pam Creel, RE/MAX FOXFIRE - HWY200/103 S. Stellar MLS
- $275,0002 bd2 ba1.4k sqft9947 SW 100TH TERRACE ROAD, OCALA, FL 34481For SaleMLS ID #OM731105, Courtney Forrest, RE/MAX PREMIER REALTY. Stellar MLS
- $310,0003 bd2 ba1.7k sqft7847 SW 82ND PLACE, OCALA, FL 34476For SaleMLS ID #OM726395, Janice Crosby, ON TOP OF THE WORLD REAL EST. Stellar MLS
- $280,0004 bd2 ba2.1k sqft8137 SW 138TH STREET ROAD, OCALA, FL 34473For SaleMLS ID #OM729527, Angela Rushing, PA, BRICKS & MORTAR REAL ESTATE. Stellar MLS
