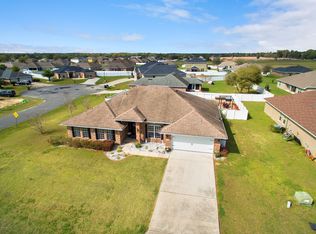
Welcome to your next home! This spacious 4-bedroom, 3-bath home located in the gated Meadow Glenn community of Southwest Ocala. Offering approximately 2,303 square feet of living space, this thoughtfully designed one-story home features a desirable split-bedroom floor plan, beautiful hardwood flooring throughout, and plenty of space for comfortable everyday living and entertaining. The open and inviting layout offers great flow between the main living areas. A versatile bonus area with double doors provides a dedicated home office—perfect for working remotely, studying, or creating an additional space away from the main living areas. The kitchen features an eat-in area and breakfast bar and opens conveniently to the home’s living spaces. Kitchen appliances are approximately four years old. The spacious primary suite features two walk-in closets and a private bath with dual vanities. The additional bedrooms are thoughtfully positioned throughout the home, including a secondary bedroom with convenient access to a full bath—an excellent arrangement for guests or extended household needs. Enjoy Florida living from the rear patio and backyard. Additional features include an attached 2-car garage, inside laundry, central air and heat, concrete-block construction with a stucco exterior, and a shingle roof. The home has been maintained as a smoke-free and pet-free residence. Conveniently situated in Southwest Ocala near shopping, dining, medical facilities and the SR 200 corridor, this Meadow Glenn home offers an appealing combination of space, functionality and location. The home has been meticulously cared for by the seller; who is offering a $500 credit towards a home warranty. Property is being sold AS-IS with the right to inspect. Schedule your private showing today!
For sale
$389,990
9798 SW 56TH CIRCLE, OCALA, FL 34476
4beds
2,303sqft
Single Family Residence
Built in 2016
10,019 Square Feet Lot
$377,600 Zestimate®
$169/sqft
$53/mo HOA
What's special
Dedicated home officeOpen and inviting layoutInside laundrySpacious primary suiteBeautiful hardwood flooring throughoutDesirable split-bedroom floor planShingle roof
- 39 days
- 143
- 6
Zillow last checked:
Listing updated:
Listed by:
Latasha Smith 678-387-7746,
KELLER WILLIAMS CORNERSTONE RE 352-369-4044
Source: Stellar MLS,MLS#: OM733561 Originating MLS: Ocala - Marion
Facts & features
Interior
Bedrooms & bathrooms
- Bedrooms: 4
- Bathrooms: 3
- Full bathrooms: 3
Rooms
- Room types: Den/Library/Office, Dining Room
Primary bedroom
- Features: Walk-In Closet(s)
- Level: First
Primary bathroom
- Level: First
Dining room
- Level: First
Kitchen
- Level: First
Living room
- Level: First
Heating
- Central
Cooling
- Central Air
Appliances
- Included: Dishwasher
- Laundry: Inside, Laundry Room
Features
- Ceiling Fan(s), Eating Space In Kitchen, Open Floorplan, Split Bedroom, Walk-In Closet(s)
- Flooring: Engineered Hardwood
- Windows: Window Treatments
- Has fireplace: No
Interior area
- Total structure area: 3,016
- Total interior livable area: 2,303 sqft
Video & virtual tour
Property
Parking
- Parking features: Garage - Attached
- Has attached garage: Yes
Features
- Levels: One
- Stories: 1
- Exterior features: Private Mailbox
Lot
- Size: 10,019 Square Feet
- Dimensions: 85 x 120
Details
- Parcel number: 3569716700
- Zoning: R1
- Special conditions: None
Construction
Type & style
- Home type: SingleFamily
- Property subtype: Single Family Residence
Materials
- Concrete, Stucco
- Foundation: Slab
- Roof: Shingle
Condition
- New construction: No
- Year built: 2016
Utilities & green energy
- Sewer: None
- Water: Public
- Utilities for property: Cable Connected, Electricity Connected, Underground Utilities, Water Connected
Community & HOA
Community
- Pet fee: $0 monthly
- Subdivision: MEADOW GLEN UN 5
HOA
- Has HOA: Yes
- HOA fee: $53 monthly
- HOA name: Sentry Management
Location
- Region: Ocala
Financial & listing details
- Price per square foot: $169/sqft
- Tax assessed value: $309,525
- Annual tax amount: $4,649
- Date on market: 10/10/2026
- Cumulative days on market: 39 days
- Ownership: Fee Simple
- Total actual rent: 0
- Electric utility on property: Yes
- Road surface type: Paved
Estimated market value
$377,600
$359,000 - $396,000
$2,253/mo
Price history
| Date | Event | Price |
|---|---|---|
| 10/10/2026 | Listed for sale | $389,990+0%$169/sqft |
Source:  Stellar MLS #OM733561 Report a problem | ||
| 2/2/2026 | Listing removed | $389,900$169/sqft |
Source: Stellar MLS #OM706793 Report a problem | ||
| 12/4/2025 | Price change | $389,9000%$169/sqft |
Source: Stellar MLS #OM706793 Report a problem | ||
| 10/12/2025 | Price change | $390,000-1.8%$169/sqft |
Source: Stellar MLS #OM706793 Report a problem | ||
| 9/5/2025 | Price change | $397,000-2.5%$172/sqft |
Source: Stellar MLS #OM706793 Report a problem | ||
| 8/3/2025 | Listed for sale | $407,000+24.1%$177/sqft |
Source: Stellar MLS #OM706793 Report a problem | ||
| 3/25/2022 | Sold | $328,000-1.5%$142/sqft |
Source: Public Record Report a problem | ||
| 2/5/2022 | Pending sale | $332,900$145/sqft |
Source: Stellar MLS #OM633373 Report a problem | ||
| 1/28/2022 | Listed for sale | $332,900+62.5%$145/sqft |
Source: Stellar MLS #OM633373 Report a problem | ||
| 5/6/2016 | Sold | $204,900$89/sqft |
Source:  OMCAR #438586 Report a problem | ||
Public tax history
| Year | Property taxes | Tax assessment |
|---|---|---|
| 2025 | $4,650 -9.6% | $309,525 0% |
| 2024 | $5,142 -4.7% | $309,604 -4.2% |
| 2023 | $5,397 +89.6% | $323,212 +61.2% |
| 2022 | $2,847 +0.1% | $200,560 +3% |
| 2021 | $2,844 +0.8% | $194,718 +1.4% |
| 2020 | $2,821 +1.5% | $192,030 +2.3% |
| 2019 | $2,779 | $187,713 +1.9% |
| 2018 | $2,779 +1.7% | $184,213 -2.8% |
| 2017 | $2,732 +1205.5% | $189,534 +1575.2% |
| 2016 | $209 | $11,314 +10% |
| 2015 | $209 +15.3% | $10,285 +10% |
| 2014 | $182 +26.6% | $9,350 +10% |
| 2013 | $143 -13.7% | $8,500 -15% |
| 2012 | $166 -28.5% | $10,000 -29.7% |
| 2011 | $232 -11.4% | $14,229 -10% |
| 2010 | $262 -23.9% | $15,810 -27.3% |
| 2009 | $345 -19.2% | $21,739 -21.4% |
| 2008 | $427 -0.7% | $27,668 |
| 2007 | $430 | $27,668 +2766700% |
| 2006 | -- | $1 |
Find assessor info on the county website
Monthly payment
Est. payment
Payment breakdown
Explore the cost of this home by adjusting the details. Changes won't be saved.Climate risks
Neighborhood: 34476
Nearby schools
Schools provided by the listing agent
- Elementary: Hammett Bowen Jr. Elementary
- Middle: Liberty Middle School
- High: West Port High School
Source: Stellar MLS. This data may not be complete. We recommend contacting the local school district to confirm school assignments for this home.
Similar homes
- $380,0005 bd3 ba2.7k sqft4180 SW 103RD STREET ROAD, OCALA, FL 34476For Sale

 MLS ID #OM733644, David Melendez, Jr, RE/MAX PREMIER REALTY. Stellar MLS
- $324,8004 bd2 ba2k sqft6250 SW 89TH LANE ROAD, OCALA, FL 34476For Sale
 MLS ID #OM735734, Samuel Maynard III, EXP REALTY LLC. Stellar MLS
- $275,0003 bd2 ba1.5k sqft9906 SW 55TH AVENUE ROAD, OCALA, FL 34476For Sale
 MLS ID #OM732077, Scott Coldwell, COLDWELL REALTY SOLD GUARANTEE. Stellar MLS
- $349,9004 bd2 ba1.8k sqft3697 SW 128TH PLACE, OCALA, FL 34473For Sale
 MLS ID #OM726707, Jennifer Hay, AXEN REALTY LLC. Stellar MLS
- $319,9004 bd2 ba1.8k sqft8566 SW 79TH AVENUE, OCALA, FL 34476For SaleMLS ID #OM721595, Alair Boshela, ENGEL & VOLKERS OCALA. Stellar MLS
- $210,0003 bd2 ba1.9k sqft8490 SW 60th CT, OCALA FL 34476, Ocala, FL 34476For SaleMLS ID #CC858582, Jessica Short, COLDWELL BANKER INVESTORS REALTY. Stellar MLS
- $425,0004 bd3 ba2.2k sqft4015 SE 22ND STREET, OCALA, FL 34471For SaleMLS ID #OM731251, Tasha Osbourne, GOLDEN OCALA REAL ESTATE INC. Stellar MLS
- $289,9003 bd2 ba1.9k sqft8336 SW 77TH COURT, OCALA, FL 34476For SaleMLS ID #O6436621, Tom Langmann, RE/MAX 200 REALTY. Stellar MLS
- $289,9992 bd2 ba1.8k sqft6365 SW 88TH LOOP, OCALA, FL 34476For SaleMLS ID #OM730021, Sherri Driggers, DECCA REAL ESTATE. Stellar MLS
- $339,0004 bd4 ba2.5k sqft3970 SW 51ST TERRACE, OCALA, FL 34474For SaleMLS ID #OM728078, Robb Harrison, ROBB HARRISON REALTY INC. Stellar MLS
- $380,0003 bd2 ba2.2k sqft7304 SW 94TH AVENUE, OCALA, FL 34481For SaleMLS ID #OM730711, Mercy Reyes-Rubin, RE/MAX FOXFIRE - HWY200/103 S. Stellar MLS
- $384,9003 bd2 ba2.2k sqft15862 SW 13TH CIRCLE, OCALA, FL 34473For SaleMLS ID #OM729996, Holly Schmidt, MAGNOLIA HOMES AND LAND LLC. Stellar MLS
- $315,0003 bd2 ba1.8k sqft8826 SW 83RD CIRCLE, OCALA, FL 34481For SaleMLS ID #P4940416, Wilso Charles, CHARLES & CHARLES REALTY LLC. Stellar MLS
- $369,9004 bd2 ba2.3k sqft6746 SE 12TH PLACE, OCALA, FL 34472For SaleMLS ID #OM734136, Scott Coldwell, COLDWELL REALTY SOLD GUARANTEE. Stellar MLS
- $305,0005 bd3 ba2.6k sqft8880 SW 50TH TERRACE, OCALA, FL 34476For SaleMLS ID #TB8551282, Shamii Dieuveille, COMPASS FLORIDA, LLC. Stellar MLS
- $334,5003 bd2 ba1.6k sqft7411 SW 128TH STREET, OCALA, FL 34473For SaleMLS ID #OM729907, Holly Schmidt, MAGNOLIA HOMES AND LAND LLC. Stellar MLS
- $349,9503 bd2 ba2.1k sqft8061 SW 134TH LOOP, OCALA, FL 34473For SaleMLS ID #OM729488, Zinthia Banegas Orellana, WALDEN & CO REALTY LLC. Stellar MLS
- $397,7932 bd2 ba2k sqft9163 SW 70TH LOOP, OCALA, FL 34481For SaleMLS ID #OM730997, Deborah Sumey, NEXT GENERATION REALTY OF MARION COUNTY. Stellar MLS
- $359,5003 bd2 ba1.7k sqft9432 SW 66TH LOOP, OCALA, FL 34481For SaleMLS ID #OM732136, Anthony Alfarone, REAL BROKER LLC - OCALA. Stellar MLS
- $415,0002 bd2 ba2k sqft9300 SW 70TH LOOP, OCALA, FL 34481For SaleMLS ID #OM725773, Melissa Brackett, ROBERTS REAL ESTATE INC. Stellar MLS
