Skip main navigation
Sold for $369,000
  • $369,000

    9797 SW 56th Cir, Ocala, FL 34476

    4beds
    2,303sqft
    Single Family Residence
    Built in 2013
    0.26 Acres Lot
    $340,400 Zestimate®
    $160/sqft
    $2,292 Estimated rent

    Home value

    $340,400

    $323,000 - $357,000

    $2,292/mo

    Zestimate® history
    Loading
    Loading...

    Owner options

    List your home for rent

    $2,292/mo

    Rent Zestimate®

    Find your next renter with Zillow Rental Manager. Plus, with online applications, you can quickly screen prospective tenants – for free.

    Learn more

    $2,292/mo

    Rent Zestimate®

    Refinance and save

    $2,504/mo

    Est. payment

    Refinancing to a lower rate could help reduce your monthly payments and save thousands over the life of the loan.

    See today's rates

    $2,504/mo

    Est. payment

    Explore your selling options

    Work with a Zillow partner agent

    Leverage their expertise and Zillow's premium Showcase listings to get your home seen by more buyers.

    Get started

    List with your own agent

    Get your home in front of millions of buyers by listing it on Zillow.

    Learn how to do it

    Sell it yourself

    Take full control of how buyers see your home on Zillow by listing For Sale by Owner (FSBO).

    List your home

    What's special

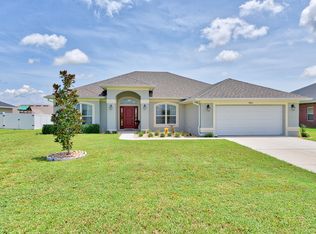
    This move in ready home is perfectly placed on a beautiful lot in the Gated community of Meadow Glenn.The large 4 bedroom, 2 bath home will impress you from the moment you pull up. The exterior is finished with a brick veneer and the front entrance is grand with its tall covered porch. Additionally, the front entrance has a beautiful patio area that has been finished with pavers. The front door allows natural light to stream through the glass side lights and transom windows. Upon entering the home you will notice the high ceilings and open environment. There is an office to the left with double glass doors. To the right you have a formal dining room. It is spacious and bright. The main living room has high ceilings and ample space to allow the whole family to hang out!! The kitchen is spacious with a lot of counter space, drawers and cabinets. There is also a pantry. This kitchen is a cooks dream environment. The home has a split plan. The master is to the left. It is spacious and opens to the back patio. There is a his and hers closet AND his and her sinks..with room to spread out.To the right there are 3 additional bedrooms with a shared bath. This bath also opens to the back patio which makes outside play a lot cleaner. The entire home has been updated with LVP flooring. This flooring is easy to clean and beautiful to look at too! Enjoy evenings on the back porch. Finished with pavers, it is a perfect place for dinner and unwinding. The play set out back stays too.. The whole family can enjoy the night time air while relaxing and unwinding. Other updates for this property include a fully vinyl privacy fenced back yard, AC updated in 2019, and kitchen appliances that are less than 1 year old. There are fans throughout each room and recessed lighting. This community is located less than half a mile from the new Publix center AND convenient to almost anything within 3 miles.. Come take a look today and see if it is a perfect fit for your family!

    Zillow last checked:

    Listing updated:

    Listing Provided by:

    Stacey Raisch 845-546-1022,

    PREFERRED RE BROKERS III 407-440-4900

    Bought with:

    Non-Member Agent

    STELLAR NON-MEMBER OFFICE

    Source: Stellar MLS,MLS#: OM663948MLS LogoOriginating MLS: Lake and Sumter

    Facts & features

    Interior

    Bedrooms & bathrooms
    • Bedrooms: 4
    • Bathrooms: 2
    • Full bathrooms: 2
    Primary bedroom
    • Features: Ceiling Fan(s)
    • Level: First
    • Dimensions: 12.5x15.5
    Bedroom 2
    • Level: First
    • Dimensions: 11x11
    Bedroom 3
    • Level: First
    • Dimensions: 11x11
    Bedroom 4
    • Level: First
    • Dimensions: 11.5x11
    Primary bathroom
    • Features: Dual Sinks
    • Level: First
    • Dimensions: 13x10
    Bathroom 2
    • Features: Dual Sinks
    • Level: First
    • Dimensions: 10.5x7.5
    Dining room
    • Level: First
    • Dimensions: 12x12
    Kitchen
    • Level: First
    • Dimensions: 115x14
    Living room
    • Level: First
    • Dimensions: 15.5x23
    Office
    • Features: Ceiling Fan(s)
    • Level: First
    • Dimensions: 14.5x13.5
    Heating
    • Central, Heat Pump
    Cooling
    • Central Air
    Appliances
    • Included: Dishwasher, Microwave, Range
    • Laundry: Inside, Laundry Room
    Features
    • Cathedral Ceiling(s), Ceiling Fan(s), Split Bedroom, Walk-In Closet(s)
    • Flooring: Vinyl
    • Windows: Blinds, Window Treatments
    • Has fireplace: No
    Interior area
    • Total structure area: 3,021
    • Total interior livable area: 2,303 sqft

    Property

    Parking
    • Total spaces: 2
    • Parking features: Driveway, Garage Door Opener
    • Attached garage spaces: 2
    • Has uncovered spaces: Yes
    Features
    • Levels: One
    • Stories: 1
    • Exterior features: Lighting
    • Fencing: Vinyl
    Lot
    • Size: 0.26 Acres
    • Dimensions: 90 x 120
    • Features: Cleared, Level
    • Residential vegetation: Mature Landscaping
    Details
    • Parcel number: 3569715100
    • Zoning: R1
    • Special conditions: None

    Construction

    Type & style
    • Home type: SingleFamily
    • Architectural style: Contemporary
    • Property subtype: Single Family Residence
    Materials
    • Brick
    • Foundation: Slab
    • Roof: Shingle
    Condition
    • New construction: No
    • Year built: 2013

    Utilities & green energy

    • Sewer: Public Sewer
    • Water: Public
    • Utilities for property: Electricity Connected, Water Connected

    Community & neighborhood

    Security
    • Security features: Gated Community
    Location
    • Region: Ocala
    • Subdivision: MEADOW GLENN #5

    HOA & financial

    HOA
    • Has HOA: Yes
    • HOA fee: $37 monthly
    • Association name: Sentry Managementn/ Anna
    Other fees
    • Pet fee: $0 monthly
    Other financial information
    • Total actual rent: 0

    Other

    Other facts
    • Listing terms: Cash,Conventional,FHA,VA Loan
    • Ownership: Fee Simple
    • Road surface type: Paved

    Price history

    DateEventPrice
    12/4/2023Sold$369,000-3.7%$160/sqft
    Source: Stellar MLS #OM663948 Report a problem
    10/20/2023Pending sale$383,000$166/sqft
    Source: Stellar MLS #OM663948 Report a problem
    9/7/2023Listed for sale$383,000+102.2%$166/sqft
    Source: Stellar MLS #OM663948 Report a problem
    6/4/2013Sold$189,400$82/sqft
    Source: Public Record Report a problem

    Public tax history

    YearProperty taxesTax assessment
    2024$747 -70.8%$58,540 -68%
    2023$2,561 +3%$183,099 +3%
    2022$2,485 +0.2%$177,766 +3%
    2021$2,481 +0.8%$172,588 +1.4%
    2020$2,461 +4.5%$170,205 +4.9%
    2019$2,354 $162,315 +1.9%
    2018$2,354 +7.4%$159,289 +2.1%
    2017$2,191 +1.3%$156,013 +2.1%
    2016$2,163 $152,804 +0.7%
    2015$2,163 +2.5%$151,742 -2.3%
    2014$2,111 +1371.2%$155,329 +1727.4%
    2013$143 -13.7%$8,500 -15%
    2012$166 -32.3%$10,000 -33.6%
    2011$245 -11.3%$15,066 -10%
    2010$277 -24%$16,740 -27.3%
    2009$364 -19.2%$23,018 -21.4%
    2008$451 -0.7%$29,295
    2007$454 $29,295 +2929400%
    2006-- $1

    Find assessor info on the county website

    Neighborhood: 34476

    Nearby schools

    GreatSchools rating
    Get a cash offer in 3 minutes
    Find out how much your home could sell for in as little as 3 minutes with a no-obligation cash offer.
    Estimated market value
    $340,400
    Get a cash offer in 3 minutes
    Find out how much your home could sell for in as little as 3 minutes with a no-obligation cash offer.
    Estimated market value
    $340,400