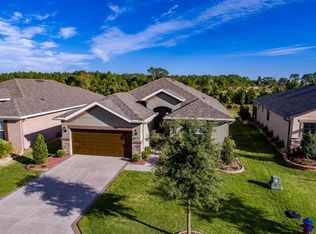
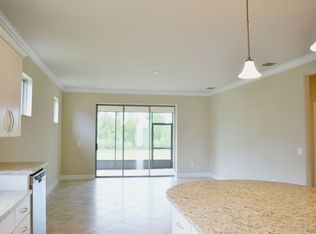
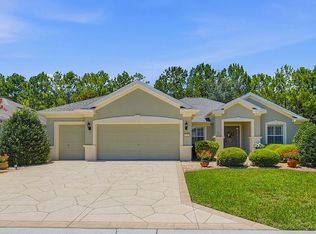
Welcome to this beautifully appointed Tifton model in the highly sought-after Del Webb Stone Creek! This 2-bedroom, 2-bath home with a versatile flex room offers comfortable, stylish living with thoughtful upgrades and beautiful outdoor enhancements throughout. From the moment you arrive, the home makes a wonderful first impression with a paver driveway and paver entryway complemented by custom landscaping. Step inside through the elegant glass-inset front door and discover engineered hardwood flooring throughout the living areas, with tile flooring in both bathrooms. The spacious, open-concept living area features crown molding and an inviting layout that makes everyday living and entertaining effortless. The upgraded kitchen showcases beautiful cabinetry, granite countertops, a tiled backsplash, and a brand-new counter depth refrigerator, creating a stylish and functional space for preparing meals and gathering with family and friends. The laundry room offers exceptional convenience with custom cabinetry, a countertop, and a utility sink, providing additional storage and workspace. The versatile flex room can easily be used as a home office, den, hobby room, or additional living space. The primary suite provides a relaxing retreat with a beautifully tiled walk-in shower enclosed by glass. The guest bathroom is equally well-appointed with tile finishes and a glass-enclosed shower. Step outside to the screened-in rear lanai with a sunshade, creating a comfortable outdoor retreat where you can relax and enjoy the peaceful setting with no rear neighbors. The attached garage offers convenient golf cart parking, making it easy to enjoy all the amenities and activities that Stone Creek has to offer. Additional peace of mind comes with the approximately 3-year-old HVAC system, which includes a 10-year transferable warranty. With its attractive curb appeal, custom landscaping, upgraded finishes, brand-new refrigerator, beautifully appointed bathrooms and laundry room, private rear setting, and inviting outdoor living space, this exceptional Tifton model is ready to welcome you home to Del Webb Stone Creek!
For sale
$428,824
9163 SW 70TH LOOP, OCALA, FL 34481
2beds
2,028sqft
Single Family Residence
Built in 2014
5,663 Square Feet Lot
$-- Zestimate®
$211/sqft
$265/mo HOA
What's special
Beautiful cabinetryGranite countertopsVersatile flex roomAttractive curb appealInviting layoutInviting outdoor living spaceCrown molding
- 30 days
- 333
- 7
Zillow last checked:
Listing updated:
Listed by:
Deborah Sumey 352-446-7959,
NEXT GENERATION REALTY OF MARION COUNTY 352-342-9730,
Jacqueline Smith 352-390-0374,
NEXT GENERATION REALTY OF MARION COUNTY
Source: Stellar MLS,MLS#: OM730997 Originating MLS: Ocala - Marion
Originating MLS: Ocala - Marion
Facts & features
Interior
Bedrooms & bathrooms
- Bedrooms: 2
- Bathrooms: 2
- Full bathrooms: 2
Primary bedroom
- Features: Walk-In Closet(s)
- Level: First
- Area: 185.28 Square Feet
- Dimensions: 12.11x15.3
Bedroom 2
- Features: Storage Closet
- Level: First
- Area: 141.45 Square Feet
- Dimensions: 12.3x11.5
Dining room
- Features: No Closet
- Level: First
- Area: 178.08 Square Feet
- Dimensions: 11.2x15.9
Kitchen
- Features: Storage Closet
- Level: First
- Area: 127.6 Square Feet
- Dimensions: 8.8x14.5
Living room
- Features: No Closet
- Level: First
- Area: 535.78 Square Feet
- Dimensions: 17.8x30.1
Office
- Features: No Closet
- Level: First
- Area: 123.2 Square Feet
- Dimensions: 11.2x11
Heating
- Central, Electric, Heat Pump
Cooling
- Central Air
Appliances
- Included: Dishwasher, Electric Water Heater, Microwave, Range, Refrigerator
- Laundry: Electric Dryer Hookup, Inside, Laundry Room, Washer Hookup
Features
- Ceiling Fan(s), Crown Molding, Eating Space In Kitchen, High Ceilings, Living Room/Dining Room Combo, Open Floorplan, Stone Counters, Thermostat, Walk-In Closet(s)
- Flooring: Engineered Hardwood, Tile
- Doors: Sliding Doors
- Has fireplace: No
Interior area
- Total structure area: 2,876
- Total interior livable area: 2,028 sqft
Video & virtual tour
Property
Parking
- Total spaces: 2
- Parking features: Driveway, Garage Door Opener, Golf Cart Parking
- Attached garage spaces: 2
- Has uncovered spaces: Yes
- Details: Garage Dimensions: 18x32
Features
- Levels: One
- Stories: 1
- Exterior features: Irrigation System, Lighting, Private Yard, Rain Gutters
- Has view: Yes
- View description: Trees/Woods
- Waterfront features: Lake
Lot
- Size: 5,663 Square Feet
- Dimensions: 51 x 113
Details
- Parcel number: 3489303078
- Zoning: PUD
- Special conditions: None
Construction
Type & style
- Home type: SingleFamily
- Architectural style: Craftsman
- Property subtype: Single Family Residence
Materials
- Block, Concrete, Stucco
- Foundation: Slab
- Roof: Shingle
Condition
- New construction: No
- Year built: 2014
Details
- Builder model: Tifton
Utilities & green energy
- Sewer: Private Sewer
- Water: Private
- Utilities for property: BB/HS Internet Available, Electricity Available, Electricity Connected, Private, Sewer Available, Sewer Connected, Street Lights, Underground Utilities, Water Available, Water Connected
Community & HOA
Community
- Features: Lake, Association Recreation - Owned, Clubhouse, Deed Restrictions, Dog Park, Fitness Center, Gated Community - Guard, Golf Carts OK, Golf, Pool, Restaurant, Sidewalks, Tennis Court(s)
- Pet fee: $0 monthly
- Senior community: Yes
- Subdivision: STONE CRK/DEL WEBB WESTON PH 1
HOA
- Has HOA: Yes
- Amenities included: Clubhouse, Fence Restrictions, Fitness Center, Gated, Pickleball Court(s), Pool, Recreation Facilities, Sauna, Shuffleboard Court, Spa/Hot Tub, Tennis Court(s), Trail(s)
- Services included: 24-Hour Guard, Common Area Taxes, Community Pool, Internet, Manager, Recreational Facilities, Trash
- HOA fee: $265 monthly
- HOA name: First Service Residential
- HOA phone: 352-237-8418
Location
- Region: Ocala
Financial & listing details
- Price per square foot: $211/sqft
- Tax assessed value: $290,798
- Annual tax amount: $2,963
- Date on market: 8/25/2026
- Cumulative days on market: 31 days
- Listing terms: Cash,Conventional
- Ownership: Fee Simple
- Total actual rent: 0
- Electric utility on property: Yes
- Road surface type: Paved
Estimated market value
Not available
Estimated sales range
Not available
Not available
Price history
| Date | Event | Price |
|---|---|---|
| 8/25/2026 | Listed for sale | $428,824+65.3%$211/sqft |
Source:  Stellar MLS #OM730997 Report a problem Stellar MLS #OM730997 Report a problem | ||
| 3/13/2014 | Sold | $259,500$128/sqft |
Source: Public Record Report a problem | ||
Public tax history
| Year | Property taxes | Tax assessment |
|---|---|---|
| 2025 | $2,964 +9.3% | $199,686 +2.9% |
| 2024 | $2,712 +2.6% | $194,058 +3% |
| 2023 | $2,645 +3.1% | $188,406 +3.2% |
| 2022 | $2,565 +0.1% | $182,544 +3% |
| 2021 | $2,562 +0.8% | $177,227 +1.4% |
| 2020 | $2,541 +1.6% | $174,780 +2.3% |
| 2019 | $2,501 | $170,850 +1.9% |
| 2018 | $2,501 +7.5% | $167,664 +2.1% |
| 2017 | $2,328 +1.2% | $164,215 +2.1% |
| 2016 | $2,300 | $160,837 +0.7% |
| 2015 | $2,300 +512.7% | $159,719 +600.5% |
| 2014 | $375 | $22,800 +20% |
| 2012 | -- | $19,000 |
Find assessor info on the county website
Monthly payment
Est. payment
Payment breakdown
Explore the cost of this home by adjusting the details. Changes won't be saved.Climate risks
Neighborhood: 34481
Similar homes
- $425,0002 bd2 ba2k sqft9300 SW 70TH LOOP, OCALA, FL 34481For Sale
 MLS ID #OM725773, Melissa Brackett, ROBERTS REAL ESTATE INC. Stellar MLS
 - $415,0003 bd2 ba1.9k sqft9383 SW 71ST LOOP, OCALA, FL 34481For Sale
 MLS ID #OM727292, Amanda Langan, LANGAN REALTY CO. Stellar MLS
 - $385,0002 bd2 ba1.7k sqft9530 SW 70TH LOOP, OCALA, FL 34481For Sale
 MLS ID #OM727877, Julie Bommarito, RE/MAX FOXFIRE - HWY200/103 S. Stellar MLS
 - $389,0003 bd2 ba2.2k sqft7304 SW 94TH AVENUE, OCALA, FL 34481For Sale
 MLS ID #OM730711, Mercy Reyes-Rubin, RE/MAX FOXFIRE - HWY200/103 S. Stellar MLS
 - $399,9003 bd2 ba2.3k sqft8699 SW 83RD LOOP, OCALA, FL 34481For SaleMLS ID #OM730325, Brenda Wallenstein, OCALA TOWN COUNTRY REAL ESTATE LLC. Stellar MLS
- $444,0002 bd2 ba2k sqft6259 SW 93RD TERRACE, OCALA, FL 34481For SaleMLS ID #OM727163, Anthony Alfarone, REAL BROKER LLC - OCALA. Stellar MLS
- $435,0003 bd2 ba1.9k sqft9304 SW 56TH LOOP, OCALA, FL 34481For SaleMLS ID #OM731430, Christopher Holl, ON TOP OF THE WORLD REAL EST. Stellar MLS
- $448,0002 bd2 ba1.6k sqft9200 SW 85TH PLACE, OCALA, FL 34481For SaleMLS ID #OM730023, Amber Milko, ON TOP OF THE WORLD REAL EST. Stellar MLS
- $379,0002 bd2 ba2.1k sqft9221 SW 70TH LOOP, OCALA, FL 34481For SaleMLS ID #OM723856, Anthony Alfarone, REAL BROKER LLC - OCALA. Stellar MLS
- $431,1342 bd2 ba1.9k sqft9381 SW 56TH LOOP, OCALA, FL 34481For SaleMLS ID #OM727884, Deborah Sumey, NEXT GENERATION REALTY OF MARION COUNTY. Stellar MLS
- $408,8042 bd2 ba1.7k sqft6707 SW 95TH CIRCLE, OCALA, FL 34481For SaleMLS ID #OM723968, Deborah Sumey, NEXT GENERATION REALTY OF MARION COUNTY. Stellar MLS
- $409,7003 bd2 ba2k sqft8371 SW 84TH LOOP, OCALA, FL 34481For SaleMLS ID #OM726147, Deborah Sumey, NEXT GENERATION REALTY OF MARION COUNTY. Stellar MLS
- $398,0002 bd2 ba1.8k sqft6276 SW 93RD TERRACE, OCALA, FL 34481For SaleMLS ID #OM723606, Deborah Sumey, NEXT GENERATION REALTY OF MARION COUNTY. Stellar MLS
- $398,8882 bd2 ba1.9k sqft9576 SW 65TH PLACE, OCALA, FL 34481For SaleMLS ID #OM728636, Deborah Sumey, NEXT GENERATION REALTY OF MARION COUNTY. Stellar MLS
- $399,9002 bd2 ba1.9k sqft9823 SW 72ND LANE, OCALA, FL 34481For SaleMLS ID #OM717356, Anthony Alfarone, REAL BROKER LLC - OCALA. Stellar MLS
- $455,0002 bd2 ba2.1k sqft10259 SW 99TH LANE, OCALA, FL 34481For SaleMLS ID #OM731669, Tammy Coughlin, ON TOP OF THE WORLD REAL EST. Stellar MLS
- $336,6332 bd2 ba1.6k sqft9145 SW 70TH LOOP, OCALA, FL 34481For SaleMLS ID #OM725955, Deborah Sumey, NEXT GENERATION REALTY OF MARION COUNTY. Stellar MLS
- $379,9003 bd2 ba2k sqft9395 SW 66TH LOOP, OCALA, FL 34481For SaleMLS ID #OM725904, Anthony Alfarone, REAL BROKER LLC - OCALA. Stellar MLS
- $394,4003 bd2 ba2.1k sqft9557 SW 64TH LANE, OCALA, FL 34481For SaleMLS ID #OM726428, Deborah Sumey, NEXT GENERATION REALTY OF MARION COUNTY. Stellar MLS
- $465,0003 bd2 ba2.6k sqft8878 SW 85TH LOOP, OCALA, FL 34481For SaleMLS ID #OM729204, Dionne Peace, COLDWELL BANKER VANGUARD LIFESTYLE REALTY. Stellar MLS
