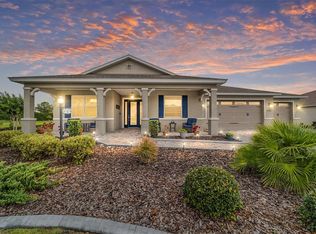
FORMER MODEL HOME WITH GOLF COURSE VIEWS! Located in the desirable Alendel neighborhood of Candler Hills at On Top of the World, this beautifully appointed Livingston model overlooks the 4th fairway and offers a wonderful blend of comfort, style, and functionality. This home features 2 bedrooms, 2 bathrooms, a flex room, and an oversized 2.5-car garage with epoxy flooring, overhead storage, motorized garage screen, and exceptional lighting. Ideally situated just moments from The Lodge, you'll enjoy convenient access to one of Candler Hills' premier amenity centers. The thoughtfully designed interior showcases tray ceilings, electric shades throughout, designer lighting, and abundant natural light. The gourmet kitchen features a large quartz island, staggered cabinetry, tile backsplash, stainless steel appliances, and an oversized pantry. The spacious laundry suite offers upper and lower cabinetry, a utility sink, and quartz countertops, providing exceptional storage and workspace. The spacious primary suite offers a tray ceiling, ceiling fan, walk-in closet, and ensuite bath with dual quartz vanities, a large tiled walk-in shower with glass enclosure, and linen storage. The versatile flex room provides the perfect space for an office, den, hobby room, or additional living area. Enjoy Florida living from the screened lanai featuring updated tile flooring, two ceiling fans, a triple slider, and beautiful golf course views! A new paver patio extends the outdoor living space and creates the perfect setting for relaxing or entertaining. With its former model upgrades, desirable golf course location, exceptional garage, beautifully appointed laundry suite, and proximity to The Lodge, this Livingston offers the opportunity to enjoy the resort-style lifestyle of Candler Hills at On Top of the World.
For sale
$448,000
9200 SW 85TH PLACE, OCALA, FL 34481
2beds
1,651sqft
Single Family Residence
Built in 2019
0.26 Acres Lot
$-- Zestimate®
$271/sqft
$366/mo HOA
What's special
Desirable golf course locationStaggered cabinetryAbundant natural lightGolf course viewsVersatile flex roomLinen storageGourmet kitchen
- 53 days
- 198
- 6
Zillow last checked:
Listing updated:
Listed by:
Amber Milko 352-673-0533,
ON TOP OF THE WORLD REAL EST 352-854-2394
Source: Stellar MLS,MLS#: OM730023 Originating MLS: Ocala - Marion
Originating MLS: Ocala - Marion
Facts & features
Interior
Bedrooms & bathrooms
- Bedrooms: 2
- Bathrooms: 2
- Full bathrooms: 2
Rooms
- Room types: Den/Library/Office
Primary bedroom
- Features: Walk-In Closet(s)
- Level: First
Kitchen
- Level: First
Living room
- Level: First
Heating
- Natural Gas
Cooling
- Central Air
Appliances
- Included: Dishwasher, Disposal, Dryer, Gas Water Heater, Microwave, Range, Refrigerator, Washer, Water Softener
- Laundry: Inside, Laundry Room
Features
- Ceiling Fan(s), Crown Molding, Primary Bedroom Main Floor, Split Bedroom, Stone Counters, Thermostat, Tray Ceiling(s), Walk-In Closet(s)
- Flooring: Luxury Vinyl
- Doors: Sliding Doors
- Windows: Window Treatments
- Has fireplace: No
Interior area
- Total structure area: 2,292
- Total interior livable area: 1,651 sqft
Video & virtual tour
Property
Parking
- Total spaces: 2
- Parking features: Driveway, Garage Door Opener, Golf Cart Parking, Oversized
- Attached garage spaces: 2
- Has uncovered spaces: Yes
Features
- Levels: One
- Stories: 1
- Patio & porch: Covered, Front Porch, Rear Porch, Screened
- Exterior features: Irrigation System, Lighting, Rain Gutters
- Has view: Yes
- View description: Golf Course
Lot
- Size: 0.26 Acres
- Features: Cleared, In County, Landscaped, On Golf Course
Details
- Parcel number: 3531160005
- Zoning: PUD
- Special conditions: None
Construction
Type & style
- Home type: SingleFamily
- Property subtype: Single Family Residence
Materials
- Block, Stucco
- Foundation: Slab
- Roof: Shingle
Condition
- Completed
- New construction: No
- Year built: 2019
Details
- Builder model: LIVINGSTON
Utilities & green energy
- Sewer: Private Sewer
- Water: Private
- Utilities for property: BB/HS Internet Available, Electricity Connected, Natural Gas Connected, Sewer Connected, Underground Utilities, Water Connected
Community & HOA
Community
- Features: Buyer Approval Required, Clubhouse, Deed Restrictions, Dog Park, Fitness Center, Gated Community - No Guard, Golf Carts OK, Golf, Park, Playground, Pool, Racquetball, Restaurant, Special Community Restrictions
- Pet fee: $0 monthly
- Senior community: Yes
- Subdivision: CANDLER HILLS
HOA
- Has HOA: Yes
- Amenities included: Basketball Court, Clubhouse, Fence Restrictions, Fitness Center, Gated, Golf Course, Optional Additional Fees, Park, Pickleball Court(s), Pool, Recreation Facilities, Storage, Tennis Court(s), Trail(s)
- Services included: Community Pool, Internet, Maintenance Grounds, Manager, Private Road, Recreational Facilities, Trash
- HOA fee: $366 monthly
- HOA name: Lori Sands
- HOA phone: 352-854-0805
Location
- Region: Ocala
Financial & listing details
- Price per square foot: $271/sqft
- Tax assessed value: $342,392
- Annual tax amount: $4,948
- Date on market: 8/10/2026
- Cumulative days on market: 54 days
- Listing terms: Cash,Conventional
- Ownership: Fee Simple
- Total actual rent: 0
- Electric utility on property: Yes
- Road surface type: Asphalt, Paved
Estimated market value
Not available
Estimated sales range
Not available
Not available
Price history
| Date | Event | Price |
|---|---|---|
| 8/10/2026 | Listed for sale | $448,000+9.8%$271/sqft |
Source:  Stellar MLS #OM730023 Report a problem Stellar MLS #OM730023 Report a problem | ||
| 6/27/2025 | Sold | $408,000-1.7%$247/sqft |
Source: Stellar MLS #OM697470 Report a problem | ||
| 5/10/2025 | Pending sale | $414,900$251/sqft |
Source: Stellar MLS #OM697470 Report a problem | ||
| 4/30/2025 | Price change | $414,900-2.4%$251/sqft |
Source: Stellar MLS #OM697470 Report a problem | ||
| 3/18/2025 | Listed for sale | $424,900-6.6%$257/sqft |
Source: Stellar MLS #OM697470 Report a problem | ||
| 6/2/2023 | Sold | $455,000-8.1%$276/sqft |
Source: Public Record Report a problem | ||
| 5/3/2023 | Pending sale | $494,990$300/sqft |
Source: Stellar MLS #OM654314 Report a problem | ||
| 3/8/2023 | Listed for sale | $494,990$300/sqft |
Source: Stellar MLS #OM654314 Report a problem | ||
Public tax history
| Year | Property taxes | Tax assessment |
|---|---|---|
| 2025 | $5,155 -5.4% | $342,392 -7.2% |
| 2024 | $5,447 +10.2% | $368,989 +25.3% |
| 2023 | $4,944 +3.2% | $294,495 +5% |
| 2022 | $4,790 +6.8% | $280,533 +10% |
| 2021 | $4,486 +3.1% | $255,030 +4.1% |
| 2020 | $4,352 | $244,944 +23.8% |
| 2019 | -- | $197,804 |
Find assessor info on the county website
Monthly payment
Est. payment
Payment breakdown
Explore the cost of this home by adjusting the details. Changes won't be saved.Climate risks
Neighborhood: 34481
Similar homes
- $459,0002 bd3 ba2.1k sqft5661 SW 94TH AVENUE, OCALA, FL 34481For Sale

 MLS ID #OM733267, Anthony Alfarone, REAL BROKER LLC - OCALA. Stellar MLS
 - $444,0002 bd2 ba2k sqft6259 SW 93RD TERRACE, OCALA, FL 34481For Sale
 MLS ID #OM727163, Anthony Alfarone, REAL BROKER LLC - OCALA. Stellar MLS
 - $425,0002 bd2 ba2k sqft9300 SW 70TH LOOP, OCALA, FL 34481For Sale
 MLS ID #OM725773, Melissa Brackett, ROBERTS REAL ESTATE INC. Stellar MLS
 - $459,0002 bd2 ba2.1k sqft9343 SW 102ND AVENUE ROAD, OCALA, FL 34481For Sale
 MLS ID #G5114376, Kristina Thomas, JUDY L. TROUT REALTY. Stellar MLS
 - $417,0002 bd2 ba2.1k sqft8053 SW 86TH TERRACE ROAD, OCALA, FL 34481For SaleMLS ID #OM731850, Lynn Hutton, FL HOME SALES & DEV. Stellar MLS
- $455,0002 bd2 ba2.1k sqft10259 SW 99TH LANE, OCALA, FL 34481For SaleMLS ID #OM731669, Tammy Coughlin, ON TOP OF THE WORLD REAL EST. Stellar MLS
- $409,7003 bd2 ba2k sqft8371 SW 84TH LOOP, OCALA, FL 34481For SaleMLS ID #OM726147, Deborah Sumey, NEXT GENERATION REALTY OF MARION COUNTY. Stellar MLS
- $435,0003 bd2 ba1.9k sqft9304 SW 56TH LOOP, OCALA, FL 34481For SaleMLS ID #OM731430, Christopher Holl, ON TOP OF THE WORLD REAL EST. Stellar MLS
- $431,1342 bd2 ba1.9k sqft9381 SW 56TH LOOP, OCALA, FL 34481For SaleMLS ID #OM727884, Deborah Sumey, NEXT GENERATION REALTY OF MARION COUNTY. Stellar MLS
- $397,2002 bd2 ba2k sqft10327 SW 96TH LOOP, OCALA, FL 34481For SaleMLS ID #OM731985, Marcia Kasper, RE/MAX ALLSTARS REALTY. Stellar MLS
- $399,9003 bd2 ba1.7k sqft9291 SW 66TH LOOP, OCALA, FL 34481For SaleMLS ID #OM731711, Julie Beck, KELLER WILLIAMS CORNERSTONE RE. Stellar MLS
- $339,9003 bd3 ba1.8k sqft8706 SW 88TH PLACE, OCALA, FL 34481For SaleMLS ID #OM730197, Barb Whitehead, SOUTHERN ASSOCIATES REALTY LLC. Stellar MLS
- $579,9002 bd2 ba2k sqft8250 SW 93RD TERRACE, OCALA, FL 34481For SaleMLS ID #OM723119, Justin Cavalier, CANOPY OAKS REAL ESTATE. Stellar MLS
- $398,0002 bd2 ba1.8k sqft6276 SW 93RD TERRACE, OCALA, FL 34481For SaleMLS ID #OM723606, Deborah Sumey, NEXT GENERATION REALTY OF MARION COUNTY. Stellar MLS
- $359,5003 bd2 ba1.7k sqft9432 SW 66TH LOOP, OCALA, FL 34481For SaleMLS ID #OM732136, Anthony Alfarone, REAL BROKER LLC - OCALA. Stellar MLS
- $419,9004 bd2 ba1.9k sqft5684 SW 136TH AVENUE, OCALA, FL 34481For SaleMLS ID #OM730463, Christopher Holl, ON TOP OF THE WORLD REAL EST. Stellar MLS
- $549,9003 bd3 ba2.3k sqft9099 SW 89TH LOOP, OCALA, FL 34481For SaleMLS ID #OM711542, Bobby Mathews, RE/MAX FOXFIRE - HWY 40. Stellar MLS
- $525,0003 bd3 ba2.3k sqft8346 SW 97TH AVENUE, OCALA, FL 34481For SaleMLS ID #OM731743, Tammy Coughlin, ON TOP OF THE WORLD REAL EST. Stellar MLS
- $479,9002 bd2 ba2k sqft10453 SW 99TH LANE, OCALA, FL 34481For SaleMLS ID #OM716276, Kathy Joshi, ON TOP OF THE WORLD REAL EST. Stellar MLS
- $349,9002 bd2 ba1.7k sqft9895 SW 95TH LOOP, OCALA, FL 34481For SaleMLS ID #OM731206, Tammy Coughlin, ON TOP OF THE WORLD REAL EST. Stellar MLS
