Imagine waking each morning to the soft shimmer of sunrise on Sebastian Lake, coffee in hand, watching the water come alive with birdsong and the occasional lazy ripple from a passing turtle. This is everyday life in this beautifully maintained home in Stone Creek, a premier 55+ Del Webb community in the heart of Ocala's horse country. Here, retirement isn't a slowdown — it's an upgrade, and every evening ends with a front-row seat to the sunset over the water. From the moment you cross the threshold of this 3/2/2, 2007-built, 1,732-square-foot home, your eyes are drawn straight through the open living space to the glittering water and fountain beyond. The open-concept floor plan flows effortlessly from the kitchen to the living and dining areas, ideal for entertaining or simply relaxing while soaking in the view. The kitchen has been thoughtfully updated between 2019 and 2025 with sleek quartz countertops and newer appliances, striking the perfect balance of style and function. Rich luxury vinyl plank flooring runs throughout the home, offering a seamless, low-maintenance look that pairs beautifully with the natural light pouring in off the lake. The spacious primary suite serves as a private retreat, with a view of the lake each morning when you wake, and is complete with a gorgeous en-suite bathroom designed for comfort and everyday indulgence. This home has been meticulously cared for, with major systems already updated so you can move in and simply enjoy, including a whole-house water filtration and softener system installed in 2015, a new HVAC system replaced in 2018, a new roof in 2021, a new water heater in 2025. Stone Creek is a gated, amenity-rich 55+ community offering an 18-hole championship golf course, two resort-style pools, a state-of-the-art fitness center, tennis and pickleball courts, and over 100 clubs and interest groups to keep your calendar as full — or as relaxed — as you like. The centerpiece is Reflection Bay, a 29-acre, 60,000-square-foot social and recreational complex anchored by the Reunion Center for social gatherings and events and the Spa for fitness, pool, and spa activities. Golf lovers will also appreciate that a public golf course sits right in the community, while nearby parks and green spaces like Sholom Park allow for even more room to roam. Add in on-site dining, a lifestyle director, and beautifully maintained grounds, and it's easy to see why Stone Creek is one of Ocala's most sought-after active adult communities. Bottom line: Lakefront views, thoughtfully updated interiors, major systems already handled, and a resort-style 55+ lifestyle just minutes from the famous World Equestrian Center, historic downtown Ocala, natural springs, and easy access to airports, beaches, and theme parks. This home offers a rare combination of everyday tranquility and effortless connectivity. This is more than a home; it's a lifestyle upgrade waiting on Sebastian Lake.
For sale
$399,900
9291 SW 66TH LOOP, OCALA, FL 34481
3beds
1,736sqft
Single Family Residence
Built in 2007
7,841 Square Feet Lot
$384,300 Zestimate®
$230/sqft
$265/mo HOA
What's special
Beautifully maintained homeLakefront viewsBeautifully maintained grounds
- 21 days
- 766
- 38
Likely to sell faster than
Zillow last checked:
Listing updated:
Listed by:
Julie Beck 352-804-8803,
KELLER WILLIAMS CORNERSTONE RE 352-369-4044
Source: Stellar MLS,MLS#: OM731711 Originating MLS: Ocala - Marion
Originating MLS: Ocala - Marion
Facts & features
Interior
Bedrooms & bathrooms
- Bedrooms: 3
- Bathrooms: 2
- Full bathrooms: 2
Primary bedroom
- Features: Walk-In Closet(s)
- Level: First
- Area: 176.66 Square Feet
- Dimensions: 14.6x12.1
Bedroom 2
- Features: Built-in Closet
- Level: First
- Area: 111.36 Square Feet
- Dimensions: 11.6x9.6
Bedroom 3
- Features: Built-in Closet
- Level: First
- Area: 156.51 Square Feet
- Dimensions: 11.1x14.1
Balcony porch lanai
- Level: First
- Area: 242.73 Square Feet
- Dimensions: 26.1x9.3
Dinette
- Level: First
- Area: 82.95 Square Feet
- Dimensions: 10.5x7.9
Dining room
- Level: First
- Area: 107.36 Square Feet
- Dimensions: 12.2x8.8
Foyer
- Level: First
- Area: 72.45 Square Feet
- Dimensions: 6.3x11.5
Kitchen
- Level: First
- Area: 172.02 Square Feet
- Dimensions: 12.2x14.1
Living room
- Level: First
- Area: 308.24 Square Feet
- Dimensions: 15.11x20.4
Heating
- Central
Cooling
- Central Air
Appliances
- Included: Dishwasher, Disposal, Dryer, Electric Water Heater, Microwave, Range, Refrigerator, Washer, Water Filtration System, Water Softener
- Laundry: Laundry Room
Features
- Ceiling Fan(s)
- Flooring: Luxury Vinyl
- Doors: Sliding Doors
- Has fireplace: No
Interior area
- Total structure area: 2,542
- Total interior livable area: 1,736 sqft
Video & virtual tour
Property
Parking
- Total spaces: 2
- Parking features: Garage - Attached
- Attached garage spaces: 2
Features
- Levels: One
- Stories: 1
- Exterior features: Irrigation System, Sprinkler Metered
- Has view: Yes
- View description: Lake
- Has water view: Yes
- Water view: Lake
- Waterfront features: Lake Front, Lake Privileges
- Body of water: SEBASTIAN LAKE
Lot
- Size: 7,841 Square Feet
- Dimensions: 67 x 115
Details
- Parcel number: 3489100035
- Zoning: PUD
- Special conditions: None
Construction
Type & style
- Home type: SingleFamily
- Property subtype: Single Family Residence
Materials
- Block, Concrete, Stucco
- Foundation: Slab
- Roof: Shingle
Condition
- New construction: No
- Year built: 2007
Utilities & green energy
- Sewer: Public Sewer
- Water: Private
- Utilities for property: Electricity Connected, Private, Sewer Connected, Sprinkler Meter, Water Connected
Community & HOA
Community
- Pet fee: $0 monthly
- Subdivision: STONE CREEK BY DEL WEBB-SEBASTIAN
HOA
- Has HOA: Yes
- HOA fee: $265 monthly
- HOA name: Stone Creek by Del Webb
Location
- Region: Ocala
Financial & listing details
- Price per square foot: $230/sqft
- Tax assessed value: $302,465
- Annual tax amount: $3,429
- Date on market: 9/4/2026
- Cumulative days on market: 21 days
- Listing terms: Cash,Conventional,VA Loan
- Ownership: Fee Simple
- Total actual rent: 0
- Electric utility on property: Yes
- Road surface type: Paved
Estimated market value
$384,300
$365,000 - $404,000
$1,922/mo
Price history
| Date | Event | Price |
|---|---|---|
| 9/4/2026 | Listed for sale | $399,900+120.3%$230/sqft |
Source:  Stellar MLS #OM731711 Report a problem Stellar MLS #OM731711 Report a problem | ||
| 12/6/2012 | Sold | $181,500-25.5%$105/sqft |
Source: Public Record Report a problem | ||
| 12/7/2007 | Sold | $243,600$140/sqft |
Source: Public Record Report a problem | ||
Public tax history
| Year | Property taxes | Tax assessment |
|---|---|---|
| 2025 | $3,429 +8.1% | $230,004 +2.9% |
| 2024 | $3,173 +2.5% | $223,522 +3% |
| 2023 | $3,096 +2.9% | $217,012 +3% |
| 2022 | $3,007 +0% | $210,691 +3% |
| 2021 | $3,006 +0.8% | $204,554 +1.4% |
| 2020 | $2,982 +1.5% | $201,730 +2.3% |
| 2019 | $2,937 | $197,195 +1.9% |
| 2018 | $2,937 +1.4% | $193,518 -3.2% |
| 2017 | $2,898 -1.3% | $199,819 +2.1% |
| 2016 | $2,935 | $195,709 -1.2% |
| 2015 | $2,935 +1.2% | $198,066 +18.8% |
| 2014 | $2,899 +5.6% | $166,741 +4.8% |
| 2013 | $2,746 +0.9% | $159,123 +0.5% |
| 2012 | $2,723 -12.1% | $158,300 -13% |
| 2011 | $3,097 +3.8% | $182,002 +4.7% |
| 2010 | $2,985 +1.5% | $173,877 -1.4% |
| 2009 | $2,942 -0.6% | $176,426 -2.5% |
| 2008 | $2,959 +259.2% | $181,031 +235.2% |
| 2007 | $824 | $54,000 |
Find assessor info on the county website
Monthly payment
Est. payment
Payment breakdown
Explore the cost of this home by adjusting the details. Changes won't be saved.Climate risks
Neighborhood: 34481
Similar homes
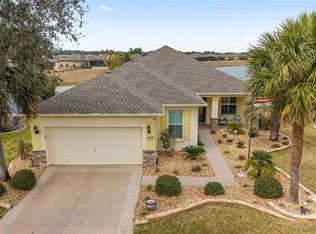
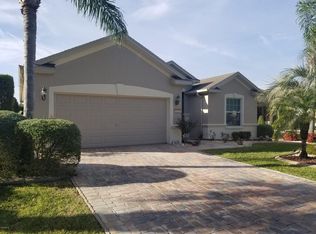
- $359,5003 bd2 ba1.7k sqft9432 SW 66TH LOOP, OCALA, FL 34481For Sale
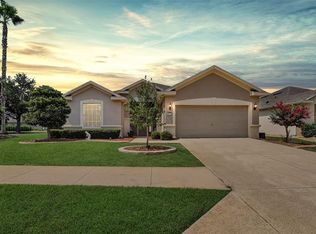
 MLS ID #OM732136, Anthony Alfarone, REAL BROKER LLC - OCALA. Stellar MLS
 - $398,0002 bd2 ba1.8k sqft6276 SW 93RD TERRACE, OCALA, FL 34481For Sale
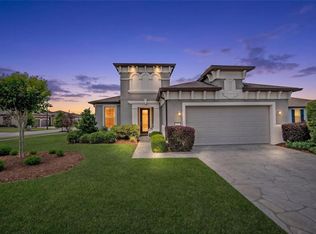 MLS ID #OM723606, Deborah Sumey, NEXT GENERATION REALTY OF MARION COUNTY. Stellar MLS
 - $435,0003 bd2 ba1.9k sqft9304 SW 56TH LOOP, OCALA, FL 34481For Sale
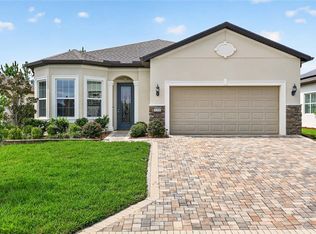 MLS ID #OM731430, Christopher Holl, ON TOP OF THE WORLD REAL EST. Stellar MLS
 - $359,0002 bd2 ba1.9k sqft9824 SW 72ND LANE, OCALA, FL 34481For Sale
 MLS ID #OM727845, Anthony Alfarone, REAL BROKER LLC - OCALA. Stellar MLS
 - $409,7003 bd2 ba2k sqft8371 SW 84TH LOOP, OCALA, FL 34481For SaleMLS ID #OM726147, Deborah Sumey, NEXT GENERATION REALTY OF MARION COUNTY. Stellar MLS
- $384,9003 bd2 ba1.6k sqft9407 SW 52ND LOOP, OCALA, FL 34481For SaleMLS ID #OM726840, Anthony Alfarone, REAL BROKER LLC - OCALA. Stellar MLS
- $299,0002 bd2 ba1.3k sqft5870 SW 93RD CIRCLE, OCALA, FL 34481For SaleMLS ID #OM732867, Julie Bommarito, RE/MAX FOXFIRE - HWY200/103 S. Stellar MLS
- $425,0002 bd2 ba2k sqft9300 SW 70TH LOOP, OCALA, FL 34481For SaleMLS ID #OM725773, Melissa Brackett, ROBERTS REAL ESTATE INC. Stellar MLS
- $379,9002 bd2 ba1.9k sqft8799 SW 69TH PLACE ROAD, OCALA, FL 34481For SaleMLS ID #OM732261, Christopher Holl, ON TOP OF THE WORLD REAL EST. Stellar MLS
- $417,0002 bd2 ba2.1k sqft8053 SW 86TH TERRACE ROAD, OCALA, FL 34481For SaleMLS ID #OM731850, Lynn Hutton, FL HOME SALES & DEV. Stellar MLS
- $419,9004 bd2 ba1.9k sqft5684 SW 136TH AVENUE, OCALA, FL 34481For SaleMLS ID #OM730463, Christopher Holl, ON TOP OF THE WORLD REAL EST. Stellar MLS
- $354,8003 bd2 ba1.6k sqft9295 SW 60TH LANE ROAD, OCALA, FL 34481For SaleMLS ID #OM727928, Robyn Wagner, ROYAL OAK REALTY LLC. Stellar MLS
- $334,9003 bd2 ba1.6k sqft9664 SW 63RD LOOP, OCALA, FL 34481For SaleMLS ID #OM731004, Anthony Alfarone, REAL BROKER LLC - OCALA. Stellar MLS
- $379,0002 bd2 ba2.1k sqft9221 SW 70TH LOOP, OCALA, FL 34481For SaleMLS ID #OM723856, Anthony Alfarone, REAL BROKER LLC - OCALA. Stellar MLS
- $439,9003 bd3 ba2.5k sqft9753 SW 103RD AVENUE, OCALA, FL 34481For SaleMLS ID #OM731965, Colleen Skeffington, FLORIDA ADVANTAGE REALTY GROUP. Stellar MLS
- $319,9003 bd2 ba1.8k sqft9888 SW 89TH LANE ROAD, OCALA, FL 34481For SaleMLS ID #OM731438, Christopher Holl, ON TOP OF THE WORLD REAL EST. Stellar MLS
- $328,8882 bd2 ba1.7k sqft10134 SW 75TH STREET ROAD, OCALA, FL 34481For SaleMLS ID #OM731948, Deborah Sumey, NEXT GENERATION REALTY OF MARION COUNTY. Stellar MLS
- $448,0002 bd2 ba1.6k sqft9200 SW 85TH PLACE, OCALA, FL 34481For SaleMLS ID #OM730023, Amber Milko, ON TOP OF THE WORLD REAL EST. Stellar MLS
- $342,0003 bd3 ba1.8k sqft8706 SW 88TH PLACE, OCALA, FL 34481For SaleMLS ID #OM730197, Barb Whitehead, SOUTHERN ASSOCIATES REALTY LLC. Stellar MLS
- $374,0003 bd2 ba2.1k sqft7037 SW 86TH AVENUE, OCALA, FL 34481For SaleMLS ID #O6382356, Jenny Lopez, EXP REALTY LLC. Stellar MLS
