Skip main navigation
Sold for $420,000
  • $420,000

    9299 SW 66TH LOOP, OCALA, FL 34481

    2beds
    1,904sqft
    Single Family Residence
    Built in 2007
    7,841 Square Feet Lot
    $419,900 Zestimate®
    $221/sqft
    $1,978 Estimated rent

    Home value

    $419,900

    $391,000 - $453,000

    $1,978/mo

    Zestimate® history
    Loading
    Loading...

    Owner options

    List your home for rent

    $1,978/mo

    Rent Zestimate®

    Find your next renter with Zillow Rental Manager. Plus, with online applications, you can quickly screen prospective tenants – for free.

    Learn more

    $1,978/mo

    Rent Zestimate®

    Refinance and save

    $3,114/mo

    Est. payment

    Refinancing to a lower rate could help reduce your monthly payments and save thousands over the life of the loan.

    See today's rates

    $3,114/mo

    Est. payment

    Explore your selling options

    Work with a Zillow partner agent

    Leverage their expertise and Zillow's premium Showcase listings to get your home seen by more buyers.

    Get started

    List with your own agent

    Get your home in front of millions of buyers by listing it on Zillow.

    Learn how to do it

    Sell it yourself

    Take full control of how buyers see your home on Zillow by listing For Sale by Owner (FSBO).

    List your home

    What's special

    Lakefront oasisQuartz countertopsCustom finishesPrivate denCharming front porchSoaking tubThoughtfully designed kitchen
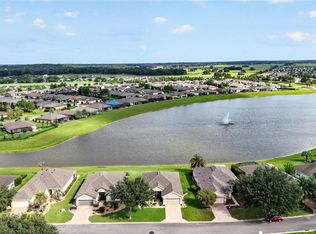
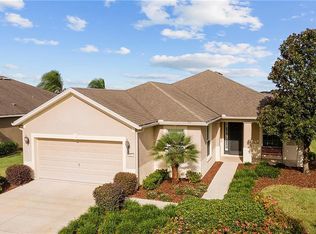
    Welcome to your lakefront oasis in the premier 55+ community of Stone Creek in Ocala. This beautifully upgraded Shenandoah model with 2 bedrooms, a den, 2 baths, and an extended 2-car garage offers an elegant blend of comfort, style, and serene waterfront living. From the moment you arrive, the home impresses with lush custom landscaping, stone accents, and a charming front porch, perfect for quiet mornings. Inside, you’ll find beautiful LVP flooring throughout, crown molding, plantation shutters, recessed lighting, and custom finishes that create a warm yet refined atmosphere. The private den with 8-foot French doors, elegant dining space with beadboard accents, and a thoughtfully designed kitchen featuring quartz countertops, tiled backsplash, upgraded appliances, and pendant lighting, making the home ideal for both relaxing and entertaining. The primary suite offers a spa-like retreat with a soaking tub, tiled shower, dressing area, spacious built-in closets, and a custom walk-in shower. Step outside to your screened lanai overlooking peaceful lake views, where gentle breezes and glowing sunsets create the perfect setting for morning coffee or evening wine. The extended garage includes golf cart storage, overhead racks, shelving, and sealed flooring for your convenience, and enjoy an added peace of mind knowing that the roof and HVAC system were replaced n 2022. Living in Stone Creek means enjoying resort-style amenities, golf, fitness, and an active social lifestyle, all just minutes from local dining, shopping, Shalom Park, the World Equestrian Center, and the charm of downtown Ocala. A refined waterfront retreat designed for the best of Florida living.

    Zillow last checked:

    Listing updated:

    Listed by:

    Julie Beck 352-804-8803,

    KELLER WILLIAMS CORNERSTONE RE 352-369-4044

    Bought with:

    Jeannine Plummer, 3425025

    CRYSTAL SNOOK REAL ESTATE

    Source: Stellar MLS,MLS#: OM720768MLS LogoOriginating MLS: Ocala - Marion

    Facts & features

    Interior

    Bedrooms & bathrooms
    • Bedrooms: 2
    • Bathrooms: 2
    • Full bathrooms: 2
    Primary bedroom
    • Features: Walk-In Closet(s)
    • Level: First
    • Area: 193.05 Square Feet
    • Dimensions: 14.3x13.5
    Bedroom 2
    • Features: Built-in Closet
    • Level: First
    • Area: 145.18 Square Feet
    • Dimensions: 12.2x11.9
    Primary bathroom
    • Level: First
    • Area: 130.79 Square Feet
    • Dimensions: 10.8x12.11
    Balcony porch lanai
    • Level: First
    • Area: 275.38 Square Feet
    • Dimensions: 28.1x9.8
    Den
    • Level: First
    • Area: 101.1 Square Feet
    • Dimensions: 10x10.11
    Dinette
    • Level: First
    • Area: 139.36 Square Feet
    • Dimensions: 10.4x13.4
    Dining room
    • Level: First
    • Area: 143.85 Square Feet
    • Dimensions: 10.5x13.7
    Kitchen
    • Level: First
    Living room
    • Level: First
    • Area: 353.13 Square Feet
    • Dimensions: 14.9x23.7
    Heating
    • Central
    Cooling
    • Central Air
    Appliances
    • Included: Dishwasher, Disposal, Microwave, Range, Refrigerator
    • Laundry: Laundry Room
    Features
    • Ceiling Fan(s), Eating Space In Kitchen, Kitchen/Family Room Combo, Open Floorplan, Primary Bedroom Main Floor, Stone Counters, Thermostat, Walk-In Closet(s)
    • Flooring: Luxury Vinyl, Tile
    • Doors: Sliding Doors
    • Has fireplace: No
    Interior area
    • Total structure area: 2,948
    • Total interior livable area: 1,904 sqft

    Property

    Parking
    • Total spaces: 2
    • Parking features: Garage - Attached
    • Attached garage spaces: 2
    Features
    • Levels: One
    • Stories: 1
    • Exterior features: Irrigation System, Rain Gutters, Sprinkler Metered
    • Has view: Yes
    • View description: Lake
    • Has water view: Yes
    • Water view: Lake
    • Waterfront features: Lake Front, Lake Privileges
    • Body of water: SEBASTIAN LAKE
    Lot
    • Size: 7,841 Square Feet
    • Dimensions: 67 x 115
    Details
    • Parcel number: 3489100033
    • Zoning: PUD
    • Special conditions: None

    Construction

    Type & style
    • Home type: SingleFamily
    • Property subtype: Single Family Residence
    Materials
    • Block
    • Foundation: Slab
    • Roof: Shingle
    Condition
    • New construction: No
    • Year built: 2007

    Utilities & green energy

    • Sewer: Private Sewer
    • Water: Private
    • Utilities for property: Electricity Connected, Sprinkler Meter, Water Connected

    Community & HOA

    Community
    • Pet fee: $0 monthly
    • Senior community: Yes
    • Subdivision: STONE CREEK BY DEL WEBB-SEBASTIAN
    HOA
    • Has HOA: Yes
    • HOA fee: $265 monthly
    • HOA name: First Services Residential/Rachael Mayer
    • HOA phone: 352-237-8418
    Location
    • Region: Ocala

    Financial & listing details

    • Price per square foot: $221/sqft
    • Tax assessed value: $375,431
    • Annual tax amount: $5,549
    • Date on market: 3/13/2026
    • Cumulative days on market: 85 days
    • Ownership: Fee Simple
    • Total actual rent: 0
    • Electric utility on property: Yes
    • Road surface type: Paved

    Price history

    DateEventPrice
    6/30/2026Sold$420,000-1.2%$221/sqft
    Source: Stellar MLS #OM720768 Report a problem
    6/6/2026Pending sale$424,900$223/sqft
    Source: Stellar MLS #OM720768 Report a problem
    6/1/2026Price change$424,900-2.3%$223/sqft
    Source: Stellar MLS #OM720768 Report a problem
    3/13/2026Listed for sale$434,900+30.9%$228/sqft
    Source: Stellar MLS #OM720768 Report a problem
    7/12/2024Listing removed$332,233-4.3%$174/sqft
    Source: Stellar MLS #OM619633 Report a problem
    6/21/2021Sold$347,000+4.4%$182/sqft
    Source: Stellar MLS #OM619633 Report a problem
    5/10/2021Pending sale$332,233$174/sqft
    Source: Stellar MLS #OM619633 Report a problem
    5/7/2021Listed for sale$332,233+45.7%$174/sqft
    Source: Stellar MLS #OM619633 Report a problem
    3/18/2013Sold$228,000-3.6%$120/sqft
    Source: Stellar MLS #OM381552 Report a problem
    1/30/2013Price change$236,440-3.2%$124/sqft
    Source: Foxfire - 200 #381552 Report a problem
    11/9/2012Listed for sale$244,330-15.1%$128/sqft
    Source: Foxfire - 200 #381552 Report a problem
    6/28/2007Sold$287,800$151/sqft
    Source: Public Record Report a problem

    Public tax history

    YearProperty taxesTax assessment
    2024$6,157 +5.3%$373,876 +10%
    2023$5,845 +12.5%$339,887 +10%
    2022$5,195 +72.6%$308,988 +50.8%
    2021$3,011 +0.8%$204,860 +1.4%
    2020$2,987 +1.5%$202,032 +2.3%
    2019$2,942 $197,490 +1.9%
    2018$2,942 +7.5%$193,808 +2.1%
    2017$2,737 +1%$189,822 +2.1%
    2016$2,711 $185,918 +0.7%
    2015$2,711 +6.3%$184,626 +0.8%
    2014$2,550 +6.5%$183,161 +4.7%
    2013$2,396 +0.4%$174,901 +0.3%
    2012$2,387 -10.3%$174,328 -9%
    2011$2,662 +1.4%$191,626 +1.5%
    2010$2,624 +3.6%$188,794 +1%
    2009$2,531 -1.4%$187,016 -2.6%
    2008$2,566 +211.5%$191,992 +255.5%
    2007$824 $54,000
    Find assessor info on the county website

    Neighborhood: 34481

    Nearby schools

    GreatSchools rating
    Get a cash offer in 3 minutes
    Find out how much your home could sell for in as little as 3 minutes with a no-obligation cash offer.
    Estimated market value
    $419,900
    Get a cash offer in 3 minutes
    Find out how much your home could sell for in as little as 3 minutes with a no-obligation cash offer.
    Estimated market value
    $419,900