Virtually Staged. 3 BEDROOMS + FLEX ROOM • 2.5 BATHS • GOLF-CART GARAGE • NO CARPET • $57,000+ IN BUILDER UPGRADES! Built in September 2022, this beautifully upgraded Magnolia in Longleaf Ridge at On Top of the World combines extensive construction-stage upgrades with thoughtful additions made after the home was completed. With 3 bedrooms, 2½ baths and a separate flex room, the layout includes a spacious primary suite plus a secondary ensuite with its own private bath—as a second primary suite for your guests. The third bedroom adds even more flexibility, while the flex room with full-glass double doors makes a beautiful office, library or hobby space. One of the home's standout features is the extended great room, enlarged during construction to align with the breakfast area and create a noticeably larger main living space. A tray ceiling with crown molding adds architectural detail, while luxury vinyl plank flooring runs throughout the entire home—no carpet anywhere. Added ceiling fans and remote-control window blinds provide even more everyday comfort and convenience. The kitchen features Level 4 staggered maple cabinetry with crown molding, dovetail plywood drawers, granite countertops, under-cabinet lighting, stainless steel appliances and a French-door refrigerator. Added pendant lighting over the island provides the perfect finishing touch, while the open design connects the kitchen, breakfast area and great room. The primary suite offers a generous walk-in closet and upgraded bath with quartz vanity, frameless glass shower panel, decorative mosaic tile and upgraded shower fixtures. The secondary ensuite provides comfortable separation and privacy for guests. A large covered and screened lanai extends the living space outdoors. Additional construction-stage upgrades include core-fill insulation in the exterior masonry walls, enhanced lighting and electrical selections, smart dimmers, an upgraded exterior elevation, and brick-paver driveway and walkway. And don't overlook the garage—a 2-car garage PLUS dedicated golf-cart garage gives you room for the vehicles and the golf cart without having to choose between them. Located in Longleaf Ridge at On Top of the World, the home provides access to the extensive recreation, activities and amenities of this active 55+ community. This isn't simply a standard Magnolia with a few upgrades added later. More than $57,000 in options were selected during construction, with additional enhancements added afterward—and it shows.
For sale
$439,900
9753 SW 103RD AVENUE, OCALA, FL 34481
3beds
2,599sqft
Single Family Residence
Built in 2022
10,454 Square Feet Lot
$429,100 Zestimate®
$169/sqft
$494/mo HOA
What's special
Granite countertopsAdded ceiling fansSpacious primary suiteUpgraded exterior elevationRemote-control window blindsStainless steel appliancesUnder-cabinet lighting
- 25 days
- 290
- 29
Likely to sell faster than
Zillow last checked:
Listing updated:
Listed by:
Colleen Skeffington 802-349-8771,
FLORIDA ADVANTAGE REALTY GROUP 352-618-2926
Source: Stellar MLS,MLS#: OM731965 Originating MLS: Ocala - Marion
Originating MLS: Ocala - Marion
Facts & features
Interior
Bedrooms & bathrooms
- Bedrooms: 3
- Bathrooms: 3
- Full bathrooms: 2
- 1/2 bathrooms: 1
Rooms
- Room types: Den/Library/Office, Family Room, Great Room
Primary bedroom
- Features: Walk-In Closet(s)
- Level: First
Bedroom 2
- Features: Built-in Closet
- Level: First
Primary bathroom
- Level: First
Kitchen
- Level: First
Living room
- Level: First
Heating
- Heat Pump
Cooling
- Central Air
Appliances
- Included: Dishwasher, Disposal, Dryer, Gas Water Heater, Kitchen Reverse Osmosis System, Microwave, Range, Refrigerator, Washer, Water Filtration System
- Laundry: Laundry Room
Features
- Ceiling Fan(s), Crown Molding, Eating Space In Kitchen, High Ceilings, Kitchen/Family Room Combo, Living Room/Dining Room Combo, Open Floorplan, Primary Bedroom Main Floor, Smart Home, Solid Wood Cabinets, Split Bedroom, Stone Counters, Tray Ceiling(s), Walk-In Closet(s), In-Law Floorplan
- Flooring: Luxury Vinyl
- Doors: Sliding Doors
- Windows: Window Treatments
- Has fireplace: No
Interior area
- Total structure area: 3,385
- Total interior livable area: 2,599 sqft
Video & virtual tour
Property
Parking
- Total spaces: 3
- Parking features: Garage Door Opener, Golf Cart Garage, Ground Level, Oversized
- Attached garage spaces: 3
Features
- Levels: One
- Stories: 1
- Patio & porch: Covered, Porch, Screened
- Exterior features: Sprinkler Metered
Lot
- Size: 10,454 Square Feet
- Dimensions: 79 x 130
- Features: Landscaped, Level, Near Golf Course
- Residential vegetation: Trees/Landscaped
Details
- Parcel number: 3530063112
- Zoning: PUD
- Special conditions: None
Construction
Type & style
- Home type: SingleFamily
- Property subtype: Single Family Residence
Materials
- Block, Stucco
- Foundation: Slab
- Roof: Shingle
Condition
- Completed
- New construction: No
- Year built: 2022
Details
- Builder model: Magnolia Extended
Utilities & green energy
- Sewer: Public Sewer
- Water: Public
- Utilities for property: Cable Available, Electricity Connected, Natural Gas Connected, Sewer Connected, Sprinkler Meter, Street Lights, Underground Utilities, Water Connected
Community & HOA
Community
- Features: Buyer Approval Required, Clubhouse, Community Mailbox, Deed Restrictions, Dog Park, Fitness Center, Gated Community - No Guard, Golf Carts OK, Golf, Park, Playground, Pool, Racquetball, Restaurant, Sidewalks, Special Community Restrictions, Tennis Court(s)
- Security: Gated Community
- Pet fee: $0 monthly
- Senior community: Yes
- Subdivision: ON TOP OF THE WORLD / LONGLEAF
HOA
- Has HOA: Yes
- Amenities included: Basketball Court, Cable TV, Clubhouse, Elevator(s), Fence Restrictions, Fitness Center, Gated, Golf Course, Maintenance, Optional Additional Fees, Park, Pickleball Court(s), Playground, Pool, Racquetball, Recreation Facilities, Sauna, Shuffleboard Court, Spa/Hot Tub, Storage, Tennis Court(s), Trail(s)
- Services included: Common Area Taxes, Community Pool, Internet, Maintenance Structure, Maintenance Grounds, Manager, Pool Maintenance, Recreational Facilities, Trash
- HOA fee: $494 monthly
- HOA name: Lori Sands
- HOA phone: 352-854-0805
Location
- Region: Ocala
Financial & listing details
- Price per square foot: $169/sqft
- Tax assessed value: $451,996
- Annual tax amount: $6,760
- Date on market: 9/10/2026
- Cumulative days on market: 26 days
- Listing terms: Cash,Conventional
- Ownership: Leasehold
- Total actual rent: 0
- Electric utility on property: Yes
- Road surface type: Paved
Estimated market value
$429,100
$408,000 - $451,000
$2,714/mo
Price history
| Date | Event | Price |
|---|---|---|
| 9/10/2026 | Listed for sale | $439,900$169/sqft |
Source:  Stellar MLS #OM731965 Report a problem Stellar MLS #OM731965 Report a problem | ||
Public tax history
| Year | Property taxes | Tax assessment |
|---|---|---|
| 2025 | $6,760 +4.5% | $451,931 +2.9% |
| 2024 | $6,466 +2.4% | $439,194 +3% |
| 2023 | $6,317 +990.2% | $426,402 +1753.9% |
| 2022 | $579 | $23,000 +22.3% |
| 2021 | -- | $18,800 |
Find assessor info on the county website
Monthly payment
Est. payment
Payment breakdown
Explore the cost of this home by adjusting the details. Changes won't be saved.Climate risks
Neighborhood: 34481
Similar homes
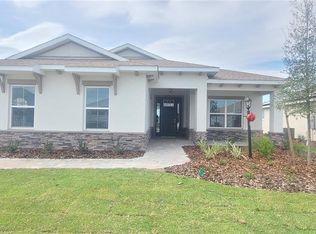
- $439,7503 bd3 ba2.9k sqft10621 SW 98TH LANE, OCALA, FL 34481For Sale
 MLS ID #OM727105, Crystal McCall, KELLER WILLIAMS CORNERSTONE RE. Stellar MLS
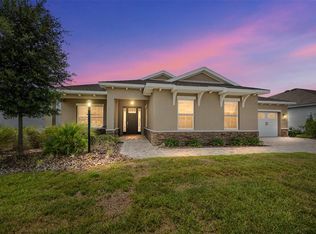
 - $459,9003 bd3 ba2.8k sqft9066 SW 89TH LOOP, OCALA, FL 34481For Sale
 MLS ID #OM728688, Tammy Coughlin, ON TOP OF THE WORLD REAL EST. Stellar MLS
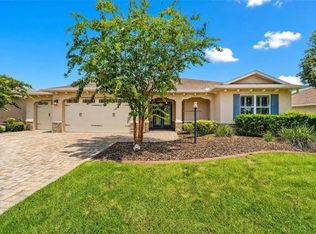
 - $465,0003 bd2 ba2.6k sqft8878 SW 85TH LOOP, OCALA, FL 34481For Sale
 MLS ID #OM729204, Dionne Peace, COLDWELL BANKER VANGUARD LIFESTYLE REALTY. Stellar MLS
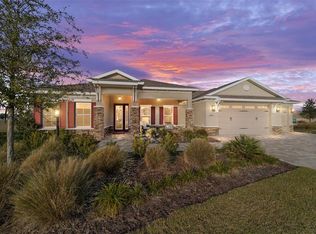
 - $479,9002 bd2 ba2k sqft10453 SW 99TH LANE, OCALA, FL 34481For Sale
 MLS ID #OM716276, Kathy Joshi, ON TOP OF THE WORLD REAL EST. Stellar MLS
 - $477,8003 bd3 ba2.6k sqft6868 SW 95TH CIRCLE, OCALA, FL 34481For SaleMLS ID #OM731370, Robyn Wagner, ROYAL OAK REALTY LLC. Stellar MLS
- $399,9992 bd2 ba1.9k sqft10564 SW 98TH LANE, OCALA, FL 34481For SaleMLS ID #OM713527, Justin Gore, FLORIDA ADVANTAGE REALTY GROUP. Stellar MLS
- $375,0003 bd3 ba2.7k sqft9858 SW 90TH STREET, OCALA, FL 34481For SaleMLS ID #OM727673, Crystal Roldan, FONTANA REALTY. Stellar MLS
- $495,0003 bd3 ba2.3k sqft9041 SW 88TH PLACE, OCALA, FL 34481For SaleMLS ID #OM726902, Beth Williams PLLC, FLORIDA'S CHOICE REALTY. Stellar MLS
- $434,9003 bd2 ba1.6k sqft8187 SW 52ND LANE ROAD, OCALA, FL 34481For SaleMLS ID #OM733247, Eileen Spinosa, FONTANA REALTY. Stellar MLS
- $425,0002 bd2 ba2k sqft9300 SW 70TH LOOP, OCALA, FL 34481For SaleMLS ID #OM725773, Melissa Brackett, ROBERTS REAL ESTATE INC. Stellar MLS
- $354,0002 bd2 ba1.9k sqft10458 SW 98TH PLACE ROAD, OCALA, FL 34481For SaleMLS ID #OM726025, Bonnie Ciesla, RE/MAX FOXFIRE - HWY200/103 S. Stellar MLS
- $399,9003 bd2 ba1.7k sqft9291 SW 66TH LOOP, OCALA, FL 34481For SaleMLS ID #OM731711, Julie Beck, KELLER WILLIAMS CORNERSTONE RE. Stellar MLS
- $525,0003 bd3 ba2.3k sqft8346 SW 97TH AVENUE, OCALA, FL 34481For SaleMLS ID #OM731743, Tammy Coughlin, ON TOP OF THE WORLD REAL EST. Stellar MLS
- $470,0003 bd2 ba2k sqft6816 SW 95TH CIRCLE, OCALA, FL 34481For SaleMLS ID #OM721359, Angela Rose, PREMIER SOTHEBY'S INTERNATIONAL REALTY. Stellar MLS
- $419,9004 bd2 ba1.9k sqft5684 SW 136TH AVENUE, OCALA, FL 34481For SaleMLS ID #OM730463, Christopher Holl, ON TOP OF THE WORLD REAL EST. Stellar MLS
- $525,0003 bd3 ba2.8k sqft9791 SW 82ND STREET ROAD, OCALA, FL 34481For SaleMLS ID #OM730093, Russ Walker, FLORIDA ADVANTAGE REALTY GROUP. Stellar MLS
- $439,9004 bd2 ba2.2k sqft4321 SW 106TH PLACE, OCALA, FL 34476For SaleMLS ID #OM729987, Cynthia Kauffman, SOUTHERN ASSOCIATES REALTY LLC. Stellar MLS
- $555,5253 bd3 ba2.2k sqft10321 SW 84TH STREET ROAD, OCALA, FL 34481New ConstructionMLS ID #OM732322, Jason Taflinger, ON TOP OF THE WORLD REAL EST. Stellar MLS
- $347,0002 bd2 ba1.9k sqft8865 SW 100TH AVENUE, OCALA, FL 34481For SaleMLS ID #OM724540, Amber Nardino, EXP REALTY LLC. Stellar MLS
- $574,8503 bd4 ba2.8k sqft6046 SW 86TH CIRCLE, OCALA, FL 34481For SaleMLS ID #OM733071, Anthony Alfarone, REAL BROKER LLC - OCALA. Stellar MLS
