Skip main navigation
For sale
  • Price cut: $5K (4/13)
    $459,999

    10691 SW 99th Pl, Ocala, FL 34481

    2beds
    2,019sqft
    : 
    Loading
    Get pre-qualified
    Single Family Residence
    Built in 2024
    9,583 Square Feet Lot
    $-- Zestimate®
    $228/sqft
    $494/mo HOA

    What's special

    Comfortable guest bedroomSpacious laundry roomQuartz countertopsGreat roomNatural gas cookingCustom luxury window shadesBright open layout
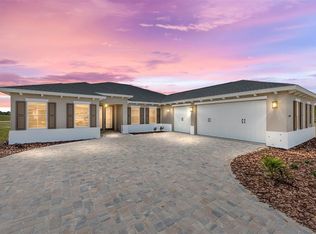
    NEW PRICE: Welcome to 10691 SW 99th Pl, Ocala, FL 34481—a stunning 2024 Ariana model that is only 2 years young and perfectly positioned on a premium 0.22-acre corner lot in Longleaf Ridge VI within the highly sought-after On Top of the World community. Offering 2,019 sq ft of finished living space and 3,089 total sq ft under roof, this move-in ready home features a 2-car garage plus dedicated golf cart space, along with a beautiful paver stone driveway, walkway, and front porch. Enjoy added privacy with no home directly behind, plus tasteful landscaping and community palm trees that enhance the curb appeal. The backyard is already set up for outdoor enjoyment with an HOA-approved grilling station and pad, and an extended covered and screened lanai for year-round relaxation. Inside, you’ll love the bright, open layout featuring 2 bedrooms, 2 full bathrooms, a welcoming foyer, great room, flex room with French glass doors, spacious laundry room, and abundant storage including walk-in closets and a large walk-in pantry. Luxury Vinyl Plank flooring runs throughout, complemented by 9+ foot ceilings, tray ceilings with crown molding, custom luxury window shades, and thoughtful upgrades at every turn. The upgraded kitchen is a true highlight with staggered soft-close cabinetry, quartz countertops, tile backsplash, under-cabinet lighting, stainless steel appliances, and natural gas cooking—perfect for both everyday living and entertaining. Just inside the garage, you’ll appreciate the convenient drop zone area with closet, adding functionality and organization. The spacious primary suite is tucked away in the rear of the home for maximum privacy and includes a beautiful en-suite bath with dual sinks, quartz countertops, a walk-in shower with bench, private water closet, and a large walk-in closet with upgraded closet organizers. A comfortable guest bedroom, full guest bath with quartz countertops and a tub/shower combo with ceramic tile to the ceiling, plus six ceiling fans throughout, complete the interior. Step outside to the extended screened lanai—your perfect outdoor retreat—featuring a large flatscreen TV that conveys, with easy access to the backyard and grilling area for effortless indoor/outdoor living. Best of all, the HOA covers outdoor home maintenance (i.e., mowing, trimming, mulching, exterior painting every seven years, minor roof repairs, internet service, garbage, recycling and other amenities). Residents enjoy an unmatched amenity package through On Top of the World, including swimming, tennis, softball, golf, an RC park, and so much more. Conveniently located near the World Equestrian Center (WEC), plus shopping, dining, trails, hospitals, and medical care—this is Florida living at its finest. Don’t miss this exceptional opportunity to own a beautifully upgraded home on a premium lot in one of Ocala’s most desirable communities. Scheduled your showing today!!
    168 days
    |
    92
    |
    2
    |

    Zillow last checked:

    Listing updated:

    Listed by:

    Mark Laing 703-342-2540,

    KELLER WILLIAMS CORNERSTONE RE 352-369-4044

    Source: Stellar MLS,MLS#: OM716898MLS LogoOriginating MLS: Ocala - Marion

    Loading...

      Facts & features

      Interior

      Bedrooms & bathrooms
      • Bedrooms: 2
      • Bathrooms: 2
      • Full bathrooms: 2
      Primary bedroom
      • Features: Ceiling Fan(s), No Closet
      • Level: Basement
      • Area: 244.49 Square Feet
      • Dimensions: 13.5x18.11
      Bedroom 2
      • Features: Ceiling Fan(s), Storage Closet
      • Level: First
      • Area: 116.15 Square Feet
      • Dimensions: 11.5x10.1
      Primary bathroom
      • Features: Dual Sinks, En Suite Bathroom, Exhaust Fan, Shower No Tub, Stone Counters, Water Closet/Priv Toilet, Walk-In Closet(s)
      • Level: First
      Bathroom 2
      • Features: Exhaust Fan, Single Vanity, Tub With Shower, No Closet
      • Level: First
      Balcony porch lanai
      • Features: Ceiling Fan(s), No Closet
      • Level: First
      • Area: 325 Square Feet
      • Dimensions: 25x13
      Foyer
      • Features: No Closet
      • Level: First
      Great room
      • Features: Ceiling Fan(s), No Closet
      • Level: First
      • Area: 680.21 Square Feet
      • Dimensions: 27.1x25.1
      Kitchen
      • Features: Exhaust Fan, Kitchen Island, Pantry, Stone Counters, Walk-In Closet(s)
      • Level: First
      • Area: 212.91 Square Feet
      • Dimensions: 15.1x14.1
      Laundry
      • Features: No Closet
      • Level: First
      Office
      • Features: Ceiling Fan(s), No Closet
      • Level: First
      • Area: 110.23 Square Feet
      • Dimensions: 9.11x12.1
      Heating
      • Central, Natural Gas
      Cooling
      • Central Air
      Appliances
      • Included: Dishwasher, Disposal, Dryer, Exhaust Fan, Gas Water Heater, Microwave, Range, Refrigerator, Washer
      • Laundry: Gas Dryer Hookup, Inside, Laundry Room, Washer Hookup
      Features
      • Ceiling Fan(s), Crown Molding, High Ceilings, Open Floorplan, Primary Bedroom Main Floor, Stone Counters, Thermostat, Tray Ceiling(s), Walk-In Closet(s)
      • Flooring: Luxury Vinyl
      • Doors: Outdoor Grill, Sliding Doors
      • Windows: Window Treatments
      • Has fireplace: No
      Interior area
      • Total structure area: 3,089
      • Total interior livable area: 2,019 sqft

      Property

      Parking
      • Total spaces: 2
      • Parking features: Garage - Attached
      • Attached garage spaces: 2
      • Details: Garage Dimensions: 20x23
      Features
      • Levels: One
      • Stories: 1
      • Exterior features: Irrigation System, Outdoor Grill, Private Yard
      • Has view: Yes
      • View description: Garden
      Lot
      • Size: 9,583 Square Feet
      • Dimensions: 75 x 130
      • Features: Corner Lot, In County, Landscaped, Level, Near Golf Course
      Details
      • Parcel number: 3530066038
      • Zoning: PUD
      • Special conditions: None

      Construction

      Type & style
      • Home type: SingleFamily
      • Property subtype: Single Family Residence
      Materials
      • Block, Stucco
      • Foundation: Slab
      • Roof: Shingle
      Condition
      • Completed
      • New construction: No
      • Year built: 2024
      Details
      • Builder model: Ariana
      • Builder name: Colen Built

      Utilities & green energy

      • Sewer: Public Sewer
      • Water: Public
      • Utilities for property: BB/HS Internet Available, Cable Connected, Electricity Connected, Natural Gas Connected, Phone Available, Public, Sewer Connected, Street Lights, Underground Utilities, Water Connected

      Community & HOA

      Community
      • Features: Association Recreation - Owned, Buyer Approval Required, Community Mailbox, Dog Park, Fitness Center, Gated Community - No Guard, Golf Carts OK, Golf, Pool, Restaurant, Sidewalks, Tennis Court(s)
      • Pet fee: $0 monthly
      • Senior community: Yes
      • Subdivision: ON TOP OF THE WORLD
      HOA
      • Has HOA: Yes
      • Amenities included: Basketball Court, Cable TV, Clubhouse, Fitness Center, Gated, Golf Course, Maintenance, Optional Additional Fees, Park, Pool, Recreation Facilities, Security, Tennis Court(s), Trail(s)
      • Services included: Common Area Taxes, Community Pool, Internet, Maintenance Structure, Maintenance Grounds, Maintenance Repairs, Pool Maintenance, Recreational Facilities, Security, Trash
      • HOA fee: $494 monthly
      • HOA name: Lori Sands
      • HOA phone: 352-873-0348
      Location
      • Region: Ocala

      Financial & listing details

      • Price per square foot: $228/sqft
      • Annual tax amount: $5,563
      • Date on market: 1/21/2026
      • Cumulative days on market: 136 days
      • Listing terms: Cash,Conventional,FHA,VA Loan
      • Ownership: Leasehold
      • Total actual rent: 0
      • Electric utility on property: Yes
      • Road surface type: Paved, Asphalt

        Estimated market value

        Not available

        Estimated sales range

        Not available

        Not available

        Price history

        DateEventPrice
        4/13/2026Price change$459,999-1.1%$228/sqft
        Source: Stellar MLS #OM716898 Report a problem
        1/21/2026Listed for sale$465,000$230/sqft
        Source: Stellar MLS #OM716898 Report a problem

        Public tax history

        Tax history is unavailable.

        Monthly payment

        Est. payment

        Payment breakdown

        Explore the cost of this home by adjusting the details. Changes won't be saved.
        All calculations are estimates and provided by Zillow, Inc. for informational purposes only. Actual amounts may vary.
        HOA fees may include property taxes on listings classified as Co-Ops. Contact the listing agent and/or owner for fee details.
        Mortgage interest rates are dependent on a number of factors, including credit score, down payment, and repayment length. Interest rate data provided by Zillow Group Marketplace, Inc. as of 1/1/1970 from various mortgage lenders with which we have lead or other similar arrangements; the Estimated Payment is an average of those rates.
        See how much you could borrow to make a competitive offer.

        Climate risks

        Neighborhood: 34481

        Getting around

        2 / 100
        Car-Dependent
        0 / 100
        No Nearby Transit
        34 / 100
        Somewhat Bikeable

        Nearby schools

        GreatSchools rating

        A local agent can set up tours, give advice and negotiate with sellers.

        Browse local experts

        Similar homes

        Skip to the end of the carouselSkip to the beginning of the carousel