3 BEDROOMS | 3 FULL BATHROOMS | DEN/OFFICE | FLEX ROOM | ENCLOSED LANAI | GENERAC GENERATOR | SMART HOME | TRANSFERABLE WARRANTIES Why wait to build when this better-than-new, move-in-ready Smart Home in Long Leaf Ridge IV at On Top of the World in Ocala, Florida already includes thousands of dollars in premium upgrades? Beautifully designed for comfort and flexibility, this exceptional home offers 3 bedrooms, 3 FULL bathrooms, a den/office, and an additional TV/flex room—providing plenty of space for guests, hobbies, entertaining, or working from home. Impressive upgrades begin outside with a paver driveway, professional rock landscaping, whole-house Generac generator, water softener, Ecobee Smart Thermostat, and Ring Doorbell. At the heart of the home is a stunning gourmet kitchen featuring quartz countertops, a dramatic 12-foot center island, tile backsplash, upgraded cabinetry with crown molding and pull-out drawers, pantry with upgraded shelving, under-cabinet lighting, pendant lighting, and recessed lighting. Tile flooring, crown molding, and an elegant tray ceiling complement the spacious living areas. The luxurious primary suite features a large walk-in closet and spa-inspired en-suite bath with a glass walk-in shower, dual vanities, quartz countertops, and upgraded cabinetry. Conveniently located just off the primary closet, the laundry room provides additional storage and a utility sink. A private second en-suite bedroom with its own full bathroom creates an ideal retreat for overnight guests, while the additional bedroom, den/office, and TV/flex room provide exceptional versatility. Enjoy the Florida lifestyle year-round in the enclosed lanai with a dedicated mini-split system, then step outside to the extended paver patio with retractable awnings and a natural gas hookup for grilling—perfect for relaxing or entertaining. The 2-car garage features durable epoxy flooring, and the golf cart is available separately. Residents of On Top of the World Ocala enjoy an incredible active-adult lifestyle with championship golf, resort-style pools, fitness centers, pickleball, walking trails, restaurants, clubs, entertainment, and convenient golf-cart access throughout the community. ALL WARRANTIES ARE TRANSFERABLE! With its extensive upgrades, flexible floor plan, exceptional condition, and move-in-ready convenience, this home offers an outstanding opportunity to enjoy the On Top of the World lifestyle without waiting to build.
For sale
Price cut: $9.9K (9/17)
$490,000
10344 SW 98TH PLACE ROAD, OCALA, FL 34481
3beds
2,703sqft
Single Family Residence
Built in 2023
10,454 Square Feet Lot
$-- Zestimate®
$181/sqft
$494/mo HOA
What's special
Pantry with upgraded shelvingFlex roomGenerac generatorRing doorbellTile flooringCrown moldingRecessed lighting
- 110 days
- 867
- 34
Zillow last checked:
Listing updated:
Listed by:
Amanda Fincher, LLC 352-497-5673,
REALTY EXECUTIVES IN THE VILLAGES 352-753-7500
Source: Stellar MLS,MLS#: G5113031 Originating MLS: Ocala - Marion
Originating MLS: Ocala - Marion
Facts & features
Interior
Bedrooms & bathrooms
- Bedrooms: 3
- Bathrooms: 3
- Full bathrooms: 3
Rooms
- Room types: Bonus Room, Den/Library/Office
Primary bedroom
- Features: Ceiling Fan(s), En Suite Bathroom, Walk-In Closet(s)
- Level: First
- Area: 260.85 Square Feet
- Dimensions: 14.1x18.5
Other
- Features: Ceiling Fan(s), En Suite Bathroom, Walk-In Closet(s)
- Level: First
- Area: 197.4 Square Feet
- Dimensions: 14.1x14
Bedroom 4
- Features: No Closet
- Level: First
- Area: 163.84 Square Feet
- Dimensions: 12.8x12.8
Bathroom 3
- Features: Ceiling Fan(s), Built-in Closet
- Level: First
- Area: 124 Square Feet
- Dimensions: 12.4x10
Balcony porch lanai
- Features: Ceiling Fan(s)
- Level: First
- Area: 266.91 Square Feet
- Dimensions: 28.7x9.3
Den
- Features: Ceiling Fan(s), No Closet
- Level: First
- Area: 190.19 Square Feet
- Dimensions: 14.3x13.3
Kitchen
- Features: Kitchen Island, Pantry
- Level: First
- Area: 329.44 Square Feet
- Dimensions: 23.2x14.2
Living room
- Features: Ceiling Fan(s)
- Level: First
- Area: 352.64 Square Feet
- Dimensions: 23.2x15.2
Heating
- Central
Cooling
- Central Air
Appliances
- Included: Dishwasher, Dryer, Microwave, Range, Refrigerator, Washer, Water Softener
- Laundry: Inside, Laundry Room
Features
- Ceiling Fan(s), Crown Molding, Eating Space In Kitchen, High Ceilings, Kitchen/Family Room Combo, Living Room/Dining Room Combo, Open Floorplan, Primary Bedroom Main Floor, Smart Home, Split Bedroom, Stone Counters, Thermostat, Tray Ceiling(s), Walk-In Closet(s)
- Flooring: Tile
- Doors: Sliding Doors
- Has fireplace: No
Interior area
- Total structure area: 3,628
- Total interior livable area: 2,703 sqft
Video & virtual tour
Property
Parking
- Total spaces: 2
- Parking features: Driveway, Garage Door Opener, Golf Cart Parking, On Street
- Attached garage spaces: 2
- Has uncovered spaces: Yes
Features
- Levels: One
- Stories: 1
- Patio & porch: Enclosed, Rear Porch
- Exterior features: Irrigation System, Rain Gutters, Sprinkler Metered
Lot
- Size: 10,454 Square Feet
- Dimensions: 80 x 132
- Features: Landscaped, Sidewalk
Details
- Parcel number: 3530064097
- Zoning: PUD
- Special conditions: None
Construction
Type & style
- Home type: SingleFamily
- Property subtype: Single Family Residence
Materials
- Block, Stucco
- Foundation: Slab
- Roof: Shingle
Condition
- New construction: No
- Year built: 2023
Details
- Builder model: Willem
Utilities & green energy
- Sewer: Public Sewer
- Water: Public
- Utilities for property: BB/HS Internet Available, Cable Connected, Electricity Connected, Natural Gas Connected, Water Connected
Community & HOA
Community
- Features: Association Recreation - Owned, Clubhouse, Deed Restrictions, Dog Park, Fitness Center, Gated Community - No Guard, Golf Carts OK, Golf, Irrigation-Reclaimed Water, Park, Playground, Pool, Racquetball, Restaurant, Special Community Restrictions, Tennis Court(s)
- Pet fee: $0 monthly
- Senior community: Yes
- Subdivision: ON TOP OF THE WORLD
HOA
- Has HOA: Yes
- Services included: Cable TV, Internet, Maintenance Structure, Maintenance Grounds, Trash
- HOA fee: $494 monthly
- HOA name: On Top of the World (Central) Owners Association,
- HOA phone: 352-873-0848
Location
- Region: Ocala
Financial & listing details
- Price per square foot: $181/sqft
- Tax assessed value: $466,000
- Annual tax amount: $6,648
- Date on market: 5/29/2026
- Cumulative days on market: 111 days
- Listing terms: Cash,Conventional
- Ownership: Leasehold
- Total actual rent: 0
- Electric utility on property: Yes
- Road surface type: Paved, Asphalt
Estimated market value
Not available
Estimated sales range
Not available
Not available
Price history
| Date | Event | Price |
|---|---|---|
| 9/17/2026 | Price change | $490,000-2%$181/sqft |
Source:  Stellar MLS #G5113031 Report a problem Stellar MLS #G5113031 Report a problem | ||
| 9/11/2026 | Price change | $499,900-3.8%$185/sqft |
Source: Stellar MLS #G5113031 Report a problem | ||
| 9/3/2026 | Price change | $519,900-1%$192/sqft |
Source: Stellar MLS #G5113031 Report a problem | ||
| 8/20/2026 | Price change | $525,000-9.5%$194/sqft |
Source: Stellar MLS #G5113031 Report a problem | ||
| 7/27/2026 | Price change | $579,900+9.4%$215/sqft |
Source: Stellar MLS #G5113031 Report a problem | ||
| 7/20/2026 | Price change | $529,900-7.8%$196/sqft |
Source: Stellar MLS #G5113031 Report a problem | ||
| 6/24/2026 | Price change | $575,000-2.5%$213/sqft |
Source: Stellar MLS #G5113031 Report a problem | ||
| 5/30/2026 | Listed for sale | $590,000$218/sqft |
Source: Stellar MLS #G5113031 Report a problem | ||
Public tax history
| Year | Property taxes | Tax assessment |
|---|---|---|
| 2025 | $6,648 +4.6% | $439,676 +2.9% |
| 2024 | $6,358 +1001.1% | $427,285 +1757.8% |
| 2023 | $577 +51.9% | $23,000 |
| 2022 | $380 | $23,000 |
| 2021 | -- | -- |
Find assessor info on the county website
Monthly payment
Est. payment
Payment breakdown
Explore the cost of this home by adjusting the details. Changes won't be saved.Climate risks
Neighborhood: 34481
Similar homes
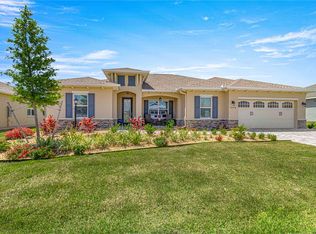
- $439,9003 bd3 ba2.5k sqft9753 SW 103RD AVENUE, OCALA, FL 34481For Sale

 MLS ID #OM731965, Colleen Skeffington, FLORIDA ADVANTAGE REALTY GROUP. Stellar MLS
 - $455,0002 bd2 ba2.1k sqft10259 SW 99TH LANE, OCALA, FL 34481For Sale
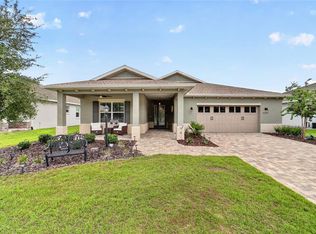 MLS ID #OM731669, Tammy Coughlin, ON TOP OF THE WORLD REAL EST. Stellar MLS
 - $525,0003 bd3 ba2.7k sqft10586 SW 98TH PLACE, OCALA, FL 34481For Sale
 MLS ID #OM731055, Mary Johnson, RE/MAX PREMIER REALTY. Stellar MLS
 - $485,0002 bd2 ba2k sqft10298 SW 96TH LOOP, OCALA, FL 34481For Sale
 MLS ID #OM725878, Tammy Coughlin, ON TOP OF THE WORLD REAL EST. Stellar MLS
 - $439,7503 bd3 ba2.9k sqft10621 SW 98TH LANE, OCALA, FL 34481For SaleMLS ID #OM727105, Crystal McCall, KELLER WILLIAMS CORNERSTONE RE. Stellar MLS
- $495,0003 bd4 ba2.8k sqft10706 SW 99TH PLACE, OCALA, FL 34481For SaleMLS ID #OM728084, Gwen Bongiorno, SOUTHERN LIVING REALTY INC. Stellar MLS
- $499,9002 bd2 ba2.1k sqft10252 SW 96TH LOOP, OCALA, FL 34481For SaleMLS ID #OM719495, Mary Anthony, COLDWELL BANKER ELLISON REALTY O. Stellar MLS
- $489,9002 bd2 ba2k sqft10453 SW 99TH LANE, OCALA, FL 34481For SaleMLS ID #OM716276, Kathy Joshi, ON TOP OF THE WORLD REAL EST. Stellar MLS
- $479,9003 bd3 ba2.4k sqft8780 SW 93RD CIRCLE, OCALA, FL 34481For SaleMLS ID #OM722919, Tammy Coughlin, ON TOP OF THE WORLD REAL EST. Stellar MLS
- $456,9602 bd2 ba2k sqft10668 SW 101ST LANE, OCALA, FL 34481New ConstructionMLS ID #OM720038, Jason Taflinger, ON TOP OF THE WORLD REAL EST. Stellar MLS
- $548,8453 bd3 ba2.6k sqft9612 SW 86TH PLACE, OCALA, FL 34481For SaleMLS ID #OM731859, Deborah Sumey, NEXT GENERATION REALTY OF MARION COUNTY. Stellar MLS
- $399,9003 bd3 ba2.4k sqft9429 SW 98TH TERRACE, OCALA, FL 34481For SaleMLS ID #OM732065, Shelby Correia, ON TOP OF THE WORLD REAL EST. Stellar MLS
- $459,0002 bd2 ba2.1k sqft9343 SW 102ND AVENUE ROAD, OCALA, FL 34481For SaleMLS ID #G5114376, Kristina Thomas, JUDY L. TROUT REALTY. Stellar MLS
- $424,9003 bd3 ba2.2k sqft9030 SW 106TH AVENUE, OCALA, FL 34481For SaleMLS ID #OM730089, Crystal McCall, KELLER WILLIAMS CORNERSTONE RE. Stellar MLS
- $534,9003 bd3 ba2.6k sqft8689 SW 93RD CIRCLE, OCALA, FL 34481For SaleMLS ID #OM729474, Bobby Mathews, RE/MAX FOXFIRE - HWY 40. Stellar MLS
- $498,3752 bd3 ba2.4k sqft10673 SW 102ND LANE, OCALA, FL 34481New ConstructionMLS ID #OM728759, Jason Taflinger, ON TOP OF THE WORLD REAL EST. Stellar MLS
- $397,2002 bd2 ba2k sqft10327 SW 96TH LOOP, OCALA, FL 34481For SaleMLS ID #OM731985, Marcia Kasper, RE/MAX ALLSTARS REALTY. Stellar MLS
- $555,5253 bd3 ba2.2k sqft10321 SW 84TH STREET ROAD, OCALA, FL 34481New ConstructionMLS ID #OM732322, Jason Taflinger, ON TOP OF THE WORLD REAL EST. Stellar MLS
- $559,9993 bd3 ba2.2k sqft8761 SW 93RD CIRCLE, OCALA, FL 34481For SaleMLS ID #OM729367, Jerry Pascale, RE/MAX PREMIER REALTY. Stellar MLS
- $539,0003 bd2 ba2.6k sqft9460 SW 86TH PLACE, OCALA, FL 34481For SaleMLS ID #OM723116, Peggy Pittas, RE/MAX ALLSTARS REALTY. Stellar MLS
