Beautiful Mystique Model in Wellington – Del Webb Stone Creek’s Sought-After 55+ Active Adult Community! Discover the perfect blend of elegance, comfort, and resort-style living in this beautifully upgraded Mystique model, offering over 1,900 square feet of thoughtfully designed living space that feels even larger thanks to impressive 9'4" ceilings and an open, inviting floor plan. Featuring 2 bedrooms, a versatile flex room, and 2 bathrooms, this home is filled with special touches and upgrades throughout. The gourmet kitchen is sure to impress with granite countertops, a single-basin sink, built-in oven and microwave, upgraded KitchenAid appliances and an LG Studio ThinQ refrigerator. The spacious gathering and dining areas flow seamlessly to the outdoors through spectacular zero-corner sliding glass doors, creating the ultimate indoor-outdoor living experience. Step outside to an extended lanai and birdcage, perfect for relaxing or entertaining. Additional highlights include a beautiful built-in fireplace with custom TV cabinetry, decorative 8-foot Cheyenne doors, zebra blinds throughout, and a stunning front entry featuring a glass-insert front door and screened entry enclosure. Both bathrooms feature attractive tiled, zero-entry showers. The generously sized laundry room has been enhanced with an added wash sink and additional cabinetry. The extended garage features an epoxy floor, a water softener, and a convenient garage door screen. Fabulous landscaping, accented by decorative rock borders, night lighting and a beautiful palm tree, add even more appeal. SimpliSafe security system is installed and can be transferrable with a monthly fee. But the lifestyle is just as impressive as the home! Stone Creek is a highly desirable active adult community offering an exceptional array of amenities. Enjoy two swimming pools, with another on the way, an onsite restaurant, golf, and more than 100 clubs and special interest groups. Stay active with bocce, pickleball, tennis, softball, billiards, and numerous other activities. The beautiful Stonewater Club, featuring a bar overlooking Reflection Bay, serves as a favorite gathering place for residents, with regular live music and food truck nights adding to the fun and friendly atmosphere. This is more than a beautiful home – it's an opportunity to enjoy the very best of Florida's active adult lifestyle
For sale
$424,800
9408 SW 56TH LOOP, OCALA, FL 34481
2beds
1,921sqft
Single Family Residence
Built in 2021
6,970 Square Feet Lot
$409,000 Zestimate®
$221/sqft
$265/mo HOA
What's special
Extended lanaiGranite countertopsConvenient garage door screenBeautiful palm treeScreened entry enclosureVersatile flex roomOpen inviting floor plan
- 5 days
- 153
- 16
Zillow last checked:
Listing updated:
Listed by:
Robyn Wagner 816-810-0429,
ROYAL OAK REALTY LLC 352-266-3618
Source: Stellar MLS,MLS#: OM735297 Originating MLS: Ocala - Marion
Facts & features
Interior
Bedrooms & bathrooms
- Bedrooms: 2
- Bathrooms: 2
- Full bathrooms: 2
Rooms
- Room types: Den/Library/Office
Primary bedroom
- Features: Walk-In Closet(s)
- Level: First
Great room
- Level: First
Kitchen
- Features: Pantry
- Level: First
Heating
- Central, Electric
Cooling
- Central Air
Appliances
- Included: Oven, Cooktop, Dishwasher, Disposal, Dryer, Electric Cooktop, Exhaust Fan, Microwave, Range Hood, Refrigerator, Washer, Water Softener
- Laundry: Inside, Laundry Room
Features
- Ceiling Fan(s), High Ceilings, In Wall Pest System, Living Room/Dining Room Combo, Primary Bedroom Main Floor, Solid Surface Counters, Thermostat
- Flooring: Carpet, Tile
- Doors: Sliding Doors, Sliding Doors
- Windows: Window Treatments
- Has fireplace: Yes
- Fireplace features: Decorative, Electric
Interior area
- Total structure area: 3,537
- Total interior livable area: 1,921 sqft
Video & virtual tour
Property
Parking
- Total spaces: 2
- Parking features: Garage - Attached
- Attached garage spaces: 2
Features
- Levels: One
- Stories: 1
- Exterior features: Irrigation System, Lighting, Rain Gutters
Lot
- Size: 6,970 Square Feet
- Dimensions: 58 x 120
Details
- Parcel number: 3489182026
- Zoning: PUD
- Special conditions: None
Construction
Type & style
- Home type: SingleFamily
- Property subtype: Single Family Residence
Materials
- Block, Cement Siding, Stucco
- Foundation: Slab
- Roof: Shingle
Condition
- New construction: No
- Year built: 2021
Utilities & green energy
- Sewer: Public Sewer
- Water: None
- Utilities for property: BB/HS Internet Available, Electricity Connected, Sewer Connected, Water Connected
Community & HOA
Community
- Features: Association Recreation - Owned, Buyer Approval Required, Clubhouse, Community Mailbox, Deed Restrictions, Dog Park, Fitness Center, Gated Community - Guard, Golf Carts OK, Golf, Pool, Restaurant, Sidewalks, Tennis Court(s)
- Security: Security System
- Pet fee: $0 monthly
- Senior community: Yes
- Subdivision: STONE CRK BY DEL WEBB WELLINGT
HOA
- Has HOA: Yes
- Amenities included: Basketball Court, Clubhouse, Fence Restrictions, Fitness Center, Gated, Pickleball Court(s), Pool, Shuffleboard Court, Spa/Hot Tub, Tennis Court(s)
- Services included: 24-Hour Guard, Community Pool, Reserve Fund, Internet, Manager, Trash
- HOA fee: $265 monthly
- HOA name: Rachel Mayer
Location
- Region: Ocala
Financial & listing details
- Price per square foot: $221/sqft
- Tax assessed value: $338,175
- Annual tax amount: $5,089
- Date on market: 11/6/2026
- Cumulative days on market: 6 days
- Listing terms: Cash,Conventional,FHA,VA Loan
- Ownership: Fee Simple
- Total actual rent: 0
- Electric utility on property: Yes
- Road surface type: Paved
Estimated market value
$409,000
$389,000 - $429,000
Not available
Price history
| Date | Event | Price |
|---|---|---|
| 11/6/2026 | Listed for sale | $424,800+18.4%$221/sqft |
Source:  Stellar MLS #OM735297 Report a problem | ||
| 10/25/2021 | Sold | $358,800+38%$187/sqft |
Source: Public Record Report a problem | ||
| 1/29/2021 | Listing removed | -- |
Source:  Del Webb Report a problem | ||
| 1/23/2021 | Price change | $259,990-3.3%$135/sqft |
Source: Del Webb Report a problem | ||
| 1/11/2021 | Price change | $268,990+1.1%$140/sqft |
Source: Del Webb Report a problem | ||
| 1/3/2021 | Price change | $265,990+1.9%$138/sqft |
Source: Del Webb Report a problem | ||
| 1/1/2021 | Price change | $260,990+2.8%$136/sqft |
Source: Del Webb Report a problem | ||
| 12/24/2020 | Listed for sale | $253,990$132/sqft |
Source: Del Webb Report a problem | ||
| 1/30/2020 | Listed for sale | -- |
Source: Del Webb Report a problem | ||
Public tax history
| Year | Property taxes | Tax assessment |
|---|---|---|
| 2025 | $5,090 -3.3% | $338,175 -5.4% |
| 2024 | $5,264 +2.4% | $357,298 +3% |
| 2023 | $5,143 +2.7% | $346,891 +3.1% |
| 2022 | $5,008 +897.3% | $336,615 +1034.6% |
| 2021 | $502 -1.8% | $29,667 -1.1% |
| 2020 | $511 | $30,000 +7.1% |
| 2019 | -- | $28,000 |
Find assessor info on the county website
Monthly payment
Est. payment
Payment breakdown
Explore the cost of this home by adjusting the details. Changes won't be saved.Climate risks
Neighborhood: 34481
Similar homes
- $420,0003 bd2 ba1.9k sqft9304 SW 56TH LOOP, OCALA, FL 34481For Sale
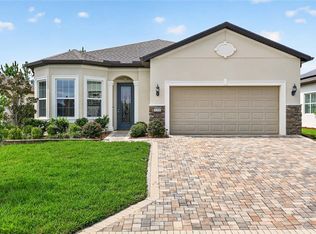
 MLS ID #OM731430, Christopher Holl, ON TOP OF THE WORLD REAL EST. Stellar MLS
- $439,8802 bd2 ba1.9k sqft9562 SW 63RD LOOP, OCALA, FL 34481For Sale
 MLS ID #OM731542, Robyn Wagner, ROYAL OAK REALTY LLC. Stellar MLS
- $473,3743 bd2 ba2.1k sqft9435 SW 52ND LOOP, OCALA, FL 34481For Sale
 MLS ID #OM730217, Deborah Sumey, NEXT GENERATION REALTY OF MARION COUNTY. Stellar MLS
- $379,9003 bd2 ba1.6k sqft9407 SW 52ND LOOP, OCALA, FL 34481For Sale
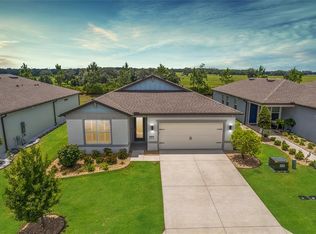 MLS ID #OM726840, Anthony Alfarone, REAL BROKER LLC - OCALA. Stellar MLS
- $415,0003 bd2 ba1.9k sqft9383 SW 71ST LOOP, OCALA, FL 34481For SaleMLS ID #OM727292, Amanda Langan, LANGAN REALTY CO. Stellar MLS
- $415,5142 bd2 ba2.1k sqft9427 SW 70TH LOOP, OCALA, FL 34481For SaleMLS ID #OM731534, Deborah Sumey, NEXT GENERATION REALTY OF MARION COUNTY. Stellar MLS
- $415,0002 bd2 ba2k sqft9300 SW 70TH LOOP, OCALA, FL 34481For SaleMLS ID #OM725773, Melissa Brackett, ROBERTS REAL ESTATE INC. Stellar MLS
- $383,7112 bd2 ba2.1k sqft8820 SW 104TH CIRCLE, OCALA, FL 34481For SaleMLS ID #OM734827, David Culbreth, INVICTUS REAL ESTATE LLC. Stellar MLS
- $399,9002 bd2 ba1.6k sqft10418 SW 92ND PLACE ROAD, OCALA, FL 34481For SaleMLS ID #OM734180, Amber Milko, ON TOP OF THE WORLD REAL EST. Stellar MLS
- $445,0003 bd2 ba2k sqft6816 SW 95TH CIRCLE, OCALA, FL 34481For SaleMLS ID #OM721359, Angela Rose, PREMIER SOTHEBY'S INTERNATIONA. Stellar MLS
- $380,0003 bd2 ba2.2k sqft7304 SW 94TH AVENUE, OCALA, FL 34481For SaleMLS ID #OM730711, Mercy Reyes-Rubin, RE/MAX FOXFIRE - HWY200/103 S. Stellar MLS
- $385,0003 bd2 ba1.6k sqft5585 SW 85TH AVENUE ROAD, OCALA, FL 34481For SaleMLS ID #OM731493, Mercy Reyes-Rubin, RE/MAX FOXFIRE - HWY200/103 S. Stellar MLS
- $459,0002 bd2 ba2.1k sqft9343 SW 102ND AVENUE ROAD, OCALA, FL 34481For SaleMLS ID #G5114376, Kristina Thomas, JUDY L. TROUT REALTY. Stellar MLS
- $334,9502 bd2 ba1.6k sqft6043 SW 93RD CIRCLE, OCALA, FL 34481For SaleMLS ID #GC542615, Brian Butler, HOME ENV REALTY. Stellar MLS
- $439,9003 bd3 ba2.5k sqft9753 SW 103RD AVENUE, OCALA, FL 34481For SaleMLS ID #OM731965, Colleen Skeffington, FLORIDA ADVANTAGE REALTY GROUP. Stellar MLS
- $455,0002 bd2 ba2.1k sqft10259 SW 99TH LANE, OCALA, FL 34481For SaleMLS ID #OM731669, Tammy Coughlin, ON TOP OF THE WORLD REAL EST. Stellar MLS
- $397,0003 bd2 ba2.1k sqft9359 SW 94TH LOOP, OCALA, FL 34481For SaleMLS ID #OM726207, Russ Walker, FLORIDA ADVANTAGE REALTY GROUP. Stellar MLS
- $525,8003 bd3 ba2.1k sqft9099 SW 89TH LOOP, OCALA, FL 34481For SaleMLS ID #OM735084, Martha Maclin-Reynolds, ON TOP OF THE WORLD REAL EST. Stellar MLS
- $477,8003 bd3 ba2.6k sqft6868 SW 95TH CIRCLE, OCALA, FL 34481For SaleMLS ID #OM731370, Robyn Wagner, ROYAL OAK REALTY LLC. Stellar MLS
