Welcome to this beautifully maintained and thoughtfully upgraded home in Stone Creek, where exceptional curb appeal, stylish finishes, and functional upgrades come together to create a truly move-in-ready residence. From the moment you arrive, you’ll appreciate the mature landscaping and attractive hardscaping that frame the home and create a warm, inviting first impression. Inside, the home offers a wonderful blend of comfort and functionality. The kitchen is designed for both everyday living and entertaining, featuring convenient slide-out cabinetry and a spacious walk-in pantry. The laundry room adds even more practicality with additional cabinet storage and a utility sink. The flexible living space can easily adapt to your needs, and the flex room features solid doors, allowing it to be used as a private office, den, hobby room, or guest space. Throughout the home, decorator ceiling fans and stylish light fixtures add a polished finishing touch. The primary suite offers a retreat-like experience with a custom closet and a spacious primary bathroom featuring both a walk-in shower and a separate tub. The second bathroom is beautifully appointed with a tiled shower. Upgraded Silhouette blinds throughout the home provide both style and privacy. Step outside to enjoy the private backyard, enhanced by two mature palm trees and beautifully landscaped surroundings—an inviting space to relax and enjoy the Florida lifestyle. The 2½-car garage provides valuable flexibility for a golf cart, workshop, hobbies, or additional storage. It features installed work cabinets, overhead storage racks, and an attractive interlocking rubber tile floor, creating a functional and finished space. Additional upgrades include a Kinetico water softener and purifier, adding another level of comfort and convenience. This exceptional Stone Creek home offers the ideal combination of move-in-ready condition, beautiful outdoor spaces, thoughtful storage solutions, and quality upgrades. Simply unpack, settle in, and enjoy all that this wonderful home and community have to offer. The resort-style Stone Creek 55plus community is active and vibrant, where residents enjoy world class amenities, gated security, a plethora of clubs and special interest groups, and a Lifestyle director who plans many additional community events. This is more than a home, it’s a lifestyle! Schedule your private showing today.
For sale
$444,800
9562 SW 63RD LOOP, OCALA, FL 34481
2beds
1,904sqft
Single Family Residence
Built in 2019
6,534 Square Feet Lot
$425,200 Zestimate®
$234/sqft
$265/mo HOA
What's special
Stylish light fixturesStylish finishesFlexible living spaceExceptional curb appealFunctional upgradesSpacious walk-in pantryDecorator ceiling fans
- 21 days
- 242
- 20
Likely to sell faster than
Zillow last checked:
Listing updated:
Listed by:
Robyn Wagner 816-810-0429,
ROYAL OAK REALTY LLC 352-266-3618
Source: Stellar MLS,MLS#: OM731542 Originating MLS: Ocala - Marion
Originating MLS: Ocala - Marion
Facts & features
Interior
Bedrooms & bathrooms
- Bedrooms: 2
- Bathrooms: 2
- Full bathrooms: 2
Rooms
- Room types: Bonus Room
Primary bedroom
- Features: Walk-In Closet(s)
- Level: First
Family room
- Level: First
Kitchen
- Features: Pantry
- Level: First
Heating
- Electric, Heat Pump
Cooling
- Central Air
Appliances
- Included: Oven, Cooktop, Dishwasher, Disposal, Dryer, Electric Water Heater, Freezer, Microwave, Range Hood, Refrigerator, Washer, Water Purifier, Water Softener
- Laundry: Inside, Laundry Room
Features
- Ceiling Fan(s), High Ceilings, Open Floorplan, Primary Bedroom Main Floor, Walk-In Closet(s)
- Flooring: Carpet, Luxury Vinyl, Tile
- Has fireplace: No
Interior area
- Total structure area: 2,640
- Total interior livable area: 1,904 sqft
Video & virtual tour
Property
Parking
- Total spaces: 2
- Parking features: Garage - Attached
- Attached garage spaces: 2
Features
- Levels: One
- Stories: 1
- Exterior features: Lighting, Rain Gutters
Lot
- Size: 6,534 Square Feet
- Dimensions: 55 x 115
- Features: Landscaped, Level
- Residential vegetation: Mature Landscaping
Details
- Parcel number: 3489604039
- Zoning: PUD
- Special conditions: None
Construction
Type & style
- Home type: SingleFamily
- Architectural style: Traditional
- Property subtype: Single Family Residence
Materials
- Block, Concrete, Stucco
- Foundation: Slab
- Roof: Shingle
Condition
- New construction: No
- Year built: 2019
Utilities & green energy
- Sewer: Public Sewer
- Water: None
- Utilities for property: BB/HS Internet Available, Electricity Connected, Sewer Connected, Water Connected
Community & HOA
Community
- Features: Association Recreation - Owned, Buyer Approval Required, Clubhouse, Community Mailbox, Deed Restrictions, Dog Park, Fitness Center, Gated Community - Guard, Golf Carts OK, Golf, Pool, Restaurant, Sidewalks, Special Community Restrictions, Tennis Court(s)
- Pet fee: $0 monthly
- Senior community: Yes
- Subdivision: STONE CRK BY DEL WEBB LONGLEAF
HOA
- Has HOA: Yes
- Amenities included: Basketball Court, Clubhouse, Fence Restrictions, Fitness Center, Gated, Golf Course, Pickleball Court(s), Pool, Recreation Facilities, Shuffleboard Court, Spa/Hot Tub, Tennis Court(s)
- Services included: 24-Hour Guard, Community Pool, Reserve Fund, Manager, Pool Maintenance, Trash
- HOA fee: $265 monthly
- HOA name: Rachel Mayer
Location
- Region: Ocala
Financial & listing details
- Price per square foot: $234/sqft
- Tax assessed value: $303,110
- Annual tax amount: $3,825
- Date on market: 9/3/2026
- Cumulative days on market: 22 days
- Listing terms: Cash,Conventional,FHA,VA Loan
- Ownership: Fee Simple
- Total actual rent: 0
- Electric utility on property: Yes
- Road surface type: Paved
Estimated market value
$425,200
$404,000 - $446,000
$2,089/mo
Price history
| Date | Event | Price |
|---|---|---|
| 9/3/2026 | Listed for sale | $444,800+58.8%$234/sqft |
Source:  Stellar MLS #OM731542 Report a problem Stellar MLS #OM731542 Report a problem | ||
| 9/13/2019 | Sold | $280,100$147/sqft |
Source: Public Record Report a problem | ||
Public tax history
| Year | Property taxes | Tax assessment |
|---|---|---|
| 2025 | $3,826 +7.3% | $255,826 +2.9% |
| 2024 | $3,565 +2.5% | $248,616 +3% |
| 2023 | $3,480 +2.7% | $241,375 +3% |
| 2022 | $3,387 0% | $234,345 +3% |
| 2021 | $3,387 -6% | $227,519 -4.8% |
| 2020 | $3,604 +645.7% | $239,103 +753.9% |
| 2019 | $483 | $28,000 |
Find assessor info on the county website
Monthly payment
Est. payment
Payment breakdown
Explore the cost of this home by adjusting the details. Changes won't be saved.Climate risks
Neighborhood: 34481
Similar homes
- $444,0002 bd2 ba2k sqft6259 SW 93RD TERRACE, OCALA, FL 34481For Sale

 MLS ID #OM727163, Anthony Alfarone, REAL BROKER LLC - OCALA. Stellar MLS
 - $435,0003 bd2 ba1.9k sqft9304 SW 56TH LOOP, OCALA, FL 34481For Sale
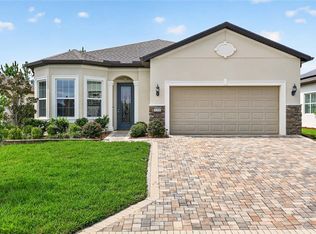 MLS ID #OM731430, Christopher Holl, ON TOP OF THE WORLD REAL EST. Stellar MLS
 - $398,8882 bd2 ba1.9k sqft9576 SW 65TH PLACE, OCALA, FL 34481For Sale
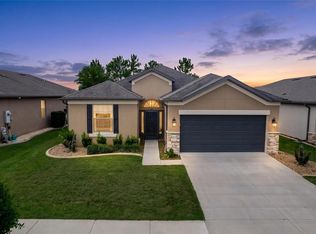 MLS ID #OM728636, Deborah Sumey, NEXT GENERATION REALTY OF MARION COUNTY. Stellar MLS
 - $398,0002 bd2 ba1.8k sqft6276 SW 93RD TERRACE, OCALA, FL 34481For Sale
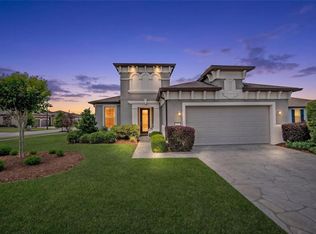 MLS ID #OM723606, Deborah Sumey, NEXT GENERATION REALTY OF MARION COUNTY. Stellar MLS
 - $399,9003 bd2 ba1.7k sqft9291 SW 66TH LOOP, OCALA, FL 34481For SaleMLS ID #OM731711, Julie Beck, KELLER WILLIAMS CORNERSTONE RE. Stellar MLS
- $448,0002 bd2 ba1.6k sqft9200 SW 85TH PLACE, OCALA, FL 34481For SaleMLS ID #OM730023, Amber Milko, ON TOP OF THE WORLD REAL EST. Stellar MLS
- $477,8003 bd3 ba2.6k sqft6868 SW 95TH CIRCLE, OCALA, FL 34481For SaleMLS ID #OM731370, Robyn Wagner, ROYAL OAK REALTY LLC. Stellar MLS
- $470,0003 bd2 ba2k sqft6816 SW 95TH CIRCLE, OCALA, FL 34481For SaleMLS ID #OM721359, Angela Rose, PREMIER SOTHEBY'S INTERNATIONAL REALTY. Stellar MLS
- $455,0002 bd2 ba2.1k sqft10259 SW 99TH LANE, OCALA, FL 34481For SaleMLS ID #OM731669, Tammy Coughlin, ON TOP OF THE WORLD REAL EST. Stellar MLS
- $425,0002 bd2 ba2k sqft9300 SW 70TH LOOP, OCALA, FL 34481For SaleMLS ID #OM725773, Melissa Brackett, ROBERTS REAL ESTATE INC. Stellar MLS
- $459,0002 bd2 ba2.1k sqft9343 SW 102ND AVENUE ROAD, OCALA, FL 34481For SaleMLS ID #G5114376, Kristina Thomas, JUDY L. TROUT REALTY. Stellar MLS
- $439,9003 bd3 ba2.5k sqft9753 SW 103RD AVENUE, OCALA, FL 34481For SaleMLS ID #OM731965, Colleen Skeffington, FLORIDA ADVANTAGE REALTY GROUP. Stellar MLS
- $485,0003 bd2 ba2.6k sqft9133 SW 81ST STREET, OCALA, FL 34481For SaleMLS ID #OM731580, Gwen Bongiorno, SOUTHERN LIVING REALTY INC. Stellar MLS
- $494,4943 bd2 ba2.1k sqft9435 SW 52ND LOOP, OCALA, FL 34481For SaleMLS ID #OM730217, Deborah Sumey, NEXT GENERATION REALTY OF MARION COUNTY. Stellar MLS
- $389,0003 bd2 ba2.2k sqft7304 SW 94TH AVENUE, OCALA, FL 34481For SaleMLS ID #OM730711, Mercy Reyes-Rubin, RE/MAX FOXFIRE - HWY200/103 S. Stellar MLS
- $465,0003 bd2 ba2.6k sqft8878 SW 85TH LOOP, OCALA, FL 34481For SaleMLS ID #OM729204, Dionne Peace, COLDWELL BANKER VANGUARD LIFESTYLE REALTY. Stellar MLS
- $419,9004 bd2 ba1.9k sqft5684 SW 136TH AVENUE, OCALA, FL 34481For SaleMLS ID #OM730463, Christopher Holl, ON TOP OF THE WORLD REAL EST. Stellar MLS
- $334,9003 bd2 ba1.6k sqft9664 SW 63RD LOOP, OCALA, FL 34481For SaleMLS ID #OM731004, Anthony Alfarone, REAL BROKER LLC - OCALA. Stellar MLS
- $334,9502 bd2 ba1.6k sqft6043 SW 93RD CIRCLE, OCALA, FL 34481For SaleMLS ID #GC542615, Brian Butler, HOME ENV REALTY. Stellar MLS
