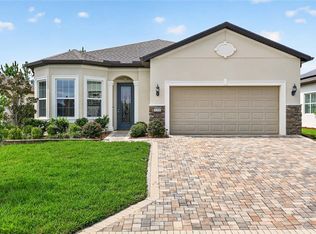
Set within the gated 55+ Stone Creek Golf Course Community, celebrated for its resort-caliber amenities, this beautifully appointed Prestige model home offers an elevated living experience. Craftsman-inspired architectural details pair beautifully with meticulously maintained professional landscaping, custom coach lighting, and a paver-lined driveway and walkway, creating a clean, sculpted welcome as you arrive. Designed for comfort and convenience, this upgraded Elevation 3 model features 2 spacious bedrooms, 2.5 baths, a brand-new HVAC system, and a versatile bonus room with a closet, ideal for hobbies, guests, or a private retreat. Every space is thoughtfully crafted to support a relaxed, refined lifestyle. A glass-insert front door opens to the contemporary open-concept layout where lofty ceilings, recessed LED downlighting, and sleek tile flooring seamlessly connect the gathering room, café, and kitchen. High-end designer lighting, elegant accent walls, and energy-efficient custom ceiling fans elevate the home’s modern aesthetic while enhancing everyday comfort. The spacious gathering room, pre-wired for surround sound, features a tray ceiling and triple sliding glass doors that lead to the expanded screened-in lanai and extended outdoor patio. This natural extension of the living space is perfect for year-round enjoyment, complete with an outdoor kitchen featuring granite countertops, making the space ideal for relaxed evenings, casual dining, and effortless entertaining. The chef’s kitchen is a beautifully designed space that makes cooking and gathering feel easy and enjoyable. Enjoy a generous island ideal for casual dining and meal prep, Shaker-style cabinetry with soft-close hardware and conveniently placed pull-outs, quartz countertops, under-cabinet lighting, a large walk-in pantry, and built-in stainless-steel appliances with a vented range hood. Privately positioned at the rear of the home, the owner’s suite offers a luxurious sanctuary with a shiplap feature wall and a custom-outfitted walk-in closet featuring a convenient pass-through to the laundry room. The spa-inspired en suite bath includes a quartz-topped comfort-height double vanity, a glass-enclosed walk-in shower with seating bench, a water closet and linen closet, and a transom window providing soft natural light. The generously sized guest suite provides an inviting retreat for visitors, complete with a walk-in closet, a charming bay window, and its own full bath with an upgraded glass door shower and a linen closet. Everyday living is further enhanced by a premium Aquashore whole-home water softener and filtration system, a two-car garage with epoxy flooring and overhead storage racks, a stylish powder room for guests, a spacious interior laundry room with storage cabinets and sink, and in-wall pest control. Beyond this exceptional home lies a vibrant, amenity-filled community where each day feels like a retreat. With a 24/7 staffed gated entrance ensuring both security and peace of mind, you'll enjoy comfort, connection, and convenience at every turn. Luxury-inspired amenities include heated pools, a state-of-the-art fitness center, a spa, and relaxing hot tubs and saunas. Stay active with pickleball, bocce, tennis, and softball field, while a dedicated lifestyle staff curates entertainment, activities, and special events to foster connections. Just beyond the gates, enjoy a golf course, pro shop, and restaurant, perfect for socializing and unwinding.
For sale
Price cut: $10K (11/2)
$449,000
5661 SW 94TH AVENUE, OCALA, FL 34481
2beds
2,110sqft
Single Family Residence
Built in 2021
6,534 Square Feet Lot
$-- Zestimate®
$213/sqft
$265/mo HOA
What's special
Contemporary open-concept layoutExpanded screened-in lanaiEnergy-efficient custom ceiling fansCharming bay windowQuartz countertopsLofty ceilingsBrand-new hvac system
- 38 days
- 294
- 22
Zillow last checked:
Listing updated:
Listed by:
Anthony Alfarone 352-897-0771,
REAL BROKER LLC - OCALA 855-450-0442,
Casondra Ball 352-401-4049,
REAL BROKER LLC - OCALA
Source: Stellar MLS,MLS#: OM733267 Originating MLS: Ocala - Marion
Facts & features
Interior
Bedrooms & bathrooms
- Bedrooms: 2
- Bathrooms: 3
- Full bathrooms: 2
- 1/2 bathrooms: 1
Rooms
- Room types: Bonus Room
Primary bedroom
- Features: Walk-In Closet(s)
- Level: First
Bedroom 2
- Features: Walk-In Closet(s)
- Level: First
Primary bathroom
- Level: First
Bathroom 2
- Level: First
Bathroom 3
- Level: First
Bonus room
- Features: Built-in Closet
- Level: First
Great room
- Level: First
Kitchen
- Level: First
Heating
- Central, Electric, Heat Pump
Cooling
- Central Air
Appliances
- Included: Oven, Cooktop, Dishwasher, Electric Water Heater, Exhaust Fan, Microwave, Range, Range Hood, Refrigerator, Water Filtration System, Water Softener
- Laundry: Electric Dryer Hookup, Inside, Laundry Room, Washer Hookup
Features
- Ceiling Fan(s), Eating Space In Kitchen, High Ceilings, Kitchen/Family Room Combo, Living Room/Dining Room Combo, Open Floorplan, Primary Bedroom Main Floor, Stone Counters, Thermostat, Tray Ceiling(s), Walk-In Closet(s)
- Flooring: Carpet, Tile
- Doors: Outdoor Kitchen, Sliding Doors
- Has fireplace: No
Interior area
- Total structure area: 2,892
- Total interior livable area: 2,110 sqft
Video & virtual tour
Property
Parking
- Total spaces: 2
- Parking features: Garage Door Opener
- Attached garage spaces: 2
Features
- Levels: One
- Stories: 1
- Patio & porch: Covered, Front Porch, Patio, Rear Porch, Screened
- Exterior features: Irrigation System, Lighting, Outdoor Kitchen, Rain Gutters
- Waterfront features: Lake
Lot
- Size: 6,534 Square Feet
- Dimensions: 55 x 120
- Features: Cleared, Landscaped
- Residential vegetation: Mature Landscaping, Trees/Landscaped
Details
- Parcel number: 3489182099
- Zoning: PUD
- Special conditions: None
Construction
Type & style
- Home type: SingleFamily
- Property subtype: Single Family Residence
Materials
- Block, Concrete, Stucco
- Foundation: Slab
- Roof: Shingle
Condition
- New construction: No
- Year built: 2021
Details
- Builder model: Prestige
- Builder name: Pulte
Utilities & green energy
- Sewer: Private Sewer
- Water: Private
- Utilities for property: Cable Available, Electricity Connected, Sewer Connected, Street Lights, Underground Utilities, Water Connected
Community & HOA
Community
- Features: Dock, Fishing, Lake, Clubhouse, Deed Restrictions, Dog Park, Fitness Center, Gated Community - Guard, Golf Carts OK, Golf, Pool, Restaurant, Sidewalks, Tennis Court(s)
- Security: Gated Community, Smoke Detector(s)
- Pet fee: $0 monthly
- Senior community: Yes
- Subdivision: STONE CREEK
HOA
- Has HOA: Yes
- Amenities included: Clubhouse, Fence Restrictions, Fitness Center, Gated, Golf Course, Pickleball Court(s), Pool, Recreation Facilities, Sauna, Shuffleboard Court, Spa/Hot Tub, Tennis Court(s)
- Services included: 24-Hour Guard, Common Area Taxes, Community Pool, Maintenance Grounds, Private Road, Recreational Facilities, Trash
- HOA fee: $265 monthly
- HOA name: FS Residential
- HOA phone: 352-237-8418
Location
- Region: Ocala
Financial & listing details
- Price per square foot: $213/sqft
- Tax assessed value: $350,081
- Annual tax amount: $5,009
- Date on market: 10/2/2026
- Cumulative days on market: 38 days
- Listing terms: Cash,Conventional,FHA,VA Loan
- Ownership: Fee Simple
- Total actual rent: 0
- Electric utility on property: Yes
- Road surface type: Paved
Estimated market value
Not available
Estimated sales range
Not available
Not available
Price history
| Date | Event | Price |
|---|---|---|
| 11/2/2026 | Price change | $449,000-2.2%$213/sqft |
Source:  Stellar MLS #OM733267 Report a problem | ||
| 10/2/2026 | Listed for sale | $459,000+44%$218/sqft |
Source: Stellar MLS #OM733267 Report a problem | ||
| 5/14/2021 | Sold | $318,800$151/sqft |
Source: Public Record Report a problem | ||
Public tax history
| Year | Property taxes | Tax assessment |
|---|---|---|
| 2025 | $5,009 +5.8% | $332,919 +2.9% |
| 2024 | $4,736 +2.4% | $323,536 +3% |
| 2023 | $4,626 +2.7% | $314,113 +3% |
| 2022 | $4,506 +566.1% | $304,964 +984% |
| 2021 | $676 +32.3% | $28,132 -6.2% |
| 2020 | $511 | $30,000 +7.1% |
| 2019 | -- | $28,000 |
Find assessor info on the county website
Monthly payment
Est. payment
Payment breakdown
Explore the cost of this home by adjusting the details. Changes won't be saved.Climate risks
Neighborhood: 34481

Similar homes
- $420,0003 bd2 ba1.9k sqft9304 SW 56TH LOOP, OCALA, FL 34481For Sale
 MLS ID #OM731430, Christopher Holl, ON TOP OF THE WORLD REAL EST. Stellar MLS
- $439,8802 bd2 ba1.9k sqft9562 SW 63RD LOOP, OCALA, FL 34481For Sale
 MLS ID #OM731542, Robyn Wagner, ROYAL OAK REALTY LLC. Stellar MLS
- $339,9003 bd2 ba1.6k sqft9295 SW 60TH LANE ROAD, OCALA, FL 34481For Sale
 MLS ID #OM735180, Bobby Mathews, RE/MAX FOXFIRE - HWY 40. Stellar MLS
- $379,0002 bd2 ba1.9k sqft8937 SW 101ST CIRCLE, OCALA, FL 34481For Sale
 MLS ID #OM735450, Cassandra Gardner, KELLER WILLIAMS CORNERSTONE RE. Stellar MLS
- $448,0002 bd2 ba1.6k sqft9200 SW 85TH PLACE, OCALA, FL 34481For SaleMLS ID #OM730023, Amber Milko, ON TOP OF THE WORLD REAL EST. Stellar MLS
- $445,0003 bd2 ba2k sqft6816 SW 95TH CIRCLE, OCALA, FL 34481For SaleMLS ID #OM721359, Angela Rose, PREMIER SOTHEBY'S INTERNATIONA. Stellar MLS
- $415,5142 bd2 ba2.1k sqft9427 SW 70TH LOOP, OCALA, FL 34481For SaleMLS ID #OM731534, Deborah Sumey, NEXT GENERATION REALTY OF MARION COUNTY. Stellar MLS
- $459,0002 bd2 ba2.1k sqft9343 SW 102ND AVENUE ROAD, OCALA, FL 34481For SaleMLS ID #G5114376, Kristina Thomas, JUDY L. TROUT REALTY. Stellar MLS
- $379,9003 bd2 ba1.6k sqft9407 SW 52ND LOOP, OCALA, FL 34481For SaleMLS ID #OM726840, Anthony Alfarone, REAL BROKER LLC - OCALA. Stellar MLS
- $439,8004 bd2 ba2.2k sqft8640 SW 86TH CIRCLE, OCALA, FL 34481For SaleMLS ID #OM728996, Christy Main, ON TOP OF THE WORLD REAL EST. Stellar MLS
- $330,0002 bd2 ba1.6k sqft5942 SW 93RD CIRCLE, OCALA, FL 34481For SaleMLS ID #OM731619, Julie Beck, KELLER WILLIAMS CORNERSTONE RE. Stellar MLS
- $525,8003 bd3 ba2.1k sqft9099 SW 89TH LOOP, OCALA, FL 34481For SaleMLS ID #OM735084, Martha Maclin-Reynolds, ON TOP OF THE WORLD REAL EST. Stellar MLS
- $383,7112 bd2 ba2.1k sqft8820 SW 104TH CIRCLE, OCALA, FL 34481For SaleMLS ID #OM734827, David Culbreth, INVICTUS REAL ESTATE LLC. Stellar MLS
- $399,9002 bd2 ba1.6k sqft10418 SW 92ND PLACE ROAD, OCALA, FL 34481For SaleMLS ID #OM734180, Amber Milko, ON TOP OF THE WORLD REAL EST. Stellar MLS
- $334,9502 bd2 ba1.6k sqft6043 SW 93RD CIRCLE, OCALA, FL 34481For SaleMLS ID #GC542615, Brian Butler, HOME ENV REALTY. Stellar MLS
- $440,0002 bd2 ba2k sqft10691 SW 99TH PLACE, OCALA, FL 34481For SaleMLS ID #G5118745, Kalyn Wagonmaker, FLORIDA PLUS REALTY, LLC. Stellar MLS
- $385,0002 bd2 ba2.1k sqft8053 SW 86TH TERRACE ROAD, OCALA, FL 34481For SaleMLS ID #OM731850, Lynn Hutton, FL HOME SALES & DEV. Stellar MLS
- $359,5003 bd2 ba1.7k sqft9432 SW 66TH LOOP, OCALA, FL 34481For SaleMLS ID #OM732136, Anthony Alfarone, REAL BROKER LLC - OCALA. Stellar MLS
- $397,2002 bd2 ba2k sqft10327 SW 96TH LOOP, OCALA, FL 34481For SaleMLS ID #OM731985, Marcia Kasper, RE/MAX ALLSTARS REALTY. Stellar MLS
- $564,0003 bd2 ba2.1k sqft8876 SW 59TH LANE ROAD, OCALA, FL 34481For SaleMLS ID #OM727748, Anthony Alfarone, REAL BROKER LLC - OCALA. Stellar MLS
