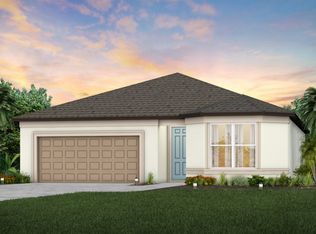
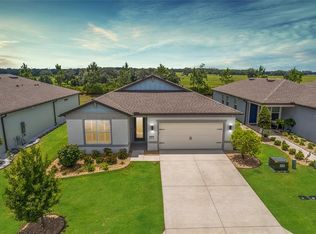
Welcome to 5585 SW 85th Ave Rd, a beautifully upgraded 2023-built Cresswind model offering 3 bedrooms, 2 bathrooms, 1,663 sq. ft. of living space, and a 2-car garage. From the moment you arrive, this home feels fresh and welcoming. A new front lawn, decorative stone landscaping, and freshly painted exterior in 2026 create attractive curb appeal and set the tone for what awaits inside. Step through the front door into a bright, comfortable home designed for easy Florida living. New laminate flooring flows throughout?no carpet anywhere! Accent walls, window shutters, ceiling fans, closet organizers, and thoughtful finishing touches give the home a polished, move-in-ready feel. The kitchen is ready to become the heart of the home, featuring granite countertops, stainless steel appliances, and a reverse-osmosis drinking water system under the sink. The open layout keeps you connected to the living and dining areas, whether you're preparing a quiet breakfast or entertaining friends and family. Open the sliding doors and extend your living space onto the screened lanai. Picture enjoying your morning coffee here, relaxing with a book in the afternoon, or sharing an evening meal with friends while enjoying the Florida weather. The primary suite provides a comfortable private retreat with organized closet storage and an updated en-suite bath. The original tub has been replaced with a walk-in shower enclosure, along with an updated faucet and 19-inch comfort-height toilet. A separate office area with added shelving provides valuable space for a home office, hobbies, reading, or displaying your favorite collections. Practical upgrades include a whole-house water softener, vertical blinds at the sliding doors, a front-door shade, closet organizers throughout, and ceiling fans. Even the 2-car garage has been improved with a protective floor coating and added attic storage with staircase access. And the lifestyle extends well beyond the front door. Located in Stone Creek by Del Webb, one of Ocala?s sought-after 55+ communities, you'll have the opportunity to enjoy an active Florida lifestyle surrounded by recreation, activities, neighbors, and opportunities to stay connected.
For sale
$399,000
5585 SW 85TH AVENUE ROAD, OCALA, FL 34481
3beds
1,663sqft
Single Family Residence
Built in 2023
6,534 Square Feet Lot
$387,400 Zestimate®
$240/sqft
$305/mo HOA
What's special
Screened lanaiUpdated faucetGranite countertopsBright comfortable homeUpdated en-suite bathNew front lawnCeiling fans
- 22 days
- 159
- 9
Likely to sell faster than
Zillow last checked:
Listing updated:
Listed by:
Mercy Reyes-Rubin 305-439-8406,
RE/MAX FOXFIRE - HWY200/103 S 352-479-0123
Source: Stellar MLS,MLS#: OM731493 Originating MLS: Ocala - Marion
Originating MLS: Ocala - Marion
Facts & features
Interior
Bedrooms & bathrooms
- Bedrooms: 3
- Bathrooms: 2
- Full bathrooms: 2
Primary bedroom
- Features: Walk-In Closet(s)
- Level: First
Kitchen
- Level: First
Living room
- Level: First
Heating
- Electric, Heat Pump
Cooling
- Central Air
Appliances
- Included: Dishwasher, Dryer, Refrigerator, Washer, Water Filtration System, Water Softener
- Laundry: Inside, Laundry Room
Features
- Ceiling Fan(s), High Ceilings, Open Floorplan, Primary Bedroom Main Floor, Smart Home, Walk-In Closet(s)
- Flooring: Laminate
- Has fireplace: No
Interior area
- Total structure area: 2,639
- Total interior livable area: 1,663 sqft
Video & virtual tour
Property
Parking
- Total spaces: 2
- Parking features: Garage Door Opener
- Attached garage spaces: 2
Features
- Levels: One
- Stories: 1
- Patio & porch: Enclosed, Patio
- Exterior features: Irrigation System, Lighting, Rain Gutters, Sidewalk
- Has view: Yes
- View description: Garden
Lot
- Size: 6,534 Square Feet
- Dimensions: 55 x 120
- Residential vegetation: Trees/Landscaped
Details
- Parcel number: 3489185027
- Zoning: PUD
- Special conditions: None
Construction
Type & style
- Home type: SingleFamily
- Architectural style: Contemporary
- Property subtype: Single Family Residence
Materials
- Concrete, Stucco
- Foundation: Slab
- Roof: Shingle
Condition
- New construction: No
- Year built: 2023
Details
- Builder model: Cresswind
- Builder name: Del Webb
Utilities & green energy
- Sewer: Public Sewer
- Water: Public
- Utilities for property: Cable Available, Electricity Available, Underground Utilities, Water Available
Community & HOA
Community
- Features: Buyer Approval Required, Clubhouse, Community Mailbox, Deed Restrictions, Fitness Center, Gated Community - Guard, Golf Carts OK, Golf, Pool, Restaurant, Tennis Court(s)
- Security: Gated Community, Smoke Detector(s)
- Pet fee: $0 monthly
- Senior community: Yes
- Subdivision: STONE CREEK SUNDANCE
HOA
- Has HOA: Yes
- Amenities included: Clubhouse, Fitness Center, Gated, Golf Course, Pool, Sauna, Shuffleboard Court, Spa/Hot Tub, Tennis Court(s), Trail(s)
- Services included: Trash
- HOA fee: $305 monthly
- HOA name: STONE CREEK SUNDANCE
Location
- Region: Ocala
Financial & listing details
- Price per square foot: $240/sqft
- Tax assessed value: $299,674
- Annual tax amount: $513
- Date on market: 9/4/2026
- Cumulative days on market: 23 days
- Listing terms: Cash,Conventional,FHA,USDA Loan,VA Loan
- Ownership: Fee Simple
- Total actual rent: 0
- Electric utility on property: Yes
- Road surface type: Asphalt
Estimated market value
$387,400
$368,000 - $407,000
$2,434/mo
Price history
| Date | Event | Price |
|---|---|---|
| 9/4/2026 | Listed for sale | $399,000$240/sqft |
Source:  Stellar MLS #OM731493 Report a problem Stellar MLS #OM731493 Report a problem | ||
Public tax history
| Year | Property taxes | Tax assessment |
|---|---|---|
| 2025 | $514 +70.2% | $299,674 -1% |
| 2024 | $302 -48.5% | $302,703 +1186.5% |
| 2023 | $586 | $23,529 -23.3% |
| 2022 | -- | $30,690 |
Find assessor info on the county website
Monthly payment
Est. payment
Payment breakdown
Explore the cost of this home by adjusting the details. Changes won't be saved.Climate risks
Neighborhood: 34481

Similar homes
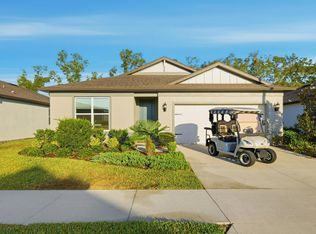
- $399,9003 bd2 ba1.7k sqft9291 SW 66TH LOOP, OCALA, FL 34481For Sale
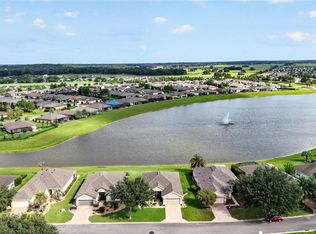
 MLS ID #OM731711, Julie Beck, KELLER WILLIAMS CORNERSTONE RE. Stellar MLS
 - $395,0003 bd2 ba1.8k sqft9178 SW 65th Loop, Ocala, FL 34481For Sale By Owner

- $435,0003 bd2 ba1.9k sqft9304 SW 56TH LOOP, OCALA, FL 34481For Sale
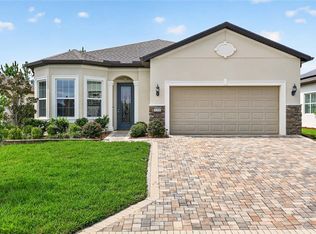 MLS ID #OM731430, Christopher Holl, ON TOP OF THE WORLD REAL EST. Stellar MLS
 - $384,9003 bd2 ba1.6k sqft9407 SW 52ND LOOP, OCALA, FL 34481For Sale
 MLS ID #OM726840, Anthony Alfarone, REAL BROKER LLC - OCALA. Stellar MLS
 - $398,0002 bd2 ba1.8k sqft6276 SW 93RD TERRACE, OCALA, FL 34481For SaleMLS ID #OM723606, Deborah Sumey, NEXT GENERATION REALTY OF MARION COUNTY. Stellar MLS
- $389,0003 bd2 ba2.2k sqft7304 SW 94TH AVENUE, OCALA, FL 34481For SaleMLS ID #OM730711, Mercy Reyes-Rubin, RE/MAX FOXFIRE - HWY200/103 S. Stellar MLS
- $400,0004 bd2 ba2.2k sqft7663 SW 74TH LOOP, OCALA, FL 34481For SaleMLS ID #O6413684, Allyson Peterson, HOMESMART. Stellar MLS
- $417,0002 bd2 ba2.1k sqft8053 SW 86TH TERRACE ROAD, OCALA, FL 34481For SaleMLS ID #OM731850, Lynn Hutton, FL HOME SALES & DEV. Stellar MLS
- $419,9004 bd2 ba1.9k sqft5684 SW 136TH AVENUE, OCALA, FL 34481For SaleMLS ID #OM730463, Christopher Holl, ON TOP OF THE WORLD REAL EST. Stellar MLS
- $354,8003 bd2 ba1.6k sqft9295 SW 60TH LANE ROAD, OCALA, FL 34481For SaleMLS ID #OM727928, Robyn Wagner, ROYAL OAK REALTY LLC. Stellar MLS
- $444,0002 bd2 ba2k sqft6259 SW 93RD TERRACE, OCALA, FL 34481For SaleMLS ID #OM727163, Anthony Alfarone, REAL BROKER LLC - OCALA. Stellar MLS
- $391,0002 bd3 ba2.1k sqft8718 SW 59TH LANE ROAD, OCALA, FL 34481For SaleMLS ID #OM726072, Deborah Sumey, NEXT GENERATION REALTY OF MARION COUNTY. Stellar MLS
- $329,9003 bd2 ba1.7k sqft7451 SW 76TH TERRACE, OCALA, FL 34481For SaleMLS ID #O6442305, Richard Gailey, GAILEY ENTERPRISES REAL ESTATE. Stellar MLS
- $444,8002 bd2 ba1.9k sqft9562 SW 63RD LOOP, OCALA, FL 34481For SaleMLS ID #OM731542, Robyn Wagner, ROYAL OAK REALTY LLC. Stellar MLS
- $387,5002 bd2 ba1.9k sqft7175 SW 86TH COURT, OCALA, FL 34481For SaleMLS ID #OM725362, Anthony Alfarone, REAL BROKER LLC - OCALA. Stellar MLS
- $334,9003 bd2 ba1.6k sqft9664 SW 63RD LOOP, OCALA, FL 34481For SaleMLS ID #OM731004, Anthony Alfarone, REAL BROKER LLC - OCALA. Stellar MLS
- $272,2722 bd2 ba1.4k sqft8392 SW 54TH LOOP, OCALA, FL 34481For SaleMLS ID #OM731311, Deborah Sumey, NEXT GENERATION REALTY OF MARION COUNTY. Stellar MLS
- $374,0003 bd2 ba2.1k sqft7037 SW 86TH AVENUE, OCALA, FL 34481For SaleMLS ID #O6382356, Jenny Lopez, EXP REALTY LLC. Stellar MLS
- $494,4943 bd2 ba2.1k sqft9435 SW 52ND LOOP, OCALA, FL 34481For SaleMLS ID #OM730217, Deborah Sumey, NEXT GENERATION REALTY OF MARION COUNTY. Stellar MLS
- $399,9992 bd2 ba1.9k sqft10564 SW 98TH LANE, OCALA, FL 34481For SaleMLS ID #OM713527, Justin Gore, FLORIDA ADVANTAGE REALTY GROUP. Stellar MLS
