Enjoy beautiful morning sunrises and an abundance of natural light from this thoughtfully upgraded Heston model in Del Webb Stone Creek, one of Ocala's premier 55+ communities. Built in 2023, this 4-bedroom, 2-bath home with a 2-car garage offers an open, inviting layout and an extended southeast-facing lanai designed to make the most of Florida living. Inside, luxury vinyl plank flooring flows through the main living areas, with carpet in the bedrooms, and ceiling fans with remotes in the gathering room and all four bedrooms add comfort and finishing detail. The spacious gathering and dining areas create a welcoming setting for everyday living and entertaining. The gourmet kitchen features quartz countertops, a large center island, 42-inch cabinetry, soft-close cabinets with pull-outs, a tile backsplash, and upgraded built-in oven and microwave. A lighted walk-in pantry provides generous storage, while the Samsung Bespoke refrigerator with beverage center, filtered water dispenser, and dual ice makers adds everyday convenience. Dimmer switches in the kitchen and gathering room allow you to adjust the lighting to suit the occasion. The home's four-bedroom layout provides plenty of flexibility for overnight guests, hobbies, or a home office, while two full baths offer comfortable accommodations for both owners and guests. Outdoor living is a highlight, with an extended covered and screened lanai and adjoining open paver patio. The southeast exposure welcomes morning sunshine and beautiful sunrise views, creating an inviting place to enjoy morning coffee, relax, or entertain, with the added excitement of catching Cape Canaveral rocket launches from your own backyard. Thoughtfully landscaped front, back, and side yards feature cold-hardy evergreen and flowering shrubs, concrete curbing, and irrigation throughout the property. Additional conveniences include a longer, fully usable driveway, whole-house SpringWell water filtration system, and a collection of app-controlled smart-home features designed for convenient “lock and go” living. These include a Schlage front-door keypad, MyQ garage-door control, Rachio irrigation, Honeywell thermostat, smart refrigerator and oven capabilities, and a Ring security system with a wired front-door camera and solar-powered backyard camera. Stone Creek residents enjoy an active 55+ lifestyle with a wide variety of resort style amenities, clubs, and recreational opportunities. Schedule your private tour today and start enjoying the retirement lifestyle you've been waiting for!
For sale
$384,000
5579 SW 85TH AVENUE ROAD, OCALA, FL 34481
4beds
1,853sqft
Single Family Residence
Built in 2023
6,534 Square Feet Lot
$-- Zestimate®
$207/sqft
$320/mo HOA
What's special
Large center islandExtended southeast-facing lanaiAbundance of natural lightQuartz countertopsBeautiful morning sunrisesCarpet in the bedroomsOpen inviting layout
- 17 days
- 204
- 9
Likely to sell faster than
Zillow last checked:
Listing updated:
Listed by:
Marcia Kasper 352-512-8719,
RE/MAX ALLSTARS REALTY 352-484-0155
Source: Stellar MLS,MLS#: OM731981 Originating MLS: Ocala - Marion
Originating MLS: Ocala - Marion
Facts & features
Interior
Bedrooms & bathrooms
- Bedrooms: 4
- Bathrooms: 2
- Full bathrooms: 2
Primary bedroom
- Features: Walk-In Closet(s)
- Level: First
- Area: 195 Square Feet
- Dimensions: 15x13
Dinette
- Level: First
- Area: 100 Square Feet
- Dimensions: 10x10
Kitchen
- Level: First
- Area: 143 Square Feet
- Dimensions: 11x13
Living room
- Level: First
- Area: 285 Square Feet
- Dimensions: 15x19
Heating
- Central, Electric
Cooling
- Central Air
Appliances
- Included: Oven, Cooktop, Dishwasher, Dryer, Microwave, Refrigerator, Washer
- Laundry: Laundry Room
Features
- Ceiling Fan(s), High Ceilings, Open Floorplan, Primary Bedroom Main Floor, Split Bedroom
- Flooring: Carpet, Luxury Vinyl
- Has fireplace: No
Interior area
- Total structure area: 2,462
- Total interior livable area: 1,853 sqft
Video & virtual tour
Property
Parking
- Total spaces: 2
- Parking features: Garage - Attached
- Attached garage spaces: 2
- Details: Garage Dimensions: 21x21
Features
- Levels: One
- Stories: 1
- Patio & porch: Covered, Rear Porch, Screened
- Exterior features: Irrigation System, Private Mailbox
Lot
- Size: 6,534 Square Feet
- Dimensions: 55 x 120
- Features: Cleared
Details
- Parcel number: 3489185028
- Zoning: PUD
- Special conditions: None
Construction
Type & style
- Home type: SingleFamily
- Property subtype: Single Family Residence
Materials
- Block, Stucco
- Foundation: Slab
- Roof: Shingle
Condition
- New construction: No
- Year built: 2023
Details
- Builder model: Heston
Utilities & green energy
- Sewer: Public Sewer
- Water: Public
- Utilities for property: Electricity Connected
Community & HOA
Community
- Features: Clubhouse, Deed Restrictions, Dog Park, Fitness Center, Gated Community - Guard, Golf Carts OK, Golf, Pool, Racquetball, Restaurant, Sidewalks
- Pet fee: $0 monthly
- Senior community: Yes
- Subdivision: STONE CREEK - SUNDANCE
HOA
- Has HOA: Yes
- Amenities included: Cable TV, Clubhouse, Fitness Center, Gated, Golf Course, Pickleball Court(s), Pool, Racquetball, Recreation Facilities, Tennis Court(s)
- Services included: 24-Hour Guard, Cable TV, Community Pool, Internet, Recreational Facilities, Trash
- HOA fee: $320 monthly
- HOA name: First Residential
Location
- Region: Ocala
Financial & listing details
- Price per square foot: $207/sqft
- Tax assessed value: $317,175
- Annual tax amount: $4,767
- Date on market: 9/9/2026
- Cumulative days on market: 18 days
- Listing terms: Cash,Conventional,FHA,VA Loan
- Ownership: Fee Simple
- Total actual rent: 0
- Electric utility on property: Yes
- Road surface type: Paved
Estimated market value
Not available
Estimated sales range
Not available
Not available
Price history
| Date | Event | Price |
|---|---|---|
| 9/9/2026 | Listed for sale | $384,000-1.5%$207/sqft |
Source:  Stellar MLS #OM731981 Report a problem Stellar MLS #OM731981 Report a problem | ||
| 10/20/2023 | Sold | $389,860-1.3%$210/sqft |
Source: Stellar MLS #T3460364 Report a problem | ||
| 9/24/2023 | Pending sale | $394,860$213/sqft |
Source: Stellar MLS #T3460364 Report a problem | ||
| 9/12/2023 | Listed for sale | $394,860$213/sqft |
Source: Stellar MLS #T3460364 Report a problem | ||
| 8/19/2023 | Pending sale | $394,860$213/sqft |
Source: Stellar MLS #T3460364 Report a problem | ||
| 7/21/2023 | Listed for sale | $394,860$213/sqft |
Source: Stellar MLS #T3460364 Report a problem | ||
Public tax history
| Year | Property taxes | Tax assessment |
|---|---|---|
| 2025 | $4,767 0% | $317,175 -2.6% |
| 2024 | $4,768 +714% | $325,573 +1283.7% |
| 2023 | $586 | $23,529 -23.3% |
| 2022 | -- | $30,690 |
Find assessor info on the county website
Monthly payment
Est. payment
Payment breakdown
Explore the cost of this home by adjusting the details. Changes won't be saved.Climate risks
Neighborhood: 34481
Similar homes
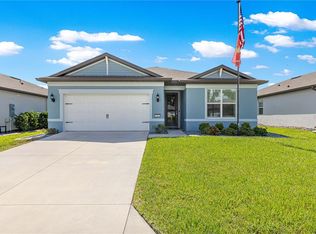
- $384,9003 bd2 ba1.6k sqft9407 SW 52ND LOOP, OCALA, FL 34481For Sale
 MLS ID #OM726840, Anthony Alfarone, REAL BROKER LLC - OCALA. Stellar MLS
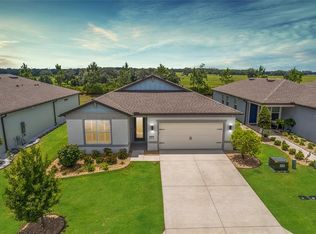
 - $399,9003 bd2 ba1.7k sqft9291 SW 66TH LOOP, OCALA, FL 34481For Sale
 MLS ID #OM731711, Julie Beck, KELLER WILLIAMS CORNERSTONE RE. Stellar MLS
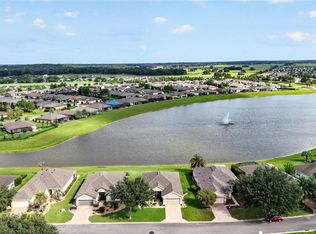
 - $354,9003 bd2 ba1.6k sqft9491 SW 52ND LOOP, OCALA, FL 34481For Sale
 MLS ID #G5110012, Vanessa Aybar Badillo, LPT REALTY, LLC. Stellar MLS
 - $379,9902 bd2 ba1.8k sqft8348 SW 58TH LOOP, OCALA, FL 34481For Sale
 MLS ID #OM726899, Bernii Coppola, COPPOLA REALTY LLC. Stellar MLS
 - $299,0002 bd2 ba1.3k sqft5870 SW 93RD CIRCLE, OCALA, FL 34481For SaleMLS ID #OM732867, Julie Bommarito, RE/MAX FOXFIRE - HWY200/103 S. Stellar MLS
- $397,2002 bd2 ba2k sqft10327 SW 96TH LOOP, OCALA, FL 34481For SaleMLS ID #OM731985, Marcia Kasper, RE/MAX ALLSTARS REALTY. Stellar MLS
- $354,8003 bd2 ba1.6k sqft9295 SW 60TH LANE ROAD, OCALA, FL 34481For SaleMLS ID #OM727928, Robyn Wagner, ROYAL OAK REALTY LLC. Stellar MLS
- $398,0002 bd2 ba1.8k sqft6276 SW 93RD TERRACE, OCALA, FL 34481For SaleMLS ID #OM723606, Deborah Sumey, NEXT GENERATION REALTY OF MARION COUNTY. Stellar MLS
- $425,0003 bd3 ba2.1k sqft9432 SW 56TH LOOP, OCALA, FL 34481For SaleMLS ID #OM713953, Melissa Gibson, SALLY LOVE REAL ESTATE. Stellar MLS
- $340,0002 bd2 ba1.6k sqft5942 SW 93RD CIRCLE, OCALA, FL 34481For SaleMLS ID #OM731619, Julie Beck, KELLER WILLIAMS CORNERSTONE RE. Stellar MLS
- $329,9003 bd2 ba1.7k sqft7451 SW 76TH TERRACE, OCALA, FL 34481For SaleMLS ID #O6442305, Richard Gailey, GAILEY ENTERPRISES REAL ESTATE. Stellar MLS
- $334,9502 bd2 ba1.6k sqft6043 SW 93RD CIRCLE, OCALA, FL 34481For SaleMLS ID #GC542615, Brian Butler, HOME ENV REALTY. Stellar MLS
- $339,5852 bd2 ba1.6k sqft5866 SW 87TH AVENUE, OCALA, FL 34481For SaleMLS ID #OM728536, Fabiola Barrios, CRYSTAL SNOOK REAL ESTATE. Stellar MLS
- $384,0004 bd3 ba2.4k sqft5624 SW 93RD STREET, OCALA, FL 34476For SaleMLS ID #OM729835, Shelby Correia, ON TOP OF THE WORLD REAL EST. Stellar MLS
- $384,9003 bd2 ba2.1k sqft6535 SW 51ST TERRACE, OCALA, FL 34474For SaleMLS ID #OM730419, Jimmy Cooke II, BOFFO REAL ESTATE GROUP LLC. Stellar MLS
- $349,0003 bd2 ba2.1k sqft9922 SW 97TH LANE, OCALA, FL 34481For SaleMLS ID #OM720786, Toni Gaitanis, ON TOP OF THE WORLD REAL EST. Stellar MLS
- $459,0002 bd3 ba2.1k sqft8750 SW 59TH LANE ROAD, OCALA, FL 34481For SaleMLS ID #OM721833, Olivia Perez, COMPASS FLORIDA LLC. Stellar MLS
- $329,9002 bd2 ba1.4k sqft9419 SW 53RD PLACE, OCALA, FL 34481For SaleMLS ID #OM719290, Robert Forrest, RE/MAX PREMIER REALTY. Stellar MLS
- $318,9004 bd3 ba2k sqft7561 SW 76TH TERRACE, OCALA, FL 34481For SaleMLS ID #OM718153, Paola Alarcon Rubio, NEXTHOME VISION REALTY. Stellar MLS
- $314,9003 bd3 ba2k sqft7931 SW 74TH LOOP, OCALA, FL 34481For SaleMLS ID #OM728134, Craig Heron, REAL BROKER, LLC. Stellar MLS
