NEW PRICE! MOVE-IN READY | NO CDD FEES | LOW MONTHLY HOA! Better than new construction—without the wait or the builder price tag! Only 2 years old and set on a premium lot with open land next door for added privacy, this lightly lived-in 3-bedroom, 2-bathroom Current model in Calesa Township’s Sorrel Glen also features a versatile FLEX ROOM—ideal for a home office, den, hobby space, or guest overflow. Showcasing a gourmet kitchen, premium flooring, designer lighting, and an enhanced exterior elevation, all the expensive upgrades are already done for you. Relax on your screened-in lanai and enjoy total peace of mind with a fully owned whole-home CULLIGAN WATER SOFTENER ($5,000 value), a transferable extended AC warranty, and ALL APPLIANCES INCLUDED (washer and dryer too!). Step outside your door to resort-style perks at The Oasis (family & adult pools, dining, and event spaces), underground golf cart tunnels, walking trails, dog parks, a community charter school, Calesa Equine, and the nearby FAST Aquatic Center—with many more amenities planned for the future. Conveniently located off SR 200 near Ocala shopping, dining, and the upcoming NEST entertainment destination.
For sale
Price cut: $26K (11/11)
$369,000
6203 SW 78TH CIRCLE, OCALA, FL 34474
3beds
1,856sqft
Single Family Residence
Built in 2024
7,405 Square Feet Lot
$361,700 Zestimate®
$199/sqft
$132/mo HOA
What's special
Screened-in lanaiGourmet kitchenPremium flooringEnhanced exterior elevationDesigner lighting
- 23 days
- 621
- 20
Likely to sell faster than
Zillow last checked:
Listing updated:
Listed by:
Mary Abbott 352-223-2486,
REALTY ONE GROUP MVP 800-896-8790
Source: Stellar MLS,MLS#: O6453801 Originating MLS: Orlando Regional
Facts & features
Interior
Bedrooms & bathrooms
- Bedrooms: 3
- Bathrooms: 2
- Full bathrooms: 2
Primary bedroom
- Features: Walk-In Closet(s)
- Level: First
Kitchen
- Level: First
Living room
- Level: First
Heating
- Central, Electric, Heat Pump
Cooling
- Central Air
Appliances
- Included: Dishwasher, Dryer, Microwave, Range, Refrigerator, Washer, Water Filtration System
- Laundry: Laundry Room
Features
- Ceiling Fan(s), Kitchen/Family Room Combo, Open Floorplan
- Flooring: Carpet, Tile
- Has fireplace: No
Interior area
- Total structure area: 2,591
- Total interior livable area: 1,856 sqft
Video & virtual tour
Property
Parking
- Total spaces: 2
- Parking features: Garage - Attached
- Attached garage spaces: 2
Features
- Levels: One
- Stories: 1
- Patio & porch: Covered, Front Porch, Patio, Rear Porch
- Exterior features: Other
Lot
- Size: 7,405 Square Feet
- Dimensions: 56 x 130
Details
- Parcel number: 3546501110
- Zoning: PUD
- Special conditions: None
Construction
Type & style
- Home type: SingleFamily
- Property subtype: Single Family Residence
Materials
- Block, Concrete, Stucco
- Foundation: Slab
- Roof: Shingle
Condition
- New construction: No
- Year built: 2024
Details
- Builder model: Current
- Builder name: Colen
Utilities & green energy
- Sewer: Public Sewer
- Water: Public
- Utilities for property: Electricity Connected
Community & HOA
Community
- Features: Buyer Approval Required, Deed Restrictions, Dog Park, Fitness Center, Gated Community - No Guard, Golf Carts OK, Playground, Pool, Sidewalks
- Pet fee: $0 monthly
- Subdivision: CALESA
HOA
- Has HOA: Yes
- Amenities included: Gated
- Services included: Common Area Taxes, Community Pool, Maintenance Grounds, Pool Maintenance
- HOA fee: $132 monthly
- HOA name: Maddie Aradine
- HOA phone: 352-218-9644
Location
- Region: Ocala
Financial & listing details
- Price per square foot: $199/sqft
- Tax assessed value: $292,589
- Annual tax amount: $4,313
- Date on market: 10/30/2026
- Cumulative days on market: 23 days
- Listing terms: Cash,Conventional,FHA,VA Loan
- Ownership: Fee Simple
- Total actual rent: 0
- Electric utility on property: Yes
- Road surface type: Paved
Estimated market value
$361,700
$344,000 - $380,000
$2,399/mo
Price history
| Date | Event | Price |
|---|---|---|
| 11/11/2026 | Price change | $369,000-6.6%$199/sqft |
Source:  Stellar MLS #O6453801 Report a problem | ||
| 10/30/2026 | Listed for sale | $395,000$213/sqft |
Source: Stellar MLS #O6453801 Report a problem | ||
Public tax history
| Year | Property taxes | Tax assessment |
|---|---|---|
| 2025 | $4,313 +826.8% | $292,589 +1726.4% |
| 2024 | $465 | $16,020 -8.3% |
| 2023 | -- | $17,472 |
Find assessor info on the county website
Monthly payment
Est. payment
Payment breakdown
Explore the cost of this home by adjusting the details. Changes won't be saved.Climate risks
Neighborhood: 34474
Similar homes
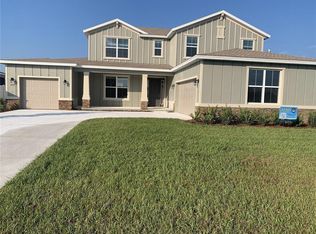
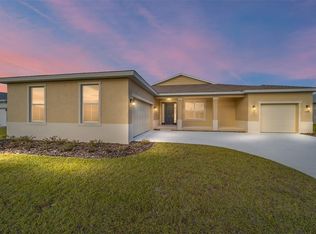
- $365,0003 bd2 ba1.9k sqft8579 SW 74TH LANE, OCALA, FL 34481For Sale
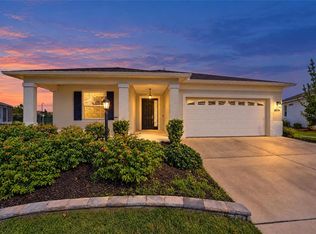
 MLS ID #OM734541, Javier Rojas, FONTANA REALTY. Stellar MLS
- $369,0004 bd2 ba1.8k sqft5579 SW 85TH AVENUE ROAD, OCALA, FL 34481For Sale
 MLS ID #OM731981, Marcia Kasper, RE/MAX ALLSTARS REALTY. Stellar MLS
- $374,0003 bd2 ba2.1k sqft9012 SW 75TH LOOP, OCALA, FL 34481For Sale
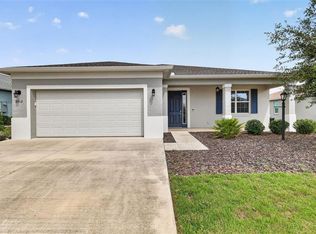 MLS ID #OM733592, Timothy Mewbern, YOUNG REAL ESTATE. Stellar MLS
- $329,0003 bd2 ba2.1k sqft7767 SW 80TH PLACE ROAD, OCALA, FL 34476For Sale
 MLS ID #OM728902, Teri McKeon LLC, RE/MAX PREMIER REALTY HWY 200. Stellar MLS
- $380,0003 bd2 ba2.2k sqft7304 SW 94TH AVENUE, OCALA, FL 34481For SaleMLS ID #OM730711, Mercy Reyes-Rubin, RE/MAX FOXFIRE - HWY200/103 S. Stellar MLS
- $369,9004 bd3 ba2.4k sqft5624 SW 93RD STREET, OCALA, FL 34476For SaleMLS ID #OM729835, Shelby Correia, ON TOP OF THE WORLD REAL EST. Stellar MLS
- $379,9003 bd2 ba1.6k sqft9407 SW 52ND LOOP, OCALA, FL 34481For SaleMLS ID #OM726840, Anthony Alfarone, REAL BROKER LLC - OCALA. Stellar MLS
- $354,9003 bd2 ba1.6k sqft9491 SW 52ND LOOP, OCALA, FL 34481For SaleMLS ID #G5110012, Vanessa Aybar Badillo, LPT REALTY, LLC. Stellar MLS
- $345,5003 bd2 ba2.3k sqft9312 SW 93RD CIRCLE, OCALA, FL 34481For SaleMLS ID #OM733765, Patti Doty, RE/MAX FOXFIRE - HWY200/103 S. Stellar MLS
- $388,8882 bd2 ba1.9k sqft9524 SW 64TH LANE, OCALA, FL 34481For SaleMLS ID #OM733276, Deborah Sumey, NEXT GENERATION REALTY OF MARION COUNTY. Stellar MLS
- $359,0003 bd2 ba1.9k sqft11284 SW 54TH CIRCLE, OCALA, FL 34476For SaleMLS ID #OM731887, Diane Trexler, ROBERTS REAL ESTATE INC. Stellar MLS
- $414,9004 bd3 ba2.3k sqft8296 SW 57TH COURT, OCALA, FL 34476For SaleMLS ID #GC544282, Kristal Blair, BHGRE THOMAS GROUP. Stellar MLS
- $377,5002 bd2 ba1.9k sqft7175 SW 86TH COURT, OCALA, FL 34481For SaleMLS ID #OM725362, Anthony Alfarone, REAL BROKER LLC - OCALA. Stellar MLS
- $379,9902 bd2 ba1.8k sqft8348 SW 58TH LOOP, OCALA, FL 34481For SaleMLS ID #OM726899, Bernii Coppola, COPPOLA REALTY LLC. Stellar MLS
- $383,7112 bd2 ba2.1k sqft8820 SW 104TH CIRCLE, OCALA, FL 34481For SaleMLS ID #OM734827, David Culbreth, INVICTUS REAL ESTATE LLC. Stellar MLS
- $399,9003 bd3 ba2k sqft5086 NW 35TH PLACE, OCALA, FL 34482For SaleMLS ID #OM736163, Tammy Jo Gaylord, CHARLES RUTENBERG REALTY INC. Stellar MLS
- $389,0004 bd3 ba2k sqft5688 SW 92ND PLACE, OCALA, FL 34476For SaleMLS ID #OM710706, Romel Camacho, TCT REALTY GROUP LLC. Stellar MLS
- $325,0005 bd3 ba2.4k sqft8578 SW 46TH AVENUE, OCALA, FL 34476For SaleMLS ID #OM736022, Scott Coldwell, COLDWELL REALTY SOLD GUARANTEE. Stellar MLS
- $409,9003 bd2 ba1.6k sqft8187 SW 52ND LANE ROAD, OCALA, FL 34481For SaleMLS ID #OM733247, Eileen Spinosa, FONTANA REALTY. Stellar MLS
- $334,9502 bd2 ba1.6k sqft6043 SW 93RD CIRCLE, OCALA, FL 34481For SaleMLS ID #GC542615, Brian Butler, HOME ENV REALTY. Stellar MLS
