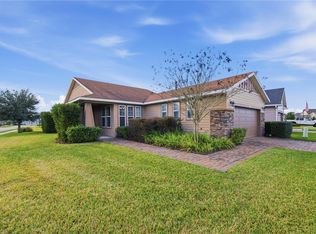
PRICED TO SELL IN OCALA PRESERVE | RESORT-STYLE LIVING Welcome to this beautifully maintained 2018 concrete block home featuring over 2,000 sq ft of open-concept living space! HOME HIGHLIGHTS: • Chef's Kitchen: Light-filled layout with an oversized prep island, breakfast bar seating, solid-surface countertops, and modern cabinetry • Move-In Ready: Fresh interior/exterior paint, plush updated flooring, and upgraded stainless steel appliances • Bonus Feature: Equipped with a whole-home water purification system HOA INCLUDES FULL RESORT LIFESTYLE: Enjoy true low-maintenance living! HOA fee covers gated security, lawn/grounds maintenance, resort-style pools, fitness center, clubhouse, and premier community amenities. (one or more Photos are virtually staged*)
For sale
Price cut: $30K (10/7)
$399,900
5086 NW 35TH PLACE, OCALA, FL 34482
3beds
2,057sqft
Single Family Residence
Built in 2018
6,534 Square Feet Lot
$391,600 Zestimate®
$194/sqft
$415/mo HOA
What's special
Oversized prep islandResort-style poolsBreakfast bar seatingModern cabinetryPlush updated flooringLight-filled layoutSolid-surface countertops
- 45 days
- 212
- 8
Zillow last checked:
Listing updated:
Listed by:
Dejon Hilton 352-812-5240,
KELLER WILLIAMS CORNERSTONE RE 352-369-4044
Source: Stellar MLS,MLS#: OM731790 Originating MLS: Ocala - Marion
Originating MLS: Ocala - Marion
Facts & features
Interior
Bedrooms & bathrooms
- Bedrooms: 3
- Bathrooms: 3
- Full bathrooms: 2
- 1/2 bathrooms: 1
Primary bedroom
- Features: Walk-In Closet(s)
- Level: First
- Area: 96 Square Feet
- Dimensions: 8x12
Bathroom 1
- Level: First
Family room
- Level: First
- Area: 270 Square Feet
- Dimensions: 15x18
Kitchen
- Level: First
- Area: 160 Square Feet
- Dimensions: 10x16
Heating
- Central
Cooling
- Central Air
Appliances
- Included: Convection Oven, Dishwasher, Dryer, Microwave, Refrigerator, Washer
- Laundry: Laundry Room
Features
- Ceiling Fan(s)
- Flooring: Carpet, Ceramic Tile
- Has fireplace: No
Interior area
- Total structure area: 3,325
- Total interior livable area: 2,057 sqft
Video & virtual tour
Property
Parking
- Total spaces: 2
- Parking features: Garage - Attached
- Attached garage spaces: 2
Features
- Levels: One
- Stories: 1
- Patio & porch: Screened
- Exterior features: Rain Gutters
- Fencing: Fenced
Lot
- Size: 6,534 Square Feet
- Dimensions: 49 x 129
Details
- Parcel number: 1368117800
- Zoning: PUD
- Special conditions: None
Construction
Type & style
- Home type: SingleFamily
- Property subtype: Single Family Residence
Materials
- Block
- Foundation: Slab
- Roof: Shingle
Condition
- Completed
- New construction: No
- Year built: 2018
Utilities & green energy
- Sewer: Public Sewer
- Water: None
- Utilities for property: BB/HS Internet Available
Community & HOA
Community
- Pet fee: $0 monthly
- Senior community: Yes
- Subdivision: OCALA PRESERVE PH 6
HOA
- Has HOA: Yes
- Amenities included: Clubhouse, Fitness Center, Golf Course, Park, Pickleball Court(s), Pool, Recreation Facilities
- Services included: Cable TV, Community Pool, Internet, Maintenance Grounds, Pool Maintenance, Recreational Facilities, Security
- HOA fee: $415 monthly
- HOA name: firstService Residential
- HOA phone: 352-509-5180
Location
- Region: Ocala
Financial & listing details
- Price per square foot: $194/sqft
- Tax assessed value: $329,244
- Annual tax amount: $5,568
- Date on market: 9/4/2026
- Cumulative days on market: 46 days
- Listing terms: Cash,Conventional,FHA
- Ownership: Fee Simple
- Total actual rent: 0
- Road surface type: Asphalt
Estimated market value
$391,600
$372,000 - $411,000
$2,849/mo
Price history
| Date | Event | Price |
|---|---|---|
| 10/7/2026 | Price change | $399,900-7%$194/sqft |
Source:  Stellar MLS #OM731790 Report a problem Stellar MLS #OM731790 Report a problem | ||
| 9/24/2026 | Price change | $429,900-3.4%$209/sqft |
Source: Stellar MLS #OM731790 Report a problem | ||
| 9/5/2026 | Listed for sale | $445,000+53.4%$216/sqft |
Source: Stellar MLS #OM731790 Report a problem | ||
| 8/3/2026 | Sold | $290,000-23.7%$141/sqft |
Source: Public Record Report a problem | ||
| 6/29/2026 | Price change | $379,900-1.3%$185/sqft |
Source:  realMLS #2148338 Report a problem realMLS #2148338 Report a problem | ||
| 6/17/2026 | Price change | $384,900-1.3%$187/sqft |
Source: realMLS #2148338 Report a problem | ||
| 6/2/2026 | Listed for sale | $389,900-7.2%$190/sqft |
Source: realMLS #2148338 Report a problem | ||
| 12/4/2025 | Listing removed | $419,999$204/sqft |
Source: Stellar MLS #O6339895 Report a problem | ||
| 11/11/2025 | Price change | $419,999-2.3%$204/sqft |
Source: Stellar MLS #O6339895 Report a problem | ||
| 10/3/2025 | Price change | $429,999-6.5%$209/sqft |
Source: Stellar MLS #O6339895 Report a problem | ||
| 8/29/2025 | Listed for sale | $459,999+56.6%$224/sqft |
Source: Stellar MLS #O6339895 Report a problem | ||
| 7/7/2023 | Listing removed | -- |
Source: Zillow Rentals Report a problem | ||
| 5/4/2023 | Listed for rent | $2,950$1/sqft |
Source: Zillow Rentals Report a problem | ||
| 2/8/2019 | Sold | $293,702$143/sqft |
Source:  DBAMLS #1040955 Report a problem DBAMLS #1040955 Report a problem | ||
| 1/26/2019 | Pending sale | $293,702$143/sqft |
Source: RE/MAX SIGNATURE #533708 Report a problem | ||
| 12/3/2018 | Price change | $293,702+2.6%$143/sqft |
Source: Shea Homes-Trilogy Report a problem | ||
| 11/30/2018 | Price change | $286,202-2.6%$139/sqft |
Source: Shea Homes-Trilogy Report a problem | ||
| 11/1/2018 | Price change | $293,702+2%$143/sqft |
Source: Shea Homes-Trilogy Report a problem | ||
| 10/28/2018 | Price change | $288,025-2.7%$140/sqft |
Source: Shea Homes-Trilogy Report a problem | ||
| 10/11/2018 | Price change | $296,025-1.7%$144/sqft |
Source: Shea Homes-Trilogy Report a problem | ||
| 9/22/2018 | Price change | $301,025-1.6%$146/sqft |
Source: Shea Homes-Trilogy Report a problem | ||
| 7/31/2018 | Pending sale | $306,025$149/sqft |
Source: RE/MAX SIGNATURE #533708 Report a problem | ||
| 7/15/2018 | Price change | $306,025+4.8%$149/sqft |
Source: RE/MAX Signature #1040955 Report a problem | ||
| 5/29/2018 | Price change | $292,025+0%$142/sqft |
Source: Shea Homes-Trilogy Report a problem | ||
| 5/16/2018 | Listed for sale | $292,017$142/sqft |
Source: Shea Homes-Trilogy Report a problem | ||
Public tax history
| Year | Property taxes | Tax assessment |
|---|---|---|
| 2025 | $5,569 -1.8% | $329,244 -4.2% |
| 2024 | $5,674 +70% | $343,600 +47.9% |
| 2023 | $3,337 +2.8% | $232,315 +3% |
| 2022 | $3,247 +0% | $225,549 +3% |
| 2021 | $3,247 +0.8% | $218,980 +1.4% |
| 2020 | $3,221 -30% | $215,957 -16.1% |
| 2019 | $4,604 | $257,411 +472% |
| 2018 | $4,604 +521.2% | $45,000 |
| 2017 | $741 | $45,000 |
Find assessor info on the county website
Monthly payment
Est. payment
Payment breakdown
Explore the cost of this home by adjusting the details. Changes won't be saved.Climate risks
Neighborhood: 34482

Similar homes
- $329,9003 bd2 ba2.1k sqft4732 NW 34TH PLACE, OCALA, FL 34482For Sale

 MLS ID #OM731529, Joyce Thompson, OCALA HOMES AND FARMS. Stellar MLS
 - $315,0002 bd2 ba1.3k sqft5665 NW 40TH LOOP, OCALA, FL 34482For Sale
 MLS ID #O6442732, Cassie Lamoureux, KELLER WILLIAMS CLASSIC. Stellar MLS
 - $324,9002 bd2 ba1.6k sqft5504 NW 40TH LOOP, OCALA, FL 34482For Sale
 MLS ID #OM716576, Cynthia Wojciechowski, OAK & SAGE REALTY LLC. Stellar MLS
 - $259,9003 bd2 ba1.7k sqft5955 NW 27TH PLACE, OCALA, FL 34482For Sale
 MLS ID #OM732376, Steven Billington, EXP REALTY LLC. Stellar MLS
 - $310,0002 bd2 ba1.8k sqft5232 NW 43RD LANE ROAD, OCALA, FL 34482For SaleMLS ID #OM731690, Scott Coldwell, COLDWELL REALTY SOLD GUARANTEE. Stellar MLS
- $384,9003 bd2 ba2.1k sqft6535 SW 51ST TERRACE, OCALA, FL 34474For SaleMLS ID #OM730419, Jimmy Cooke II, BOFFO REAL ESTATE GROUP LLC. Stellar MLS
- $285,0003 bd2 ba1.8k sqft6481 NW 67TH TERRACE, OCALA, FL 34482For SaleMLS ID #TB8547139, Scott Carpenter, CARPENTER REALTY GROUP. Stellar MLS
- $415,0004 bd3 ba2.2k sqft4180 SW 103RD STREET ROAD, OCALA, FL 34476For SaleMLS ID #OM733644, David Melendez, Jr, RE/MAX PREMIER REALTY. Stellar MLS
- $371,4203 bd3 ba2.1k sqft4441 NW 37TH STREET ROAD, OCALA, FL 34482New ConstructionStellar MLS
- $459,0002 bd3 ba2k sqft4528 NW 54TH TERRACE, OCALA, FL 34482For SaleMLS ID #W7889277, Robert Schroeder, RE/MAX CHAMPIONS. Stellar MLS
- $399,9002 bd3 ba2.4k sqft9429 SW 98TH TERRACE, OCALA, FL 34481For SaleMLS ID #OM732065, Shelby Correia, ON TOP OF THE WORLD REAL EST. Stellar MLS
- $232,0003 bd2 ba1.5k sqft5365 NW 46TH LANE ROAD, OCALA, FL 34482For SaleMLS ID #OM732681, Nichole Roberts, ALL FLORIDA HOMES REALTY LLC. Stellar MLS
- $385,0003 bd2 ba2.1k sqft9012 SW 75TH LOOP, OCALA, FL 34481For SaleMLS ID #OM733592, Timothy Mewbern, YOUNG REAL ESTATE. Stellar MLS
- $564,9004 bd4 ba2.8k sqft4940 NW 39TH LOOP, OCALA, FL 34482For SaleMLS ID #OM731639, Mikhalea Epperson, ROYAL OAK REALTY LLC. Stellar MLS
- $410,0004 bd3 ba2.3k sqft11370 SW 57TH AVENUE, OCALA, FL 34476For SaleMLS ID #OM729199, Dwight Newell, LLC, GLOBALWIDE REALTY LLC. Stellar MLS
- $359,5003 bd2 ba1.7k sqft9432 SW 66TH LOOP, OCALA, FL 34481For SaleMLS ID #OM732136, Anthony Alfarone, REAL BROKER LLC - OCALA. Stellar MLS
- $234,9002 bd2 ba1.2k sqft1923 NW 50TH CIRCLE, OCALA, FL 34482For SaleMLS ID #OM731449, Julie Beck, KELLER WILLIAMS CORNERSTONE RE. Stellar MLS
- $398,8882 bd2 ba1.9k sqft9576 SW 65TH PLACE, OCALA, FL 34481For SaleMLS ID #OM728636, Deborah Sumey, NEXT GENERATION REALTY OF MARION COUNTY. Stellar MLS
- $439,9004 bd4 ba2.8k sqft5198 NE 19TH PLACE, OCALA, FL 34470For SaleMLS ID #OM731309, Scott Coldwell, COLDWELL REALTY SOLD GUARANTEE. Stellar MLS
- $375,0003 bd3 ba2.7k sqft9858 SW 90TH STREET, OCALA, FL 34481For SaleMLS ID #OM727673, Crystal Roldan, FONTANA REALTY. Stellar MLS
