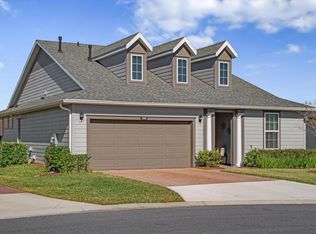
Ocala Preserve Resort Style Living on the Golf Course *Large 3 bedroom, 3 bathroom home with 2344 SF of Indoor Living Space and 700 SF Outdoor Entertaining Space *SITUATED at the end of PRIVATE CUL DE SAC with rear space adjoining the golf course *Easy access to the WALKING TRAILS and GOLF CART paths leading to the CLUBHOUSE and all RECREATION AMENITIES. The home shows pride of ownership and has been meticulously maintained. Additional improvements include epoxy finish on the garage floor, crown molding and window cornices, upgraded modern light fixtures throughout the home, electric window shades, ceiling fans throughout the living spaces and guest bedrooms, whole house water softener and kitchen reverse osmosis system. Termite bond including bait tubes have been installed. Furniture is negotiable. There is no CDD in this area of the community. NEW: The sellers have had a Home Inspection and Wind Mitigation survey done!
Sold for $585,000
$585,000
5111 NW 35TH PLACE, OCALA, FL 34482
3beds
2,344sqft
Single Family Residence
Built in 2019
10,454 Square Feet Lot
$585,600 Zestimate®
$250/sqft
$3,204 Estimated rent
Home value
$585,600
$527,000 - $650,000
$3,204/mo
Zestimate® history
Owner options
List your home for rent
$3,204/mo
Rent Zestimate®
Find your next renter with Zillow Rental Manager. Plus, with online applications, you can quickly screen prospective tenants – for free.
$3,204/mo
Rent Zestimate®
Refinance and save
$4,686/mo
Est. payment
Refinancing to a lower rate could help reduce your monthly payments and save thousands over the life of the loan.
$4,686/mo
Est. payment
Explore your selling options
Work with a Zillow partner agent
Leverage their expertise and Zillow's premium Showcase listings to get your home seen by more buyers.
Get startedList with your own agent
Get your home in front of millions of buyers by listing it on Zillow.
Learn how to do itSell it yourself
Take full control of how buyers see your home on Zillow by listing For Sale by Owner (FSBO).
List your homeWhat's special
Modern light fixturesAdjoining the golf courseStone gas firepitBack lanaiCeiling fansPrivate cul de sacWhole house water softener
Zillow last checked:
Listing updated:
Listed by:
Malou Barnes 623-414-0145,
LPT REALTY, LLC 877-366-2213
Bought with:
Sharon Will, 3334350
PEGASUS REALTY & ASSOC INC
Source: Stellar MLS,MLS#: OM696604 Originating MLS: Orlando Regional
Originating MLS: Orlando Regional
Facts & features
Interior
Bedrooms & bathrooms
- Bedrooms: 3
- Bathrooms: 3
- Full bathrooms: 3
Rooms
- Room types: Den/Library/Office, Great Room, Utility Room, Loft
Primary bedroom
- Features: En Suite Bathroom, Other, Walk-In Closet(s)
- Level: First
- Area: 256 Square Feet
- Dimensions: 16x16
Bedroom 2
- Features: Ceiling Fan(s), Built-in Closet
- Level: First
- Area: 225 Square Feet
- Dimensions: 15x15
Bedroom 3
- Features: Ceiling Fan(s), Built-in Closet
- Level: Second
- Area: 182 Square Feet
- Dimensions: 13x14
Balcony porch lanai
- Features: Other
- Level: First
- Area: 740 Square Feet
- Dimensions: 20x37
Den
- Features: Ceiling Fan(s), No Closet
- Level: First
- Area: 108 Square Feet
- Dimensions: 9x12
Foyer
- Features: Coat Closet
- Level: First
- Area: 99 Square Feet
- Dimensions: 16.5x6
Great room
- Features: Bar, Breakfast Bar, Ceiling Fan(s), Kitchen Island, Exhaust Fan, Other, Pantry, Stone Counters
- Level: First
- Area: 432 Square Feet
- Dimensions: 24x18
Kitchen
- Features: Breakfast Bar, Kitchen Island, Exhaust Fan, Other, Pantry, Stone Counters
- Level: First
- Area: 192 Square Feet
- Dimensions: 12x16
Loft
- Features: Ceiling Fan(s)
- Level: Second
- Area: 156 Square Feet
- Dimensions: 12x13
Utility room
- Features: Built-In Shelving, Exhaust Fan
- Level: First
- Area: 66 Square Feet
- Dimensions: 11x6
Heating
- Central, Exhaust Fan, Natural Gas
Cooling
- Central Air
Appliances
- Included: Oven, Convection Oven, Cooktop, Dishwasher, Disposal, Dryer, Exhaust Fan, Gas Water Heater, Kitchen Reverse Osmosis System, Microwave, Range Hood, Refrigerator, Washer, Water Filtration System, Water Softener
- Laundry: Gas Dryer Hookup, Inside, Laundry Room, Washer Hookup
Features
- Built-in Features, Ceiling Fan(s), Crown Molding, Dry Bar, Eating Space In Kitchen, High Ceilings, Kitchen/Family Room Combo, Open Floorplan, Primary Bedroom Main Floor, Solid Surface Counters, Solid Wood Cabinets, Split Bedroom, Stone Counters, Thermostat, Walk-In Closet(s)
- Flooring: Carpet, Ceramic Tile, Epoxy, Porcelain Tile
- Doors: Sliding Doors
- Windows: Window Treatments
- Has fireplace: No
- Fireplace features: Electric, Free Standing, Gas, Masonry, Outside, Master Bedroom, Ventless
Interior area
- Total structure area: 3,679
- Total interior livable area: 2,344 sqft
Property
Parking
- Total spaces: 2
- Parking features: Driveway, Garage Door Opener, Off Street
- Attached garage spaces: 2
- Has uncovered spaces: Yes
Features
- Levels: Two
- Stories: 2
- Patio & porch: Covered, Enclosed, Front Porch, Rear Porch, Screened
- Exterior features: Awning(s), Irrigation System, Lighting, Rain Gutters
- Has view: Yes
- View description: Golf Course, Park/Greenbelt, Trees/Woods
- Waterfront features: Lake, Lake Privileges, Fishing Pier
- Body of water: REFLECTION LAKE
Lot
- Size: 10,454 Square Feet
- Dimensions: 88 x 117
- Features: Cul-De-Sac, Landscaped, On Golf Course, Oversized Lot, Private, Above Flood Plain
- Residential vegetation: Mature Landscaping, Trees/Landscaped
Details
- Parcel number: 1368117500
- Zoning: PUD
- Special conditions: None
Construction
Type & style
- Home type: SingleFamily
- Architectural style: Craftsman
- Property subtype: Single Family Residence
Materials
- HardiPlank Type, Wood Frame
- Foundation: Slab
- Roof: Shingle
Condition
- New construction: No
- Year built: 2019
Details
- Builder model: REFRESH w LOFT
- Builder name: Shea Homes
Utilities & green energy
- Sewer: Public Sewer
- Water: Public
- Utilities for property: BB/HS Internet Available, Electricity Connected, Natural Gas Connected, Public, Sewer Connected, Sprinkler Recycled, Street Lights, Underground Utilities, Water Connected
Green energy
- Energy efficient items: Appliances, Construction, HVAC, Insulation, Lighting, Water Heater, Windows
- Indoor air quality: No Smoking-Interior Buildg, No/Low VOC Cabinets/Counters, No/Low VOC Flooring, No/Low VOC Paint/Finish
- Water conservation: Irrigation-Reclaimed Water, Low-Flow Fixtures, Whole House Water Purification, Fl. Friendly/Native Landscape
Community & HOA
Community
- Features: Dock, Fishing, Lake, Association Recreation - Owned, Buyer Approval Required, Clubhouse, Community Mailbox, Deed Restrictions, Dog Park, Fitness Center, Golf Carts OK, Golf, Irrigation-Reclaimed Water, No Truck/RV/Motorcycle Parking, Park, Pool, Restaurant, Sidewalks, Tennis Court(s)
- Security: Gated Community, Smoke Detector(s), Fire/Smoke Detection Integration
- Pet fee: $0 monthly
- Subdivision: OCALA PRESERVE
HOA
- Has HOA: Yes
- Amenities included: Clubhouse, Fitness Center, Gated, Golf Course, Park, Pickleball Court(s), Pool, Recreation Facilities, Spa/Hot Tub, Tennis Court(s), Trail(s)
- Services included: Community Pool, Reserve Fund, Internet, Maintenance Grounds, Pool Maintenance, Private Road, Recreational Facilities
- HOA fee: $528 monthly
- HOA name: Kimberly Krieg
- HOA phone: 352-351-2317
- Second HOA name: Ocala Preserve
Location
- Region: Ocala
Financial & listing details
- Price per square foot: $250/sqft
- Tax assessed value: $376,522
- Annual tax amount: $3,732
- Date on market: 3/12/2025
- Cumulative days on market: 187 days
- Listing terms: Cash,Conventional,FHA,VA Loan
- Ownership: Fee Simple
- Total actual rent: 0
- Electric utility on property: Yes
- Road surface type: Paved, Asphalt
Price history
| Date | Event | Price |
|---|---|---|
| 12/2/2025 | Sold | $585,000-5.5%$250/sqft |
Source:  Stellar MLS #OM696604 Report a problem Stellar MLS #OM696604 Report a problem | ||
| 9/15/2025 | Pending sale | $618,900$264/sqft |
Source: Stellar MLS #OM696604 Report a problem | ||
| 8/9/2025 | Price change | $618,900-4.8%$264/sqft |
Source: Stellar MLS #OM696604 Report a problem | ||
| 6/23/2025 | Price change | $649,900-1.5%$277/sqft |
Source: Stellar MLS #OM696604 Report a problem | ||
| 4/12/2025 | Price change | $659,900-2.2%$282/sqft |
Source: Stellar MLS #OM696604 Report a problem | ||
| 3/12/2025 | Listed for sale | $674,900+59.9%$288/sqft |
Source: Stellar MLS #OM696604 Report a problem | ||
| 6/18/2019 | Sold | $422,000$180/sqft |
Source: Public Record Report a problem | ||
Public tax history
| Year | Property taxes | Tax assessment |
|---|---|---|
| 2025 | $3,999 +7.1% | $277,118 +2.9% |
| 2024 | $3,732 +2.6% | $269,308 +3% |
| 2023 | $3,639 -1.1% | $261,464 +3% |
| 2022 | $3,680 0% | $253,849 +3% |
| 2021 | $3,681 +0.8% | $246,455 +1.4% |
| 2020 | $3,653 +290.8% | $243,052 +341.9% |
| 2019 | $935 | $55,000 |
| 2018 | $935 +3.6% | $55,000 |
| 2017 | $903 | $55,000 |
Find assessor info on the county website
Neighborhood: 34482
Nearby homes
- $395,3003 bd2 ba1.9k sqft5103 NW 35th Pl, Ocala, FL 34482Off Market
- $458,2002 bd2 ba1.9k sqft5102 NW 35th Pl, Ocala, FL 34482Off Market
- $395,0002 bd2 ba1.9k sqft5095 NW 35th Pl, Ocala, FL 34482Off Market
- $342,6002 bd2 ba1.9k sqft5094 NW 35th Pl, Ocala, FL 34482Off Market

- $308,8002 bd2 ba1.6k sqft5085 NW 35th Pl, Ocala, FL 34482Off Market
- $399,9003 bd3 ba2k sqft5086 NW 35th Pl, Ocala, FL 34482For Sale
- $276,6002 bd2 ba1.4k sqft5077 NW 35th Pl, Ocala, FL 34482Off Market
- $354,7002 bd2 ba1.6k sqft5078 NW 35th Pl, Ocala, FL 34482Off Market
Nearby schools
GreatSchools rating
- 4/10Fessenden Elementary SchoolGrades: PK-5Distance: 4 mi
- 4/10Howard Middle SchoolGrades: 6-8Distance: 3.6 mi
- 4/10West Port High SchoolGrades: 9-12Distance: 5.5 mi
Schools provided by the listing agent
- Elementary: Fessenden Elementary School
- Middle: Howard Middle School
- High: West Port High School
Source: Stellar MLS. This data may not be complete. We recommend contacting the local school district to confirm school assignments for this home.
Get a cash offer in 3 minutes
Find out how much your home could sell for in as little as 3 minutes with a no-obligation cash offer.
Estimated market value
$585,600
Get a cash offer in 3 minutes
Find out how much your home could sell for in as little as 3 minutes with a no-obligation cash offer.
Estimated market value
$585,600
- Florida
- Marion County
- Ocala
- 34482
- 5111 NW 35TH PLACE
