Welcome to Ocala Palms! This 3-bedroom, 2-bath Butterfly model has had just one owner and offers a comfortable design with an easy flow between the kitchen, dining and main living areas. Kitchen keeps things practical with pull-out cabinet drawers for easy access and added convenience, while the enclosed Florida room is fully under air and feels like a true extension of the home — perfect for sitting, entertaining, watching the game, or just enjoying the extra space with the added privacy of having no rear neighbors. The garage brings plenty of function too, with generous storage, an insulated garage door, screened garage opening and a water softener already in place. Exterior gutters add another practical touch. Then there’s the Ocala Palms lifestyle - this active 55+ gated golf community offers an 18-hole golf course, clubhouse, indoor and outdoor pools, fitness facilities, pickleball, tennis, bocce, billiards, arts and crafts, cards, fitness classes, social clubs, community events and plenty of ways to stay as busy — or as relaxed — as you want to be. Furthermore, the location is tough to beat too. Ocala Palms sits right in the middle of a huge selection of shopping, restaurants, everyday conveniences and services, while being just minutes from I-75 for easy travel around Central Florida and beyond. With all things considered this home offers, it certainly makes it easy to settle into YOUR piece of the Florida lifestyle.
For sale
$259,900
5955 NW 27TH PLACE, OCALA, FL 34482
3beds
1,783sqft
Single Family Residence
Built in 2006
6,970 Square Feet Lot
$250,300 Zestimate®
$146/sqft
$295/mo HOA
What's special
Insulated garage doorExterior guttersScreened garage opening
- 27 days
- 447
- 25
Likely to sell faster than
Zillow last checked:
Listing updated:
Listed by:
Steven Billington 352-598-0847,
EXP REALTY LLC 888-883-8509
Source: Stellar MLS,MLS#: OM732376 Originating MLS: Sarasota - Manatee
Originating MLS: Sarasota - Manatee
Facts & features
Interior
Bedrooms & bathrooms
- Bedrooms: 3
- Bathrooms: 2
- Full bathrooms: 2
Primary bedroom
- Features: En Suite Bathroom, Walk-In Closet(s)
- Level: First
- Area: 144 Square Feet
- Dimensions: 12x12
Florida room
- Level: First
- Area: 250 Square Feet
- Dimensions: 10x25
Kitchen
- Features: Kitchen Island
- Level: First
- Area: 96 Square Feet
- Dimensions: 8x12
Living room
- Features: Ceiling Fan(s)
- Level: First
- Area: 180 Square Feet
- Dimensions: 15x12
Heating
- Central, Electric
Cooling
- Central Air
Appliances
- Included: Dishwasher, Dryer, Electric Water Heater, Ice Maker, Microwave, Range, Refrigerator, Washer, Water Filtration System, Water Softener
- Laundry: Electric Dryer Hookup, Laundry Room, Washer Hookup
Features
- Ceiling Fan(s), Eating Space In Kitchen, High Ceilings, Living Room/Dining Room Combo, Open Floorplan, Other, Primary Bedroom Main Floor, Split Bedroom, Thermostat
- Flooring: Carpet, Linoleum, Tile
- Has fireplace: No
Interior area
- Total structure area: 2,326
- Total interior livable area: 1,783 sqft
Video & virtual tour
Property
Parking
- Total spaces: 2
- Parking features: Garage - Attached
- Attached garage spaces: 2
Features
- Levels: One
- Stories: 1
- Patio & porch: Enclosed, Front Porch, Rear Porch, Screened
- Exterior features: Irrigation System, Lighting, Other, Rain Gutters
- Pool features: Other
- Has view: Yes
- View description: Golf Course
Lot
- Size: 6,970 Square Feet
- Dimensions: 55 x 123
- Features: In County, Near Golf Course
- Residential vegetation: Trees/Landscaped
Details
- Parcel number: 2151101359
- Zoning: PUD
- Special conditions: None
Construction
Type & style
- Home type: SingleFamily
- Architectural style: Ranch
- Property subtype: Single Family Residence
Materials
- Block, Stucco
- Foundation: Slab
- Roof: Shingle
Condition
- Completed
- New construction: No
- Year built: 2006
Details
- Builder model: BUTTERFLY
Utilities & green energy
- Sewer: Public Sewer
- Water: Public
- Utilities for property: BB/HS Internet Available, Cable Connected, Electricity Connected, Phone Available, Sewer Connected, Street Lights, Water Connected
Community & HOA
Community
- Features: Clubhouse, Fitness Center, Gated Community - Guard, Golf Carts OK, Golf, Pool, Restaurant, Tennis Court(s)
- Security: Gated Community, Security Gate, Smoke Detector(s)
- Pet fee: $0 monthly
- Senior community: Yes
- Subdivision: OCALA PALMS #X
HOA
- Has HOA: Yes
- Amenities included: Cable TV, Clubhouse, Fitness Center, Gated, Golf Course, Maintenance, Pool, Security, Tennis Court(s)
- Services included: Cable TV, Community Pool, Maintenance Grounds, Pool Maintenance
- HOA fee: $295 monthly
- HOA name: Ocala Palms Operations
- HOA phone: 352-732-9898
Location
- Region: Ocala
Financial & listing details
- Price per square foot: $146/sqft
- Tax assessed value: $226,285
- Annual tax amount: $1,758
- Date on market: 9/16/2026
- Cumulative days on market: 28 days
- Listing terms: Cash,Conventional,FHA,VA Loan
- Ownership: Fee Simple
- Total actual rent: 0
- Electric utility on property: Yes
- Road surface type: Paved
Estimated market value
$250,300
$238,000 - $263,000
$2,122/mo
Price history
| Date | Event | Price |
|---|---|---|
| 9/16/2026 | Listed for sale | $259,900+57%$146/sqft |
Source: eXp Realty #OM732376 Report a problem | ||
| 11/14/2006 | Sold | $165,500$93/sqft |
Source: Public Record Report a problem | ||
Public tax history
| Year | Property taxes | Tax assessment |
|---|---|---|
| 2025 | $1,758 +15.7% | $121,163 +2.9% |
| 2024 | $1,519 +2.9% | $117,748 +3% |
| 2023 | $1,477 +3.5% | $114,318 +3% |
| 2022 | $1,427 +0.7% | $110,988 +3% |
| 2021 | $1,418 +1% | $107,755 +1.4% |
| 2020 | $1,403 +1.9% | $106,267 +2.3% |
| 2019 | $1,378 | $103,878 +1.9% |
| 2018 | $1,378 +7.2% | $101,941 +2.1% |
| 2017 | $1,285 +2.7% | $99,844 +2.2% |
| 2016 | $1,251 | $97,668 +0.7% |
| 2015 | $1,251 +6.3% | $96,989 +0.8% |
| 2014 | $1,176 +2.7% | $96,219 +1.5% |
| 2013 | $1,146 -1.9% | $94,797 -1.1% |
| 2012 | $1,168 -22.6% | $95,868 -18.5% |
| 2011 | $1,509 -7.4% | $117,596 -6% |
| 2010 | $1,629 -8.8% | $125,099 -9.2% |
| 2009 | $1,785 +1.5% | $137,772 +0.1% |
| 2008 | $1,758 -6.7% | $137,635 +3% |
| 2007 | $1,884 | $133,627 |
| 2006 | -- | -- |
Find assessor info on the county website
Monthly payment
Est. payment
Payment breakdown
Explore the cost of this home by adjusting the details. Changes won't be saved.Climate risks
Neighborhood: 34482
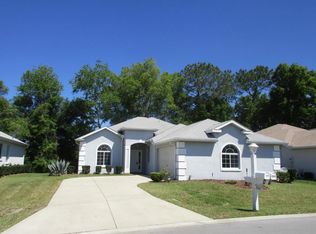

Similar homes
- $254,0003 bd2 ba1.4k sqft2380 NW 53RD AVENUE ROAD, OCALA, FL 34482For Sale
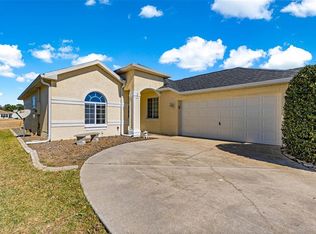
 MLS ID #OM720271, Shawn Appleby, RE/MAX FOXFIRE - HWY200/103 S. Stellar MLS
 - $239,0003 bd2 ba1.5k sqft2352 NW 58TH TERRACE, OCALA, FL 34482For Sale
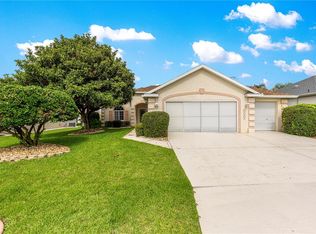 MLS ID #OM719466, Shawn Appleby, RE/MAX FOXFIRE - HWY200/103 S. Stellar MLS
 - $249,9002 bd2 ba1.2k sqft5216 NW 21ST LOOP, OCALA, FL 34482For Sale
 MLS ID #OM733223, Ashley Sexton, CRYSTAL SNOOK REAL ESTATE. Stellar MLS
 - $275,0003 bd2 ba1.5k sqft1901 NW 50TH CIRCLE, OCALA, FL 34482For Sale
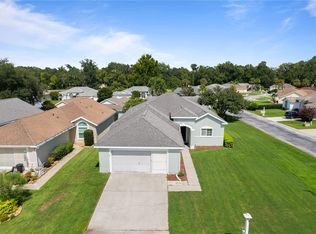 MLS ID #OM730150, Maria Bernal, RE/MAX PREMIER REALTY. Stellar MLS
 - $259,9003 bd2 ba1.3k sqft5542 NW 60TH TERRACE, OCALA, FL 34482For SaleMLS ID #OM722983, Jose Mateo, RE/MAX FOXFIRE - HWY 40. Stellar MLS
- $239,0003 bd2 ba1.4k sqft6382 NW 61 AVENUE, OCALA, FL 34482For SaleMLS ID #OM731574, Lucinda Striker, COMPASS FLORIDA LLC. Stellar MLS
- $285,0003 bd2 ba1.8k sqft6481 NW 67TH TERRACE, OCALA, FL 34482For SaleMLS ID #TB8547139, Scott Carpenter, CARPENTER REALTY GROUP. Stellar MLS
- $234,9002 bd2 ba1.2k sqft1923 NW 50TH CIRCLE, OCALA, FL 34482For SaleMLS ID #OM731449, Julie Beck, KELLER WILLIAMS CORNERSTONE RE. Stellar MLS
- $329,9003 bd2 ba2.1k sqft4732 NW 34TH PLACE, OCALA, FL 34482For SaleMLS ID #OM731529, Joyce Thompson, OCALA HOMES AND FARMS. Stellar MLS
- $220,0003 bd2 ba1.2k sqft3340 NW 44TH COURT, OCALA, FL 34482For SaleMLS ID #OM726432, Marie Aucamp, SHOWCASE PROPERTIES OF CENTRAL. Stellar MLS
- $294,5003 bd2 ba1.9k sqft9213 SW 91ST Circle, Ocala, FL 34481For Sale
 MLS ID #B26087210, Silvia C Garcia, Keller Williams Cornerstone RE. BeachesMLS
 - $229,9003 bd2 ba1.7k sqft6119 SW 84TH STREET, OCALA, FL 34476For SaleMLS ID #OM733044, David Melendez, Jr, RE/MAX PREMIER REALTY. Stellar MLS
- $245,2503 bd2 ba1.6k sqft2875 NE 49TH STREET, OCALA, FL 34479For SaleMLS ID #OM727602, Crystal McCall, KELLER WILLIAMS CORNERSTONE RE. Stellar MLS
- $254,9003 bd2 ba1.7k sqft11585 SW 72ND CIRCLE, OCALA, FL 34476For SaleMLS ID #OM731940, Nidia Uribe Montoya, MARCILLO REAL ESTATE LLC. Stellar MLS
- $260,0003 bd2 ba1.5k sqft7962 SW 83RD PLACE, OCALA, FL 34476For SaleMLS ID #OM720186, Carole Patterson, WEICHERT REALTORS HALLMARK PROPERTIES. Stellar MLS
- $244,0003 bd2 ba1.5k sqft8086 SW 81ST LOOP, OCALA, FL 34476For SaleMLS ID #OM727538, Maureen McCabe, MP REALTY. Stellar MLS
- $269,0003 bd2 ba1.7k sqft15673 SW 11TH TERRACE ROAD, OCALA, FL 34473For SaleMLS ID #OM733469, Caroline Fischer, BB RESIDENTIAL REAL ESTATE LLC. Stellar MLS
- $289,0003 bd2 ba2k sqft10884 SW 53RD CIRCLE, OCALA, FL 34476For SaleMLS ID #OM707625, Peggy Pittas, RE/MAX ALLSTARS REALTY. Stellar MLS
- $274,9003 bd2 ba2.3k sqft9275 SW 99TH COURT ROAD, OCALA, FL 34481For SaleMLS ID #OM730243, Tammy Coughlin, ON TOP OF THE WORLD REAL EST. Stellar MLS
- $308,9993 bd2 ba1.7k sqft8346 SW 84TH PLACE ROAD, OCALA, FL 34481For SaleMLS ID #OM733533, Martha Maclin-Reynolds, ON TOP OF THE WORLD REAL EST. Stellar MLS
