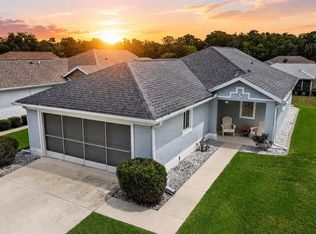
PRICE JUST REDUCED ** OPPORTUNITY AWAITS *** Don't miss this 3/2 home with Golf Cart Garage. BRAND NEW ROOF - 2026 and HVAC - 2023. A hand painted walkway, artistic foyer tile, custom built Wall Unit, and creatively tiled barstool area add to the charm of this home. Large Updated Lanai with Acrylic Windows. This home also features Plantation Shutters in most of the rooms and extra storage over some of the closets. Lots of Extra Storage in the Garage with Roof Racks and Wall Cabinets. A Wonderful Home in a Great Community.
For sale
Price cut: $10K (10/1)
$239,000
2352 NW 58TH TERRACE, OCALA, FL 34482
3beds
1,548sqft
Single Family Residence
Built in 2004
8,712 Square Feet Lot
$236,500 Zestimate®
$154/sqft
$295/mo HOA
What's special
Custom built wall unitHand painted walkwayArtistic foyer tileGolf cart garageCreatively tiled barstool area
- 231 days
- 258
- 15
Zillow last checked:
Listing updated:
Listed by:
Shawn Appleby 214-207-8787,
RE/MAX FOXFIRE - HWY200/103 S 352-479-0123
Source: Stellar MLS,MLS#: OM719466 Originating MLS: Ocala - Marion
Originating MLS: Ocala - Marion
Facts & features
Interior
Bedrooms & bathrooms
- Bedrooms: 3
- Bathrooms: 2
- Full bathrooms: 2
Rooms
- Room types: Den/Library/Office
Primary bedroom
- Features: Walk-In Closet(s)
- Level: First
Great room
- Level: First
Kitchen
- Level: First
Heating
- Central, Heat Pump
Cooling
- Central Air
Appliances
- Included: Dishwasher, Dryer, Electric Water Heater, Microwave, Range, Refrigerator, Washer
- Laundry: Inside, Laundry Room
Features
- Ceiling Fan(s), High Ceilings, Living Room/Dining Room Combo, Open Floorplan, Split Bedroom, Thermostat, Walk-In Closet(s)
- Flooring: Carpet, Linoleum, Tile
- Has fireplace: No
Interior area
- Total structure area: 2,533
- Total interior livable area: 1,548 sqft
Video & virtual tour
Property
Parking
- Total spaces: 2
- Parking features: Deeded, Driveway, Garage Door Opener, Golf Cart Garage
- Attached garage spaces: 2
- Has uncovered spaces: Yes
- Details: Garage Dimensions: 21X32
Features
- Levels: One
- Stories: 1
- Exterior features: Irrigation System, Rain Gutters
Lot
- Size: 8,712 Square Feet
- Dimensions: 75 x 116
Details
- Parcel number: 2151909004
- Zoning: PUD
- Special conditions: None
Construction
Type & style
- Home type: SingleFamily
- Property subtype: Single Family Residence
Materials
- Block, Stucco
- Foundation: Slab
- Roof: Shingle
Condition
- New construction: No
- Year built: 2004
Utilities & green energy
- Sewer: Public Sewer
- Water: Public
- Utilities for property: Cable Connected, Electricity Connected, Public, Sewer Connected, Underground Utilities, Water Connected
Community & HOA
Community
- Features: Clubhouse, Deed Restrictions, Fitness Center, Gated Community - Guard, Golf Carts OK, Golf, Pool, Restaurant, Tennis Court(s)
- Security: Smoke Detector(s)
- Pet fee: $0 monthly
- Senior community: Yes
- Subdivision: OCALA PALMS
HOA
- Has HOA: Yes
- Amenities included: Clubhouse, Fitness Center, Gated, Pickleball Court(s), Pool, Recreation Facilities, Shuffleboard Court, Spa/Hot Tub, Tennis Court(s)
- Services included: 24-Hour Guard, Community Pool, Recreational Facilities, Trash
- HOA fee: $295 monthly
- HOA name: Donna or Bronze
- HOA phone: 352-732-9898
Location
- Region: Ocala
Financial & listing details
- Price per square foot: $154/sqft
- Tax assessed value: $238,629
- Annual tax amount: $1,751
- Date on market: 2/23/2026
- Cumulative days on market: 218 days
- Listing terms: Cash,Conventional,VA Loan
- Ownership: Fee Simple
- Total actual rent: 0
- Electric utility on property: Yes
- Road surface type: Asphalt
Estimated market value
$236,500
$225,000 - $248,000
$1,849/mo
Price history
| Date | Event | Price |
|---|---|---|
| 10/1/2026 | Price change | $239,000-4%$154/sqft |
Source:  Stellar MLS #OM719466 Report a problem Stellar MLS #OM719466 Report a problem | ||
| 8/26/2026 | Price change | $249,000+4.2%$161/sqft |
Source: Stellar MLS #OM719466 Report a problem | ||
| 7/7/2026 | Listed for sale | $239,000$154/sqft |
Source: Stellar MLS #OM719466 Report a problem | ||
| 6/25/2026 | Pending sale | $239,000$154/sqft |
Source: Stellar MLS #OM719466 Report a problem | ||
| 5/29/2026 | Price change | $239,000-7.7%$154/sqft |
Source: Stellar MLS #OM719466 Report a problem | ||
| 2/24/2026 | Listed for sale | $259,000+12.7%$167/sqft |
Source: Stellar MLS #OM719466 Report a problem | ||
| 7/31/2009 | Listing removed | $229,900$149/sqft |
Source: Judy A. Ray #319618 Report a problem | ||
| 3/14/2009 | Listed for sale | $229,900$149/sqft |
Source: Judy A. Ray #319618 Report a problem | ||
Public tax history
| Year | Property taxes | Tax assessment |
|---|---|---|
| 2025 | $1,752 +15.8% | $120,768 +2.9% |
| 2024 | $1,513 +2.9% | $117,364 +3% |
| 2023 | $1,471 +3.5% | $113,946 +3% |
| 2022 | $1,421 +0.7% | $110,627 +3% |
| 2021 | $1,412 +1% | $107,405 +1.4% |
| 2020 | $1,398 +1.9% | $105,922 +2.3% |
| 2019 | $1,372 | $103,541 +1.9% |
| 2018 | $1,372 +7.2% | $101,610 +2.1% |
| 2017 | $1,280 +2.8% | $99,520 +2.3% |
| 2016 | $1,245 | $97,300 +0.7% |
| 2015 | $1,245 +6.3% | $96,624 +0.8% |
| 2014 | $1,171 +2.7% | $95,857 +1.5% |
| 2013 | $1,140 -2% | $94,440 -1.2% |
| 2012 | $1,164 -28.3% | $95,589 -23.5% |
| 2011 | $1,623 -7.2% | $124,930 -5.9% |
| 2010 | $1,749 -0.5% | $132,818 -2.4% |
| 2009 | $1,759 +1.5% | $136,018 +0.1% |
| 2008 | $1,732 -6.8% | $135,883 +3% |
| 2007 | $1,858 -6.1% | $131,927 +2.5% |
| 2006 | $1,978 +264.2% | $128,709 +3% |
| 2005 | $543 | $124,961 +335.6% |
| 2004 | $543 | $28,688 |
| 2002 | -- | -- |
Find assessor info on the county website
Monthly payment
Est. payment
Payment breakdown
Explore the cost of this home by adjusting the details. Changes won't be saved.Climate risks
Neighborhood: 34482

Similar homes
- $259,9003 bd2 ba1.7k sqft5955 NW 27TH PLACE, OCALA, FL 34482For Sale

 MLS ID #OM732376, Steven Billington, EXP REALTY LLC. Stellar MLS
 - $254,0003 bd2 ba1.4k sqft2380 NW 53RD AVENUE ROAD, OCALA, FL 34482For Sale
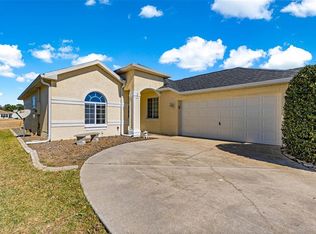 MLS ID #OM720271, Shawn Appleby, RE/MAX FOXFIRE - HWY200/103 S. Stellar MLS
 - $241,0003 bd2 ba1.3k sqft5522 NW 60TH TERRACE, OCALA, FL 34482For Sale
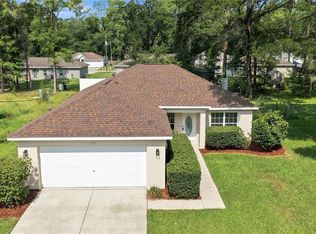 MLS ID #OM729413, Joshua Smith, ASHLAR REALTY. Stellar MLS
 - $234,9002 bd2 ba1.2k sqft1923 NW 50TH CIRCLE, OCALA, FL 34482For Sale
 MLS ID #OM731449, Julie Beck, KELLER WILLIAMS CORNERSTONE RE. Stellar MLS
 - $232,0003 bd2 ba1.5k sqft5365 NW 46TH LANE ROAD, OCALA, FL 34482For SaleMLS ID #OM732681, Nichole Roberts, ALL FLORIDA HOMES REALTY LLC. Stellar MLS
- $289,9002 bd2 ba1.6k sqft2081 NW 58TH COURT, OCALA, FL 34482For SaleMLS ID #OM723017, Jacob Amburgey, ASHLAR REALTY. Stellar MLS
- $275,0003 bd2 ba1.5k sqft1901 NW 50TH CIRCLE, OCALA, FL 34482For SaleMLS ID #OM730150, Maria Bernal, RE/MAX PREMIER REALTY. Stellar MLS
- $279,9003 bd2 ba1.2k sqft6525 NW 62ND AVENUE, OCALA, FL 34482For SaleMLS ID #OM722000, Brandon Perry, NEWGATE REALTY, LLC. Stellar MLS
- $329,9003 bd2 ba2.1k sqft4732 NW 34TH PLACE, OCALA, FL 34482For SaleMLS ID #OM731529, Joyce Thompson, OCALA HOMES AND FARMS. Stellar MLS
- $244,0003 bd2 ba1.5k sqft8086 SW 81ST LOOP, OCALA, FL 34476For SaleMLS ID #OM727538, Maureen McCabe, MP REALTY. Stellar MLS
- $239,9003 bd2 ba1.6k sqft11299 SW 71ST TERRACE ROAD, OCALA, FL 34476For SaleMLS ID #OM731898, Joe Jackson, RE/MAX PREMIER REALTY HWY 200. Stellar MLS
- $218,0003 bd2 ba1.6k sqft6185 SW 84TH STREET, OCALA, FL 34476For SaleMLS ID #OM725812, Beth Anthony, RE/MAX PREMIER REALTY. Stellar MLS
- $247,0002 bd2 ba1.4k sqft8237 SW 78TH TERRACE ROAD, OCALA, FL 34476For SaleMLS ID #OM724701, Teri McKeon LLC, RE/MAX PREMIER REALTY HWY 200. Stellar MLS
- $214,9003 bd2 ba1.6k sqft8721 SW 60 CIRCLE, OCALA, FL 34476For SaleMLS ID #OM729833, Julia McPherson, FONTANA REALTY. Stellar MLS
- $243,9003 bd2 ba1.3k sqft95 TEAK ROAD, OCALA, FL 34472For SaleMLS ID #OM731956, Randy Shultz, RAINBOW SPRINGS REAL ESTATE. Stellar MLS
- $234,9002 bd2 ba1.7k sqft9617 SW 92ND COURT, OCALA, FL 34481For SaleMLS ID #OM733715, Donna Knox, RE/MAX FOXFIRE - HWY 40. Stellar MLS
- $224,0002 bd2 ba1.5k sqft6201 SW 84TH PLACE, OCALA, FL 34476For SaleMLS ID #OM731211, Marcia Kasper, RE/MAX ALLSTARS REALTY. Stellar MLS
- $224,6002 bd2 ba1.6k sqft8485 SW 60TH CIRCLE, OCALA, FL 34476For SaleMLS ID #OM731630, Cheryl Reid, RE/MAX FOXFIRE - HWY200/103 S. Stellar MLS
- $229,0002 bd2 ba1.5k sqft9469 SW 93RD LOOP, OCALA, FL 34481For SaleMLS ID #OM732711, Carlos Acosta, ON TOP OF THE WORLD REAL EST. Stellar MLS
- $248,9003 bd2 ba1.3k sqft89 PECAN COURSE CIRCLE, OCALA, FL 34472For SaleMLS ID #OM728112, Steven Billington, EXP REALTY LLC. Stellar MLS
