Skip main navigation
Sold for $315,000
  • $315,000

    2392 NW 58TH TERRACE, OCALA, FL 34482

    2beds
    1,969sqft
    Single Family Residence
    Built in 2003
    8,712 Square Feet Lot
    $309,300 Zestimate®
    $160/sqft
    $2,602 Estimated rent

    Home value

    $309,300

    Estimated sales range

    Not available

    $2,602/mo

    Zestimate® history
    Loading
    Loading...

    Owner options

    List your home for rent

    $2,602/mo

    Rent Zestimate®

    Find your next renter with Zillow Rental Manager. Plus, with online applications, you can quickly screen prospective tenants – for free.

    Learn more

    $2,602/mo

    Rent Zestimate®

    Refinance and save

    $2,397/mo

    Est. payment

    Refinancing to a lower rate could help reduce your monthly payments and save thousands over the life of the loan.

    See today's rates

    $2,397/mo

    Est. payment

    Explore your selling options

    Work with a Zillow partner agent

    Leverage their expertise and Zillow's premium Showcase listings to get your home seen by more buyers.

    Get started

    List with your own agent

    Get your home in front of millions of buyers by listing it on Zillow.

    Learn how to do it

    Sell it yourself

    Take full control of how buyers see your home on Zillow by listing For Sale by Owner (FSBO).

    List your home

    What's special

    Granite countersBreakfast barElectric awningHigh ceilingsFrench doorsOpen floor planWasher dryer and sink
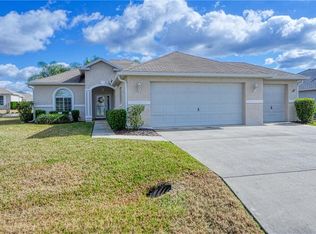
    Beautiful 2/2/2 plus TWO FLEX ROOMS and GOLF CART GARAGE in Ocala Palms, a popular 55+ gated golf course community! Great curb appeal with landscaping, curbing, and a sidewalk to the backyard! OPEN FLOOR PLAN with high ceilings. Spacious home with 1969 ft. This home is loaded with updates: 2019 ROOF, 2022 HVAC with allergen filter, water heater, irrigation system, interior & exterior paint, crown molding, luxury vinyl plank floors, and marble floors in the wet areas. Kitchen has a large eat-in area with bay window, a breakfast bar, an abundance of counters and cabinets, new SS appliances, and island. The flex room has French doors and can be used as a dining room or den. The large living room has pocket sliders to the sun room and another flex room (used as an office). Split bedroom plan. Oversized primary suite has TWO walk-in closets, updated bathroom with dual sinks, granite counters, garden tub, and walk-in shower. Inside laundry room includes washer, dryer, and sink. Garage has screens, a ceiling fan, and golf cart garage. Golf cart is negotiable. The patio is a pretty outdoor space with an electric awning. Ocala Palms has great amenities with a guarded gate, golf course, indoor/outdoor pools, spa, tennis, pickleball, fitness room, card room, billiards, clubhouse, and more. Convenient location to shopping, dining, I-75, and the World Equestrian Center!

    Zillow last checked:

    Listing updated:

    Listed by:

    Cynthia Kauffman 352-461-1038,

    SOUTHERN ASSOCIATES REALTY LLC 352-877-3099

    Bought with:

    Alanna Mikel, 3578363

    BEST LIFE REALTY LLC

    Mistydawn Perry, 3419130

    BEST LIFE REALTY LLC

    Source: Stellar MLS,MLS#: OM695731MLS LogoOriginating MLS: Ocala - Marion

    Facts & features

    Interior

    Bedrooms & bathrooms
    • Bedrooms: 2
    • Bathrooms: 2
    • Full bathrooms: 2
    Rooms
    • Room types: Den/Library/Office, Florida Room
    Primary bedroom
    • Features: Ceiling Fan(s), Dual Sinks, En Suite Bathroom, Garden Bath, Granite Counters, Tub With Shower, Window/Skylight in Bath, Walk-In Closet(s)
    • Level: First
    • Area: 247 Square Feet
    • Dimensions: 19x13
    Bedroom 2
    • Features: Ceiling Fan(s), Built-in Closet
    • Level: First
    • Area: 132 Square Feet
    • Dimensions: 12x11
    Dining room
    • Level: First
    • Area: 140.4 Square Feet
    • Dimensions: 12x11.7
    Florida room
    • Features: Ceiling Fan(s)
    • Level: First
    • Area: 142 Square Feet
    • Dimensions: 14.2x10
    Kitchen
    • Features: Breakfast Bar, Ceiling Fan(s)
    • Level: First
    • Area: 405 Square Feet
    • Dimensions: 27x15
    Laundry
    • Features: Ceiling Fan(s)
    • Level: First
    • Area: 58.24 Square Feet
    • Dimensions: 10.4x5.6
    Living room
    • Features: Ceiling Fan(s)
    • Level: First
    • Area: 345 Square Feet
    • Dimensions: 23x15
    Office
    • Features: Ceiling Fan(s)
    • Level: First
    • Area: 81 Square Feet
    • Dimensions: 9x9
    Heating
    • Heat Pump
    Cooling
    • Central Air
    Appliances
    • Included: Dishwasher, Disposal, Dryer, Microwave, Range, Refrigerator, Washer
    • Laundry: Inside, Laundry Room
    Features
    • Ceiling Fan(s), Chair Rail, Crown Molding, Eating Space In Kitchen, High Ceilings, Open Floorplan, Split Bedroom, Stone Counters, Walk-In Closet(s)
    • Flooring: Ceramic Tile, Luxury Vinyl
    • Doors: Sliding Doors
    • Windows: Window Treatments
    • Has fireplace: No
    Interior area
    • Total structure area: 2,572
    • Total interior livable area: 1,969 sqft

    Property

    Parking
    • Total spaces: 3
    • Parking features: Driveway, Garage Door Opener, Golf Cart Garage
    • Attached garage spaces: 3
    • Has uncovered spaces: Yes
    • Details: Garage Dimensions: 21x30
    Features
    • Levels: One
    • Stories: 1
    • Patio & porch: Enclosed, Patio, Rear Porch
    • Exterior features: Awning(s), Irrigation System, Lighting, Private Mailbox, Rain Gutters
    Lot
    • Size: 8,712 Square Feet
    • Dimensions: 84 x 102
    Details
    • Parcel number: 2151909002
    • Zoning: PUD
    • Special conditions: None

    Construction

    Type & style
    • Home type: SingleFamily
    • Property subtype: Single Family Residence
    Materials
    • Block, Concrete, Stucco
    • Foundation: Slab
    • Roof: Shingle
    Condition
    • New construction: No
    • Year built: 2003

    Utilities & green energy

    • Sewer: Public Sewer
    • Water: Public
    • Utilities for property: BB/HS Internet Available, Cable Available, Electricity Connected, Public, Sewer Connected, Street Lights, Underground Utilities, Water Connected

    Community & HOA

    Community
    • Features: Clubhouse, Fitness Center, Gated Community - Guard, Golf Carts OK, Golf, Pool, Tennis Court(s)
    • Pet fee: $0 monthly
    • Senior community: Yes
    • Subdivision: OCALA PALMS UN IX
    HOA
    • Has HOA: Yes
    • Amenities included: Pool, Recreation Facilities, Tennis Court(s)
    • Services included: 24-Hour Guard, Community Pool, Pool Maintenance, Recreational Facilities, Trash
    • HOA fee: $285 monthly
    • HOA name: Ocala Palms Operation/Donna
    • HOA phone: 352-732-9898
    Location
    • Region: Ocala

    Financial & listing details

    • Price per square foot: $160/sqft
    • Tax assessed value: $267,954
    • Annual tax amount: $3,024
    • Date on market: 3/6/2025
    • Cumulative days on market: 112 days
    • Listing terms: Cash,Conventional,FHA,USDA Loan,VA Loan
    • Ownership: Fee Simple
    • Total actual rent: 0
    • Electric utility on property: Yes
    • Road surface type: Paved

    Price history

    DateEventPrice
    8/4/2025Sold$315,000-4.5%$160/sqft
    Source: Stellar MLS #OM695731 Report a problem
    7/10/2025Pending sale$329,900$168/sqft
    Source: Stellar MLS #OM695731 Report a problem
    4/29/2025Price change$329,900-4.3%$168/sqft
    Source: Stellar MLS #OM695731 Report a problem
    3/6/2025Listed for sale$344,900-1.2%$175/sqft
    Source: Stellar MLS #OM695731 Report a problem
    12/21/2024Listing removed$349,000$177/sqft
    Source: Stellar MLS #OM684526 Report a problem
    11/21/2024Price change$349,000-1.7%$177/sqft
    Source: Stellar MLS #OM684526 Report a problem
    9/23/2024Price change$354,900-1.1%$180/sqft
    Source: Stellar MLS #OM684526 Report a problem
    8/23/2024Listed for sale$359,000+19.7%$182/sqft
    Source: Stellar MLS #OM684526 Report a problem
    11/4/2023Listing removed--
    Source: Stellar MLS #OM625940 Report a problem
    11/2/2021Sold$299,900$152/sqft
    Source: Public Record Report a problem
    8/28/2021Pending sale$299,900+83.3%$152/sqft
    Source: Stellar MLS #OM625940 Report a problem
    9/22/2003Sold$163,600$83/sqft
    Source: Public Record Report a problem

    Public tax history

    YearProperty taxesTax assessment
    2025$3,281 +8.5%$225,385 +2.9%
    2024$3,024 +2.6%$219,033 +3%
    2023$2,948 +0.5%$212,653 +3%
    2022$2,932 +89.6%$206,459 +78.6%
    2021$1,546 +1%$115,594 +1.4%
    2020$1,531 +1.8%$113,998 +2.3%
    2019$1,504 $111,435 +1.9%
    2018$1,504 +7.3%$109,357 +2.1%
    2017$1,402 +2.3%$107,108 +2.1%
    2016$1,370 $104,905 +0.7%
    2015$1,370 +6.3%$104,176 +0.8%
    2014$1,289 +2.7%$103,349 +1.5%
    2013$1,256 -1.2%$101,822 -0.7%
    2012$1,271 -29.8%$102,502 -25.2%
    2011$1,811 -7.1%$136,977 -5.9%
    2010$1,948 -10.6%$145,540 -11.2%
    2009$2,180 +1.6%$163,833 +0.1%
    2008$2,145 -5.2%$163,670 +3%
    2007$2,262 -6.4%$158,904 +2.5%
    2006$2,417 -0.1%$155,028 +3%
    2005$2,419 $150,513 +2.5%
    2004$2,419 $146,782
    2002-- --
    Find assessor info on the county website

    Neighborhood: 34482

    Nearby schools

    GreatSchools rating
    Get a cash offer in 3 minutes
    Find out how much your home could sell for in as little as 3 minutes with a no-obligation cash offer.
    Estimated market value
    $309,300
    Get a cash offer in 3 minutes
    Find out how much your home could sell for in as little as 3 minutes with a no-obligation cash offer.
    Estimated market value
    $309,300