SELLER MOTIVATED, BRING ALL OFFERS!! Must See!! 3 bedroom 2 bath pool home Located on the 12th hole of the Ocala Palms golf course. Walk into this impressive Fiji Extended model and you will immediately notice the attention to details from the crown molding to the great architectural features designed in by the original owners. You may not see another home like this in Ocala Palms. As you enter the spacious living room with an open floor plan to the kitchen you will marvel at the beautiful view of the pool and golf course from the 2 slider doors that fully pocket back and allow for a perfect extension of your living space into the large Lanai area. The extended kitchen with additional cabinets thoughtfully planned in the dinette boast beautiful granite counter tops crown molding and tray ceiling to add to the stunning appearance of the kitchen. The 2nd on-suite bedroom can be closed off allowing privacy for your guests. The large master bedroom leads you to the master bath with his and her closets as you pass through the hall and make your way to the large double sink vanity and huge roman shower with zero entry for ease of accessibility. The outdoor area boasts a large lanai with pool and incredible views of the golf course! Make an appointment to see all of the spectacular features of this home! Roof and AC replaced in 2018, new pool motor 2024.
Sold for $360,000
$360,000
2393 NW 58TH TERRACE, OCALA, FL 34482
3beds
1,840sqft
Single Family Residence
Built in 2005
8,568 Square Feet Lot
$358,900 Zestimate®
$196/sqft
$2,866 Estimated rent
Home value
$358,900
$341,000 - $377,000
$2,866/mo
Zestimate® history
Owner options
List your home for rent
$2,866/mo
Rent Zestimate®
Find your next renter with Zillow Rental Manager. Plus, with online applications, you can quickly screen prospective tenants – for free.
$2,866/mo
Rent Zestimate®
Refinance and save
$2,774/mo
Est. payment
Refinancing to a lower rate could help reduce your monthly payments and save thousands over the life of the loan.
$2,774/mo
Est. payment
Explore your selling options
Work with a Zillow partner agent
Leverage their expertise and Zillow's premium Showcase listings to get your home seen by more buyers.
Get startedList with your own agent
Get your home in front of millions of buyers by listing it on Zillow.
Learn how to do itSell it yourself
Take full control of how buyers see your home on Zillow by listing For Sale by Owner (FSBO).
List your homeWhat's special
Golf courseIncredible viewsLarge double sink vanityTray ceilingOpen floor planMaster bathLarge lanai
Zillow last checked:
Listing updated:
Listed by:
Frederick Waters 330-635-9570,
CB/ELLISON RLTY WEST 352-854-9717
Bought with:
Shawn Appleby, 3414088
RE/MAX FOXFIRE - HWY200/103 S
Source: Stellar MLS,MLS#: OM673942 Originating MLS: Ocala - Marion
Originating MLS: Ocala - Marion
Facts & features
Interior
Bedrooms & bathrooms
- Bedrooms: 3
- Bathrooms: 2
- Full bathrooms: 2
Primary bedroom
- Features: Walk-In Closet(s)
- Level: First
- Area: 252 Square Feet
- Dimensions: 18x14
Bedroom 2
- Features: Built-in Closet
- Level: First
- Area: 154.28 Square Feet
- Dimensions: 11.6x13.3
Bedroom 3
- Features: Built-in Closet
- Level: First
- Area: 149.94 Square Feet
- Dimensions: 11.9x12.6
Dining room
- Level: First
- Area: 30 Square Feet
- Dimensions: 15x2
Kitchen
- Level: First
- Area: 129 Square Feet
- Dimensions: 10x12.9
Living room
- Level: First
- Area: 143 Square Feet
- Dimensions: 14.3x10
Heating
- Central, Electric
Cooling
- Central Air
Appliances
- Included: Cooktop, Dishwasher, Dryer, Electric Water Heater, Microwave, Range, Refrigerator, Washer
- Laundry: Laundry Room
Features
- Ceiling Fan(s), High Ceilings, L Dining, Living Room/Dining Room Combo, Primary Bedroom Main Floor, Split Bedroom, Walk-In Closet(s)
- Flooring: Laminate, Tile
- Doors: Sliding Doors
- Has fireplace: No
Interior area
- Total structure area: 3,442
- Total interior livable area: 1,840 sqft
Property
Parking
- Total spaces: 2
- Parking features: Garage - Attached
- Attached garage spaces: 2
Features
- Levels: One
- Stories: 1
- Patio & porch: Covered
- Exterior features: Irrigation System, Rain Gutters
- Has private pool: Yes
- Pool features: Gunite, Screen Enclosure
Lot
- Size: 8,568 Square Feet
Details
- Parcel number: 2151902055
- Zoning: PUD
- Special conditions: None
Construction
Type & style
- Home type: SingleFamily
- Property subtype: Single Family Residence
- Attached to another structure: Yes
Materials
- Block, Stucco
- Foundation: Slab
- Roof: Shingle
Condition
- Completed
- New construction: No
- Year built: 2005
Utilities & green energy
- Sewer: Public Sewer
- Water: Public
- Utilities for property: Cable Available, Electricity Connected, Phone Available, Public
Community & HOA
Community
- Features: Buyer Approval Required, Clubhouse, Deed Restrictions, Dog Park, Fitness Center, Gated Community - Guard, Golf Carts OK, Golf, Pool, Special Community Restrictions, Tennis Court(s)
- Pet fee: $0 monthly
- Senior community: Yes
- Subdivision: OCALA PALMS
HOA
- Has HOA: Yes
- Services included: 24-Hour Guard, Community Pool, Private Road, Recreational Facilities, Security
- HOA fee: $180 monthly
- HOA name: Ocala Palms Property Management
Location
- Region: Ocala
Financial & listing details
- Price per square foot: $196/sqft
- Tax assessed value: $303,149
- Annual tax amount: $5,135
- Date on market: 3/1/2024
- Cumulative days on market: 38 days
- Listing terms: Cash,Conventional,FHA,VA Loan
- Ownership: Fee Simple
- Total actual rent: 0
- Electric utility on property: Yes
- Road surface type: Asphalt
Price history
| Date | Event | Price |
|---|---|---|
| 5/17/2024 | Sold | $360,000-5.3%$196/sqft |
Source:  Stellar MLS #OM673942 Report a problem Stellar MLS #OM673942 Report a problem | ||
| 4/9/2024 | Pending sale | $379,999$207/sqft |
Source: Stellar MLS #OM673942 Report a problem | ||
| 3/1/2024 | Listed for sale | $379,999+52.3%$207/sqft |
Source: Stellar MLS #OM673942 Report a problem | ||
| 10/14/2005 | Sold | $249,500$136/sqft |
Source: Public Record Report a problem | ||
Public tax history
| Year | Property taxes | Tax assessment |
|---|---|---|
| 2025 | $3,380 -34% | $226,819 -26.4% |
| 2024 | $5,120 -0.3% | $308,193 +0.5% |
| 2023 | $5,135 +165.3% | $306,634 +113.6% |
| 2022 | $1,935 +0.4% | $143,575 +3% |
| 2021 | $1,928 +0.9% | $139,393 +1.4% |
| 2020 | $1,911 +1.7% | $137,468 +2.3% |
| 2019 | $1,879 | $134,377 +1.9% |
| 2018 | $1,879 +7.4% | $131,871 +2.1% |
| 2017 | $1,750 +1.8% | $129,159 +2.1% |
| 2016 | $1,719 | $126,502 +0.7% |
| 2015 | $1,719 +6.3% | $125,623 +0.8% |
| 2014 | $1,618 +2.7% | $124,626 +1.5% |
| 2013 | $1,575 -0.5% | $122,784 -0.2% |
| 2012 | $1,583 -23.6% | $123,088 -20.2% |
| 2011 | $2,071 -8% | $154,177 -6.8% |
| 2010 | $2,250 -10.4% | $165,360 -11.2% |
| 2009 | $2,511 -15.1% | $186,167 -14.7% |
| 2008 | $2,958 -3.2% | $218,356 +3% |
| 2007 | $3,057 -6.8% | $211,996 +2.5% |
| 2006 | $3,279 +278.8% | $206,826 +345.6% |
| 2005 | $866 | $46,410 |
| 2004 | $866 | $46,410 |
| 2002 | -- | -- |
Find assessor info on the county website
Neighborhood: 34482
Nearby homes
- $264,0002 bd2 ba1.6k sqft2373 NW 58th Ter, Ocala, FL 34482Off Market
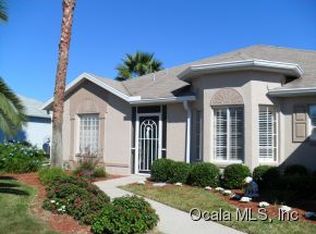
- $322,6003 bd2 ba1.8k sqft2397 NW 58th Ter, Ocala, FL 34482Off Market
- $315,0002 bd2 ba1.9k sqft2392 NW 58th Ter, Ocala, FL 34482Sold

- $287,5002 bd2 ba1.7k sqft2353 NW 58th Ter, Ocala, FL 34482Off Market
- $262,1003 bd2 ba1.7k sqft2396 NW 58th Ter, Ocala, FL 34482Off Market
- $395,7003 bd2 ba2.3k sqft2405 NW 58th Ter, Ocala, FL 34482Off Market
- $327,6002 bd2 ba1.9k sqft2372 NW 58th Ter, Ocala, FL 34482Off Market
- $239,0003 bd2 ba1.5k sqft2352 NW 58th Ter, Ocala, FL 34482For Sale
Nearby schools
GreatSchools rating
- 3/10College Park Elementary SchoolGrades: PK-5Distance: 3.4 mi
- 5/10Liberty Middle SchoolGrades: 6-8Distance: 8.8 mi
- 4/10West Port High SchoolGrades: 9-12Distance: 4.5 mi
Get a cash offer in 3 minutes
Find out how much your home could sell for in as little as 3 minutes with a no-obligation cash offer.
Estimated market value
$358,900
Get a cash offer in 3 minutes
Find out how much your home could sell for in as little as 3 minutes with a no-obligation cash offer.
Estimated market value
$358,900
- Florida
- Marion County
- Ocala
- 34482
- 2393 NW 58TH TERRACE
