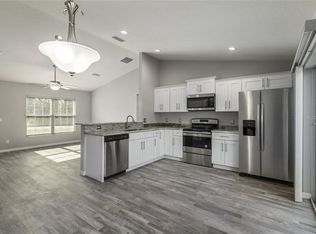
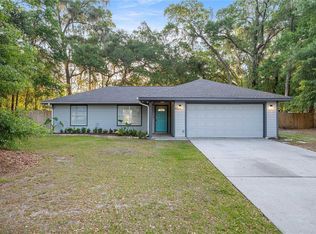
Move-in ready and beautifully updated, this home in Ocala Park Estates combines timeless finishes, major system upgrades, and a prime Northwest Ocala location with no HOA. From the brand new 2025 roof to the freshly painted interior and exterior, every improvement has been thoughtfully completed to create a home that's ready for its next owner. Inside, the open split floor plan is filled with natural light and features soaring vaulted ceilings that create an open, airy feel. The updated kitchen offers granite countertops, brand new stainless steel appliances, ample cabinet space, and a breakfast bar overlooking the living and dining areas, making it the perfect space for everyday living and entertaining. The spacious primary suite features two walk-in closets and an updated dual-sink vanity with granite countertops, while the guest bathroom has been refreshed with a brand new vanity. Additional updates include a 2023 HVAC system, 2024 water heater, and brand new carpet in the bedrooms, offering comfort and peace of mind for years to come. Conveniently located near the World Equestrian Center, I-75, shopping, dining, medical facilities, and the natural beauty of Rainbow Springs, this home offers the ideal blend of modern updates, everyday comfort, and a prime Northwest Ocala location.
For sale
Price cut: $7.9K (10/8)
$241,000
5522 NW 60TH TERRACE, OCALA, FL 34482
3beds
1,344sqft
Single Family Residence
Built in 2007
10,454 Square Feet Lot
$-- Zestimate®
$179/sqft
$-- HOA
What's special
Granite countertopsSpacious primary suiteSoaring vaulted ceilingsFilled with natural lightOpen split floor planAmple cabinet spaceUpdated kitchen
- 74 days
- 399
- 35
Zillow last checked:
Listing updated:
Listed by:
Joshua Smith 352-299-0087,
ASHLAR REALTY 352-299-0087
Source: Stellar MLS,MLS#: OM729413 Originating MLS: Ocala - Marion
Originating MLS: Ocala - Marion
Facts & features
Interior
Bedrooms & bathrooms
- Bedrooms: 3
- Bathrooms: 2
- Full bathrooms: 2
Primary bedroom
- Features: Walk-In Closet(s)
- Level: First
- Area: 320 Square Feet
- Dimensions: 16x20
Bedroom 1
- Features: Built-in Closet
- Level: First
- Area: 192 Square Feet
- Dimensions: 12x16
Bedroom 2
- Features: Built-in Closet
- Level: First
- Area: 192 Square Feet
- Dimensions: 12x16
Bathroom 1
- Features: Built-in Closet
- Level: First
- Area: 100 Square Feet
- Dimensions: 10x10
Great room
- Features: No Closet
- Level: First
- Area: 288 Square Feet
- Dimensions: 18x16
Kitchen
- Features: Built-in Closet
- Level: First
- Area: 187 Square Feet
- Dimensions: 11x17
Heating
- Central, Electric
Cooling
- Central Air
Appliances
- Included: Dishwasher, Electric Water Heater, Microwave, Range, Refrigerator
- Laundry: Electric Dryer Hookup, In Garage, Washer Hookup
Features
- Ceiling Fan(s), Split Bedroom, Stone Counters, Vaulted Ceiling(s)
- Flooring: Carpet, Ceramic Tile, Tile
- Doors: Sliding Doors
- Has fireplace: No
Interior area
- Total structure area: 1,962
- Total interior livable area: 1,344 sqft
Video & virtual tour
Property
Parking
- Total spaces: 2
- Parking features: Garage Door Opener
- Attached garage spaces: 2
Features
- Levels: One
- Stories: 1
- Patio & porch: Front Porch, Porch
- Exterior features: Lighting
Lot
- Size: 10,454 Square Feet
- Dimensions: 75 x 140
Details
- Parcel number: 1304013123
- Zoning: R1
- Special conditions: None
Construction
Type & style
- Home type: SingleFamily
- Property subtype: Single Family Residence
Materials
- Block, Concrete, Stucco
- Foundation: Slab
- Roof: Shingle
Condition
- New construction: No
- Year built: 2007
Utilities & green energy
- Sewer: Septic Tank
- Water: Well
- Utilities for property: BB/HS Internet Available, Public
Community & HOA
Community
- Pet fee: $0 monthly
- Subdivision: OCALA PARK ESTATE
HOA
- Has HOA: No
Location
- Region: Ocala
Financial & listing details
- Price per square foot: $179/sqft
- Tax assessed value: $209,007
- Annual tax amount: $3,394
- Date on market: 7/30/2026
- Cumulative days on market: 75 days
- Listing terms: Cash,Conventional,FHA,VA Loan
- Ownership: Fee Simple
- Total actual rent: 0
- Road surface type: Paved
Estimated market value
Not available
Estimated sales range
Not available
Not available
Price history
| Date | Event | Price |
|---|---|---|
| 10/8/2026 | Price change | $241,000-3.2%$179/sqft |
Source:  Stellar MLS #OM729413 Report a problem Stellar MLS #OM729413 Report a problem | ||
| 7/30/2026 | Listed for sale | $248,900+50.8%$185/sqft |
Source: Stellar MLS #OM729413 Report a problem | ||
| 7/6/2026 | Sold | $165,000-2.9%$123/sqft |
Source: Stellar MLS #OM727472 Report a problem | ||
| 6/26/2026 | Pending sale | $170,000+197.7%$126/sqft |
Source: Stellar MLS #OM727472 Report a problem | ||
| 4/7/2015 | Listing removed | $950$1/sqft |
Source: All County Property Management Report a problem | ||
| 3/19/2015 | Listed for rent | $950$1/sqft |
Source: All County Property Management Report a problem | ||
| 3/11/2015 | Sold | $57,100$42/sqft |
Source: Public Record Report a problem | ||
| 2/4/2015 | Listed for sale | -- |
Source: Auction.com Report a problem | ||
Public tax history
| Year | Property taxes | Tax assessment |
|---|---|---|
| 2025 | $3,394 +5.8% | $172,622 +10% |
| 2024 | $3,207 +2.9% | $156,929 +10% |
| 2023 | $3,117 +18.8% | $142,663 +10% |
| 2022 | $2,625 +13.1% | $129,694 +10% |
| 2021 | $2,321 +9.9% | $117,904 +10% |
| 2020 | $2,112 +5% | $107,185 +10% |
| 2019 | $2,012 | $97,441 -7% |
| 2018 | $2,012 +26.1% | $104,789 +30.1% |
| 2017 | $1,596 +6% | $80,530 +0.6% |
| 2016 | $1,505 | $80,056 +7.8% |
| 2015 | $1,505 +6.5% | $74,266 +2.4% |
| 2014 | $1,414 +4.3% | $72,515 +4% |
| 2013 | $1,356 +0.6% | $69,758 +0.3% |
| 2012 | $1,348 -0.5% | $69,545 -0.4% |
| 2011 | $1,355 -24.9% | $69,803 -29% |
| 2010 | $1,805 -12.6% | $98,351 -17.1% |
| 2009 | $2,066 -2.5% | $118,618 -4.8% |
| 2008 | $2,120 +382.8% | $124,562 +340.2% |
| 2007 | $439 +36.6% | $28,298 +54% |
| 2006 | $321 | $18,375 |
Find assessor info on the county website
Monthly payment
Est. payment
Payment breakdown
Explore the cost of this home by adjusting the details. Changes won't be saved.Climate risks
Neighborhood: 34482

Similar homes
- $245,0003 bd2 ba1.4k sqft6382 NW 61 AVENUE, OCALA, FL 34482For Sale
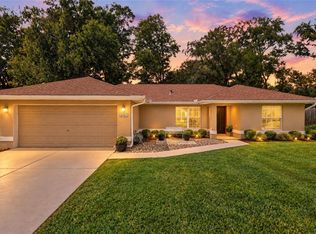
 MLS ID #OM731574, Lucinda Striker, COMPASS FLORIDA LLC. Stellar MLS
 - $259,9003 bd2 ba1.3k sqft5542 NW 60TH TERRACE, OCALA, FL 34482For Sale
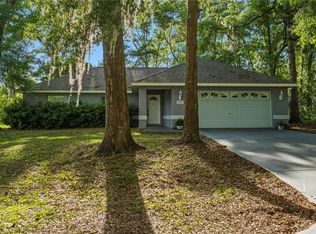 MLS ID #OM722983, Jose Mateo, RE/MAX FOXFIRE - HWY 40. Stellar MLS
 - $239,0003 bd2 ba1.5k sqft2352 NW 58TH TERRACE, OCALA, FL 34482For Sale
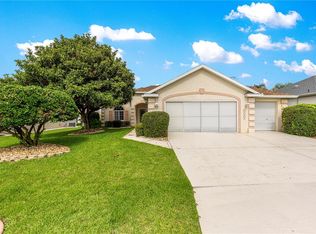 MLS ID #OM719466, Shawn Appleby, RE/MAX FOXFIRE - HWY200/103 S. Stellar MLS
 - $279,9003 bd2 ba1.2k sqft6525 NW 62ND AVENUE, OCALA, FL 34482For Sale
 MLS ID #OM722000, Brandon Perry, NEWGATE REALTY, LLC. Stellar MLS
 - $259,9003 bd2 ba1.7k sqft5955 NW 27TH PLACE, OCALA, FL 34482For SaleMLS ID #OM732376, Steven Billington, EXP REALTY LLC. Stellar MLS
- $220,0003 bd2 ba1.2k sqft3340 NW 44TH COURT, OCALA, FL 34482For SaleMLS ID #OM726432, Marie Aucamp, SHOWCASE PROPERTIES OF CENTRAL. Stellar MLS
- $285,0003 bd2 ba1.8k sqft6481 NW 67TH TERRACE, OCALA, FL 34482For SaleMLS ID #TB8547139, Scott Carpenter, CARPENTER REALTY GROUP. Stellar MLS
- $254,0003 bd2 ba1.4k sqft2380 NW 53RD AVENUE ROAD, OCALA, FL 34482For SaleMLS ID #OM720271, Shawn Appleby, RE/MAX FOXFIRE - HWY200/103 S. Stellar MLS
- $289,9004 bd2 ba1.7k sqft5780 NW 59TH COURT, OCALA, FL 34482New ConstructionMLS ID #OM720603, Paul Fletcher, WORLDCORP REALTY. Stellar MLS
- $240,0003 bd2 ba1.4k sqft3416 NE 22ND COURT, OCALA, FL 34479For SaleMLS ID #OM727138, Taimi Guillot, GUILLOT REALTY LLC.. Stellar MLS
- $285,0003 bd2 ba1.5k sqft5341 NW 48TH PLACE, OCALA, FL 34482For SaleMLS ID #OM715534, Cynthia Wojciechowski, OAK & SAGE REALTY LLC. Stellar MLS
- $250,0003 bd2 ba1.5k sqft535 W SILVER SPRINGS PLACE, OCALA, FL 34475For SaleMLS ID #OM722736, Cory Mateo, RE/MAX FOXFIRE - HWY 40. Stellar MLS
- $239,9003 bd2 ba1.6k sqft11299 SW 71ST TERRACE ROAD, OCALA, FL 34476For SaleMLS ID #OM731898, Joe Jackson, RE/MAX PREMIER REALTY HWY 200. Stellar MLS
- $248,9003 bd2 ba1.3k sqft89 PECAN COURSE CIRCLE, OCALA, FL 34472For SaleMLS ID #OM728112, Steven Billington, EXP REALTY LLC. Stellar MLS
- $234,9002 bd2 ba1.7k sqft9617 SW 92ND COURT, OCALA, FL 34481For SaleMLS ID #OM733715, Donna Knox, RE/MAX FOXFIRE - HWY 40. Stellar MLS
- $268,5002 bd2 ba1.5k sqft4175 SW 46TH COURT, OCALA, FL 34474For SaleMLS ID #O6440897, Rosemary Phillips LLC, WEICHERT REALTORS HALLMARK PRO. Stellar MLS
- $218,0003 bd2 ba1.6k sqft6185 SW 84TH STREET, OCALA, FL 34476For SaleMLS ID #OM725812, Beth Anthony, RE/MAX PREMIER REALTY. Stellar MLS
- $249,9003 bd2 ba1.3k sqft6 JUNIPER PASS DRIVE, OCALA, FL 34480For SaleMLS ID #O6422271, Betsy Pepine, PEPINE REALTY. Stellar MLS
- $255,0003 bd2 ba1.6k sqft12792 SW 43 CIRCLE, OCALA, FL 34473For SaleMLS ID #OM731881, Carlos Tobon LLC, KELLER WILLIAMS CORNERSTONE RE. Stellar MLS
- $254,9003 bd2 ba1.7k sqft11585 SW 72ND CIRCLE, OCALA, FL 34476For SaleMLS ID #OM731940, Nidia Uribe Montoya, MARCILLO REAL ESTATE LLC. Stellar MLS
