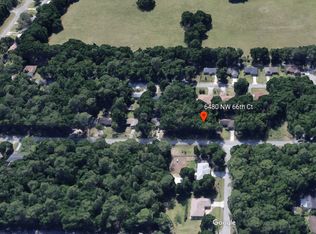
Under $290,000 in northwest Ocala with no HOA, 1,875 square feet, and the World Equestrian Center about four miles up the road — and the floors you walk on are weeks old, not twenty years. Bedrooms two and three and the full hallway serving them received new carpet in August 2026. The guest bath and the laundry room received new tile in September 2026. Wood laminate runs through the great room, the formal dining room, the kitchen and the primary suite, so there is not a square foot of tired flooring anywhere in this house. The layout is the other surprise at this price. A vaulted great room opens through sliding glass doors to the patio and the fully fenced back yard. The kitchen sits at the center with a breakfast bar, a pantry, and a pass-through to the dining side. There is a separate formal dining room with its own chandelier, and an eat-in area off the kitchen. The primary suite sits on its own side of the house with a walk-in closet, a double-vanity bath, and a tub and shower. Bedrooms two and three share the updated guest bath at the other end. The indoor laundry room opens directly to the two-car attached garage. Outside, vinyl privacy fencing wraps the 84 x 120 lot, mature shade trees cover the yard, and a wooded buffer sits behind the rear fence. Room for a pool, a workshop, an RV or a boat — and with no HOA, that call is yours. Minutes to the WEC, HITS and Golden Ocala, with easy access to US-27, I-75 and downtown Ocala.
For sale
$285,000
6481 NW 67TH TERRACE, OCALA, FL 34482
3beds
1,875sqft
Single Family Residence
Built in 2006
10,019 Square Feet Lot
$275,000 Zestimate®
$152/sqft
$-- HOA
What's special
Vaulted great room
- 29 days
- 329
- 31
Zillow last checked:
Listing updated:
Listed by:
Scott Carpenter 352-207-5026,
CARPENTER REALTY GROUP 813-362-4586
Source: Stellar MLS,MLS#: TB8547139 Originating MLS: Suncoast Tampa
Originating MLS: Suncoast Tampa
Facts & features
Interior
Bedrooms & bathrooms
- Bedrooms: 3
- Bathrooms: 2
- Full bathrooms: 2
Rooms
- Room types: Bonus Room, Dining Room
Primary bedroom
- Features: Shower No Tub, Walk-In Closet(s)
- Level: First
- Area: 180 Square Feet
- Dimensions: 15x12
Bonus room
- Features: Ceiling Fan(s), No Closet
- Level: First
- Area: 169 Square Feet
- Dimensions: 13x13
Dining room
- Features: No Closet
- Level: First
- Area: 156 Square Feet
- Dimensions: 12x13
Kitchen
- Features: Breakfast Bar, No Closet
- Level: First
- Area: 180 Square Feet
- Dimensions: 12x15
Living room
- Features: Ceiling Fan(s), No Closet
- Level: First
- Area: 336 Square Feet
- Dimensions: 16x21
Heating
- Heat Pump
Cooling
- Central Air
Appliances
- Included: Dishwasher, Disposal, Electric Water Heater, Ice Maker, Microwave, Refrigerator
- Laundry: Electric Dryer Hookup, Inside, Laundry Room, Washer Hookup
Features
- Ceiling Fan(s), Eating Space In Kitchen, Kitchen/Family Room Combo, Primary Bedroom Main Floor, Vaulted Ceiling(s)
- Flooring: Carpet, Ceramic Tile, Luxury Vinyl
- Doors: Sliding Doors
- Has fireplace: No
Interior area
- Total structure area: 1,875
- Total interior livable area: 1,875 sqft
Video & virtual tour
Property
Parking
- Total spaces: 2
- Parking features: Driveway
- Attached garage spaces: 2
- Has uncovered spaces: Yes
Features
- Levels: One
- Stories: 1
- Patio & porch: Rear Porch
- Fencing: Vinyl
Lot
- Size: 10,019 Square Feet
- Residential vegetation: Mature Landscaping, Trees/Landscaped
Details
- Parcel number: 1301008026
- Zoning: R1
- Special conditions: None
Construction
Type & style
- Home type: SingleFamily
- Architectural style: Traditional
- Property subtype: Single Family Residence
Materials
- Stucco
- Foundation: Slab
- Roof: Shingle
Condition
- Completed
- New construction: No
- Year built: 2006
Utilities & green energy
- Sewer: Septic Tank
- Water: Well
- Utilities for property: Cable Available, Electricity Connected, Water Connected
Community & HOA
Community
- Pet fee: $0 monthly
- Subdivision: OCALA PARK ESTATE
HOA
- Has HOA: No
Location
- Region: Ocala
Financial & listing details
- Price per square foot: $152/sqft
- Tax assessed value: $259,948
- Annual tax amount: $4,505
- Date on market: 9/15/2026
- Cumulative days on market: 30 days
- Listing terms: Cash,Conventional,FHA,VA Loan
- Ownership: Fee Simple
- Total actual rent: 0
- Electric utility on property: Yes
- Road surface type: Asphalt
Estimated market value
$275,000
$261,000 - $289,000
$2,065/mo
Price history
| Date | Event | Price |
|---|---|---|
| 9/15/2026 | Listed for sale | $285,000+26.7%$152/sqft |
Source:  Stellar MLS #TB8547139 Report a problem Stellar MLS #TB8547139 Report a problem | ||
| 9/29/2024 | Listing removed | $224,900+9.2%$120/sqft |
Source: Stellar MLS #OM625207 Report a problem | ||
| 1/20/2023 | Listing removed | -- |
Source: Zillow Rentals Report a problem | ||
| 11/15/2022 | Price change | $2,045-7%$1/sqft |
Source: Zillow Rental Network_1 Report a problem | ||
| 10/13/2022 | Listed for rent | $2,200$1/sqft |
Source: Zillow Rental Network_1 Report a problem | ||
| 6/4/2022 | Listing removed | -- |
Source: Zillow Rental Network_1 Report a problem | ||
| 5/31/2022 | Listed for rent | $2,200$1/sqft |
Source: Zillow Rental Network_1 Report a problem | ||
| 9/29/2021 | Sold | $206,000-8.4%$110/sqft |
Source: Public Record Report a problem | ||
| 8/23/2021 | Pending sale | $224,900$120/sqft |
Source: Stellar MLS #OM625207 Report a problem | ||
| 8/9/2021 | Listed for sale | $224,900+104.5%$120/sqft |
Source: Stellar MLS #OM625207 Report a problem | ||
| 7/22/2016 | Sold | $110,000-6.4%$59/sqft |
Source: Stellar MLS #OM442089 Report a problem | ||
| 7/7/2016 | Pending sale | $117,500-6.7%$63/sqft |
Source: OCALA REALTY WORLD, LLC #442089 Report a problem | ||
| 7/1/2014 | Listing removed | $125,900$67/sqft |
Source: Foxfire Realty #377668 Report a problem | ||
| 8/4/2012 | Listed for sale | $125,900-16%$67/sqft |
Source: Foxfire Realty #377668 Report a problem | ||
| 8/3/2010 | Listing removed | $149,900$80/sqft |
Source: Kiefer Realty, PA #332771 Report a problem | ||
| 1/9/2010 | Price change | $149,900-3.2%$80/sqft |
Source: Kiefer Realty #332771 Report a problem | ||
| 11/18/2009 | Listed for sale | $154,900+37.1%$83/sqft |
Source: Kiefer Realty #332771 Report a problem | ||
| 2/2/2009 | Sold | $113,000-1.7%$60/sqft |
Source: Public Record Report a problem | ||
| 11/5/2008 | Price change | $114,900-6.5%$61/sqft |
Source: foreclosure.com Report a problem | ||
| 10/1/2008 | Price change | $122,900-5.4%$66/sqft |
Source: foreclosure.com Report a problem | ||
| 9/1/2008 | Price change | $129,900-38.1%$69/sqft |
Source: foreclosure.com Report a problem | ||
| 8/20/2008 | Listed for sale | -- |
Source: foreclosure.com Report a problem | ||
| 10/17/2006 | Sold | $210,000+2525%$112/sqft |
Source: Public Record Report a problem | ||
| 1/31/2005 | Sold | $8,000+150%$4/sqft |
Source: Public Record Report a problem | ||
| 9/8/2003 | Sold | $3,200$2/sqft |
Source: Public Record Report a problem | ||
Public tax history
| Year | Property taxes | Tax assessment |
|---|---|---|
| 2025 | $4,505 +1.6% | $259,948 +3.2% |
| 2024 | $4,436 +3.7% | $251,924 +10% |
| 2023 | $4,279 +18.8% | $229,022 +10% |
| 2022 | $3,602 +24.1% | $208,202 +31.4% |
| 2021 | $2,902 +5.2% | $158,505 +9.1% |
| 2020 | $2,758 +5% | $145,233 +10% |
| 2019 | $2,627 | $132,030 -7.4% |
| 2018 | $2,627 +27.7% | $142,630 +30.7% |
| 2017 | $2,057 +70.7% | $109,115 +3.1% |
| 2016 | $1,205 | $105,825 +12.6% |
| 2015 | $1,205 +6.3% | $93,970 +0.8% |
| 2014 | $1,134 +8.9% | $93,224 +6.2% |
| 2013 | $1,041 -0.1% | $87,801 +0.3% |
| 2012 | $1,043 -1.2% | $87,523 -1.1% |
| 2011 | $1,056 -33.7% | $88,501 -28.1% |
| 2010 | $1,592 -35.2% | $123,056 -15.1% |
| 2009 | $2,459 -1.3% | $144,859 -3.3% |
| 2008 | $2,491 -12.1% | $149,810 -13.1% |
| 2007 | $2,833 +742.8% | $172,302 +782.2% |
| 2006 | $336 +282.8% | $19,530 +212.5% |
| 2005 | $88 | $6,250 +60% |
| 2004 | $88 +1.3% | $3,906 +11.1% |
| 2002 | $87 +13.5% | $3,515 +12.5% |
| 2001 | $76 | $3,125 |
| 2000 | $76 | $3,125 |
Find assessor info on the county website
Monthly payment
Est. payment
Payment breakdown
Explore the cost of this home by adjusting the details. Changes won't be saved.Climate risks
Neighborhood: 34482
Nearby schools
Schools provided by the listing agent
- Elementary: Fessenden Elementary School
- Middle: North Marion Middle School
- High: North Marion High School
Source: Stellar MLS. This data may not be complete. We recommend contacting the local school district to confirm school assignments for this home.


Similar homes
- $245,0003 bd2 ba1.1k sqft6322 NW 65TH COURT, OCALA, FL 34482For Sale

 MLS ID #OM732242, Alexa Perkiel, KELLER WILLIAMS CORNERSTONE RE. Stellar MLS
 - $239,0003 bd2 ba1.4k sqft6382 NW 61 AVENUE, OCALA, FL 34482For Sale
 MLS ID #OM731574, Lucinda Striker, COMPASS FLORIDA LLC. Stellar MLS
 - $259,9003 bd2 ba1.3k sqft5542 NW 60TH TERRACE, OCALA, FL 34482For Sale
 MLS ID #OM722983, Jose Mateo, RE/MAX FOXFIRE - HWY 40. Stellar MLS
 - $259,9003 bd2 ba1.7k sqft5955 NW 27TH PLACE, OCALA, FL 34482For Sale
 MLS ID #OM732376, Steven Billington, EXP REALTY LLC. Stellar MLS
 - $239,9003 bd2 ba1.4k sqft5805 NW 16TH STREET, OCALA, FL 34482For SaleMLS ID #OM724514, Debra Bernardo, EVM TOTAL REAL ESTATE SOLUTION. Stellar MLS
- $289,0003 bd2 ba1.6k sqft34 PINE COURSE, OCALA, FL 34472For SaleMLS ID #OM733931, Nicole Schreier, MAJESTIC OAKS REALTY. Stellar MLS
- $220,0003 bd2 ba1.2k sqft3340 NW 44TH COURT, OCALA, FL 34482For SaleMLS ID #OM726432, Marie Aucamp, SHOWCASE PROPERTIES OF CENTRAL. Stellar MLS
- $214,9003 bd2 ba1.2k sqft3341 NW 44TH COURT, OCALA, FL 34482For SaleMLS ID #OM728772, Oscar Miranda, LPT REALTY, LLC. Stellar MLS
- $395,0003 bd2 ba1.7k sqft8050 NW 48TH LANE, OCALA, FL 34482For SaleMLS ID #TB8527987, Bryan Rhoads, LKV REALTY, LLC. Stellar MLS
- $399,9003 bd3 ba2k sqft5086 NW 35TH PLACE, OCALA, FL 34482For SaleMLS ID #OM731790, Dejon Hilton, KELLER WILLIAMS CORNERSTONE RE. Stellar MLS
- $295,0003 bd2 ba2k sqft3807 SE 8TH STREET, OCALA, FL 34471For SaleMLS ID #OM732255, Christine Robinson, PA, REAL BROKER LLC - OCALA. Stellar MLS
- $275,0003 bd2 ba2k sqft8364 SW 79TH CIRCLE, OCALA, FL 34476For SaleMLS ID #OM713051, Romel Camacho, TCT REALTY GROUP LLC. Stellar MLS
- $289,9003 bd2 ba1.4k sqft6930 BAHIA ROAD, OCALA, FL 34472For SaleMLS ID #OM730365, Alexander Figueroa, XCELLENCE. Stellar MLS
- $294,0003 bd2 ba2k sqft500 NE 52ND COURT, OCALA, FL 34470For SaleMLS ID #OM729240, Rudolph Hernandez, Jr, ROBB HARRISON REALTY INC. Stellar MLS
- $294,9003 bd3 ba1.4k sqft24 FIR TRAIL PASS, OCALA, FL 34472For SaleMLS ID #O6435675, Steven Koleno, BEYCOME OF FLORIDA LLC. Stellar MLS
- $277,9003 bd2 ba1.6k sqft15324 SW 60TH CIRCLE, OCALA, FL 34473For SaleMLS ID #O6447543, John Marascia, REDFIN CORPORATION. Stellar MLS
- $259,9003 bd2 ba1.4k sqft7009 HEMLOCK COURSE, OCALA, FL 34472For SaleMLS ID #OM733426, Melissa Gary, HOMERUN REALTY. Stellar MLS
- $335,0003 bd2 ba2.2k sqft5885 SW 87TH STREET, OCALA, FL 34476For SaleMLS ID #OM732133, Christopher Holl, ON TOP OF THE WORLD REAL EST. Stellar MLS
- $250,0003 bd2 ba1.5k sqft535 W SILVER SPRINGS PLACE, OCALA, FL 34475For SaleMLS ID #OM722736, Cory Mateo, RE/MAX FOXFIRE - HWY 40. Stellar MLS
- $275,0003 bd2 ba1.2k sqft471 SPRING LANE, OCALA, FL 34472For SaleMLS ID #OM733319, Drew Massey, GAILEY ENTERPRISES REAL ESTATE. Stellar MLS
