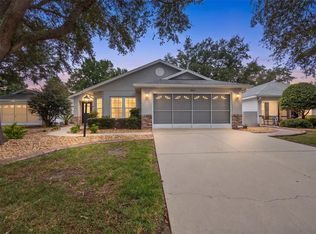
This spacious 3-bedroom, 2-bath residence offers over 2,500 total square feet and is ideally located in a premier 55+ community close to everything you need — shopping, dining, medical facilities, and a host of on-site amenities designed for active living. A covered foyer entry leads into a welcoming living room with laminate flooring throughout the social areas. The formal dining room provides a great space for hosting family and friends. The eat-in kitchen features stainless steel appliances, an abundance of cabinet and counter space, and a convenient breakfast counter for casual dining. The large primary suite includes dual vanities, a step-in shower, and two walk-in closets for ample storage. Enjoy year-round relaxation in the enclosed lanai, which flows seamlessly to a spacious screened patio — perfect for entertaining or soaking in the Florida sunshine. Additional highlights include a garage with screened doors to allow fresh air circulation and comfort during the summer months. Garage has an electric car charger as well. Conveniently situated just minutes from the World Equestrian Center and the Hwy 200 corridor, this home offers the perfect blend of comfort, convenience, and community living in beautiful Marion County.
For sale
Price cut: $24K (9/2)
$275,000
8364 SW 79TH CIRCLE, OCALA, FL 34476
3beds
2,032sqft
Single Family Residence
Built in 2006
7,405 Square Feet Lot
$-- Zestimate®
$135/sqft
$241/mo HOA
What's special
Enclosed lanaiLarge primary suiteFormal dining roomStep-in showerSpacious screened patioStainless steel appliancesDual vanities
- 336 days
- 165
- 9
Zillow last checked:
Listing updated:
Listed by:
Romel Camacho 352-229-2986,
TCT REALTY GROUP LLC 352-895-9044,
Liohabi Gonzalez 352-299-7690,
TCT REALTY GROUP LLC
Source: Stellar MLS,MLS#: OM713051 Originating MLS: Ocala - Marion
Originating MLS: Ocala - Marion
Facts & features
Interior
Bedrooms & bathrooms
- Bedrooms: 3
- Bathrooms: 2
- Full bathrooms: 2
Primary bedroom
- Features: Walk-In Closet(s)
- Level: First
- Area: 168 Square Feet
- Dimensions: 12x14
Kitchen
- Level: First
- Area: 168 Square Feet
- Dimensions: 12x14
Living room
- Level: First
- Area: 168 Square Feet
- Dimensions: 12x14
Heating
- Central, Electric
Cooling
- Central Air
Appliances
- Included: Dishwasher, Microwave, Range, Refrigerator
- Laundry: Inside
Features
- Ceiling Fan(s), Eating Space In Kitchen, Other, Thermostat, Walk-In Closet(s)
- Flooring: Laminate
- Doors: Sliding Doors
- Has fireplace: No
Interior area
- Total structure area: 2,522
- Total interior livable area: 2,032 sqft
Property
Parking
- Total spaces: 2
- Parking features: Other
- Attached garage spaces: 2
- Details: Garage Dimensions: 20X20
Features
- Levels: One
- Stories: 1
- Patio & porch: Enclosed, Patio, Screened
- Exterior features: Lighting, Other, Rain Gutters, Sidewalk
Lot
- Size: 7,405 Square Feet
Details
- Parcel number: 3566221034
- Zoning: PUD
- Special conditions: None
Construction
Type & style
- Home type: SingleFamily
- Property subtype: Single Family Residence
Materials
- Block, Concrete
- Foundation: Slab
- Roof: Shingle
Condition
- New construction: No
- Year built: 2006
Utilities & green energy
- Sewer: Public Sewer
- Water: Public
- Utilities for property: Electricity Connected
Community & HOA
Community
- Pet fee: $0 monthly
- Senior community: Yes
- Subdivision: INDIGO EAST PH 01 UN A-A & B-B
HOA
- Has HOA: Yes
- HOA fee: $241 monthly
- HOA name: ON TOP OF THE WORLD
Location
- Region: Ocala
Financial & listing details
- Price per square foot: $135/sqft
- Tax assessed value: $283,783
- Annual tax amount: $2,965
- Date on market: 11/6/2025
- Cumulative days on market: 337 days
- Listing terms: Cash,FHA,VA Loan
- Ownership: Fee Simple
- Total actual rent: 0
- Electric utility on property: Yes
- Road surface type: Paved
Estimated market value
Not available
Estimated sales range
Not available
Not available
Price history
| Date | Event | Price |
|---|---|---|
| 9/2/2026 | Price change | $275,000-8%$135/sqft |
Source:  Stellar MLS #OM713051 Report a problem Stellar MLS #OM713051 Report a problem | ||
| 6/12/2026 | Price change | $299,000-3.2%$147/sqft |
Source: Stellar MLS #OM713051 Report a problem | ||
| 2/10/2026 | Price change | $309,000-1.9%$152/sqft |
Source: Stellar MLS #OM713051 Report a problem | ||
| 11/6/2025 | Listed for sale | $315,000+49.5%$155/sqft |
Source: Stellar MLS #OM713051 Report a problem | ||
| 10/16/2006 | Sold | $210,700$104/sqft |
Source: Public Record Report a problem | ||
Public tax history
| Year | Property taxes | Tax assessment |
|---|---|---|
| 2025 | $1,640 -44.7% | $145,913 +2.9% |
| 2024 | $2,965 +1.7% | $141,801 +3% |
| 2023 | $2,915 +7.1% | $137,671 +3% |
| 2022 | $2,720 +0.3% | $133,661 +3% |
| 2021 | $2,713 +0.6% | $129,768 +1.4% |
| 2020 | $2,696 +1.1% | $127,976 +2.3% |
| 2019 | $2,666 | $125,099 +1.9% |
| 2018 | $2,666 +11.2% | $122,766 +2.1% |
| 2017 | $2,397 -1.5% | $120,241 +2.1% |
| 2016 | $2,434 | $117,768 +0.7% |
| 2015 | $2,434 +4.3% | $116,949 +1.2% |
| 2014 | $2,333 -1.2% | $115,606 -2.3% |
| 2013 | $2,363 -1.9% | $118,272 +2.1% |
| 2012 | $2,408 -11.8% | $115,884 -15% |
| 2011 | $2,730 -5.1% | $136,316 -6.5% |
| 2010 | $2,876 -7.1% | $145,749 -10.7% |
| 2009 | $3,095 -4.2% | $163,168 -6.5% |
| 2008 | $3,232 -1.4% | $174,523 +3% |
| 2007 | $3,279 +436.7% | $169,440 +464.8% |
| 2006 | $611 | $30,000 +1339.5% |
| 2005 | -- | $2,084 -74% |
| 2004 | -- | $8,000 |
Find assessor info on the county website
Monthly payment
Est. payment
Payment breakdown
Explore the cost of this home by adjusting the details. Changes won't be saved.Climate risks
Neighborhood: 34481
Similar homes
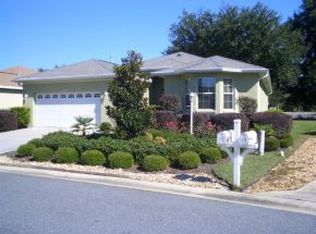
- $275,0003 bd2 ba1.8k sqft8808 SW 83RD CIRCLE, OCALA, FL 34481For Sale
 MLS ID #OM719804, Jennifer Leeds, ROBB HARRISON REALTY INC. Stellar MLS
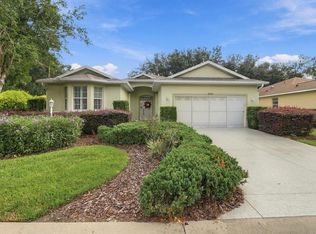
 - $249,9003 bd2 ba1.5k sqft8034 SW 81ST LOOP, OCALA, FL 34476For Sale
 MLS ID #OM730015, Kerry Millhiser, EXP REALTY LLC. Stellar MLS
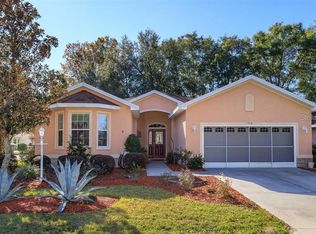
 - $249,9992 bd2 ba1.8k sqft9526 SW 92ND PLACE ROAD, OCALA, FL 34481For Sale
 MLS ID #GC542418, David Amerio, Jr, LPT REALTY, LLC. Stellar MLS
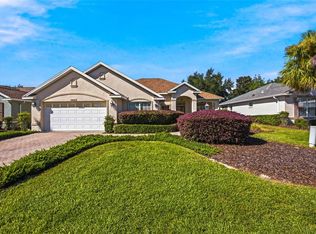
 - $289,0003 bd2 ba2k sqft10884 SW 53RD CIRCLE, OCALA, FL 34476For Sale
 MLS ID #OM707625, Peggy Pittas, RE/MAX ALLSTARS REALTY. Stellar MLS
 - $215,0002 bd2 ba1.8k sqft8710 SW 91ST PLACE #A, OCALA, FL 34481For SaleMLS ID #G5117743, Damon Morton, DOWN HOME REALTY, LLLP. Stellar MLS
- $214,0002 bd2 ba1.7k sqft9153 SW 91ST TERRACE, OCALA, FL 34481For SaleMLS ID #OM728272, Kathy Joshi, ON TOP OF THE WORLD REAL EST. Stellar MLS
- $269,9003 bd2 ba2k sqft18 JUNIPER LOOP DRIVE, OCALA, FL 34480For SaleMLS ID #OM731125, Cynthia Desmarais, CB/ELLISON RLTY WEST. Stellar MLS
- $215,0002 bd2 ba1.5k sqft9077 SW 91ST CIRCLE, OCALA, FL 34481For SaleMLS ID #OM726012, Scott Coldwell, COLDWELL REALTY SOLD GUARANTEE. Stellar MLS
- $285,0003 bd2 ba1.8k sqft6481 NW 67TH TERRACE, OCALA, FL 34482For SaleMLS ID #TB8547139, Scott Carpenter, CARPENTER REALTY GROUP. Stellar MLS
- $259,9003 bd2 ba1.7k sqft5955 NW 27TH PLACE, OCALA, FL 34482For SaleMLS ID #OM732376, Steven Billington, EXP REALTY LLC. Stellar MLS
- $275,0003 bd2 ba1.5k sqft1901 NW 50TH CIRCLE, OCALA, FL 34482For SaleMLS ID #OM730150, Maria Bernal, RE/MAX PREMIER REALTY. Stellar MLS
- $235,9002 bd3 ba1.7k sqft8459 SW 60TH COURT, OCALA, FL 34476For SaleMLS ID #OM729242, Jacqueline Smarge, RE/MAX PREMIER REALTY. Stellar MLS
- $224,6002 bd2 ba1.6k sqft8485 SW 60TH CIRCLE, OCALA, FL 34476For SaleMLS ID #OM731630, Cheryl Reid, RE/MAX FOXFIRE - HWY200/103 S. Stellar MLS
- $279,0003 bd3 ba2.5k sqft4111 SW 30TH COURT, OCALA, FL 34474For SaleMLS ID #OM718859, Christopher Wynn, SOUTHERN ASSOCIATES REALTY LLC. Stellar MLS
- $264,9003 bd2 ba1.4k sqft4660 SW 130TH STREET, OCALA, FL 34473For SaleMLS ID #OM727986, Alberto Rodriguez, CENTRAL CITY REALTY. Stellar MLS
- $219,9902 bd2 ba1.2k sqft9042 SW 102ND CIRCLE, OCALA, FL 34481For SaleMLS ID #OM726458, Valerie Ostrom, FONTANA REALTY. Stellar MLS
- $299,9994 bd2 ba2.1k sqft13029 SW 35TH AVENUE ROAD, OCALA, FL 34473For SaleMLS ID #OM713095, Courtney Forrest, RE/MAX PREMIER REALTY. Stellar MLS
- $179,9002 bd2 ba1.7k sqft8666 SW 92ND LANE #F, OCALA, FL 34481For SaleMLS ID #OM725766, Romel Camacho, TCT REALTY GROUP LLC. Stellar MLS
- $269,9003 bd2 ba1.9k sqft387 MARION OAKS LANE, OCALA, FL 34473For SaleMLS ID #O6425474, Julie Fernandez, OAK AVENUE REAL ESTATE LLC. Stellar MLS
- $379,0002 bd2 ba2.1k sqft9221 SW 70TH LOOP, OCALA, FL 34481For SaleMLS ID #OM723856, Anthony Alfarone, REAL BROKER LLC - OCALA. Stellar MLS
