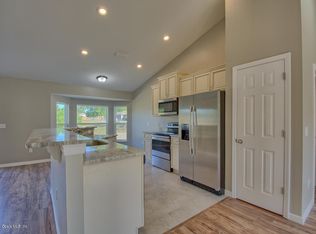
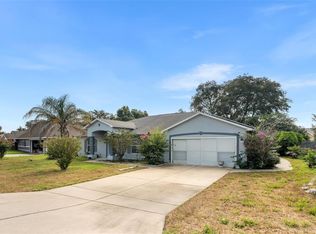
Move-in ready and well-maintained, this home also offers an opportunity to add your personal touches over time. The attractive price reflects its potential. This 3-bedroom, 2-bathroom home offers 2,020 sq. ft. of comfortable living space, abundant natural light, an open floor plan with high ceilings that create a bright and inviting atmosphere. The main living areas and bathrooms feature tile flooring, while luxury vinyl plank flooring adds warmth and style to the bedrooms. The spacious kitchen has an extra-large island and plenty of pantry storage. A convenient laundry/mudroom is located just inside the oversized 20' x 20' two-car garage. The desirable split-bedroom floor plan provides privacy for guests and flexibility for a home office or other personal space. The spacious primary suite features a generous walk-in closet and an ensuite bathroom with a soaking tub, walk-in shower, and large vanity. Sliding glass doors open to a generously sized back yard with plenty of room for outdoor entertaining, gardening, or simply enjoying your own space. Best of all, there is no HOA, giving you greater freedom and flexibility. Conveniently located in southeast Ocala, this home offers easy access to I-75, the World Equestrian Center, shopping, dining, and downtown Ocala. Roof: 2023 | A/C: 2025 Don’t miss this opportunity to make this beautiful home your own!
For sale
Price cut: $14.9K (10/10)
$255,000
18 JUNIPER LOOP DRIVE, OCALA, FL 34480
3beds
2,000sqft
Single Family Residence
Built in 2006
10,019 Square Feet Lot
$-- Zestimate®
$128/sqft
$-- HOA
What's special
Abundant natural lightPlenty of pantry storageBright and inviting atmosphereSpacious primary suiteDesirable split-bedroom floor planGenerous walk-in closet
- 46 days
- 530
- 41
Zillow last checked:
Listing updated:
Listed by:
Cynthia Desmarais 352-304-1991,
CB/ELLISON RLTY WEST 352-854-9717
Source: Stellar MLS,MLS#: OM731125 Originating MLS: Ocala - Marion
Originating MLS: Ocala - Marion
Facts & features
Interior
Bedrooms & bathrooms
- Bedrooms: 3
- Bathrooms: 2
- Full bathrooms: 2
Primary bedroom
- Features: En Suite Bathroom, Walk-In Closet(s)
- Level: First
Bedroom 2
- Features: Built-in Closet
- Level: First
Bedroom 3
- Features: Built-in Closet
- Level: First
Dining room
- Level: First
Family room
- Level: First
Kitchen
- Features: Pantry, Kitchen Island, Built-in Closet
- Level: First
Laundry
- Features: Built-in Closet
- Level: First
Living room
- Features: Ceiling Fan(s)
- Level: First
Office
- Features: Ceiling Fan(s)
- Level: First
Heating
- Heat Pump
Cooling
- Central Air
Appliances
- Included: Dishwasher, Microwave, Range, Refrigerator
- Laundry: Inside, Laundry Room
Features
- Cathedral Ceiling(s), Ceiling Fan(s), Eating Space In Kitchen, High Ceilings, Living Room/Dining Room Combo, Open Floorplan, Primary Bedroom Main Floor, Split Bedroom, Thermostat, Walk-In Closet(s)
- Flooring: Luxury Vinyl, Tile
- Windows: Window Treatments
- Has fireplace: No
Interior area
- Total structure area: 2,000
- Total interior livable area: 2,000 sqft
Video & virtual tour
Property
Parking
- Total spaces: 2
- Parking features: Driveway, Garage Door Opener
- Attached garage spaces: 2
- Has uncovered spaces: Yes
Features
- Levels: One
- Stories: 1
- Exterior features: Other
- Has view: Yes
- View description: Trees/Woods
Lot
- Size: 10,019 Square Feet
- Dimensions: 80 x 125
- Features: Cleared, Landscaped, Near Golf Course
Details
- Parcel number: 9024060709
- Zoning: R1
- Special conditions: None
Construction
Type & style
- Home type: SingleFamily
- Architectural style: Ranch
- Property subtype: Single Family Residence
Materials
- Block, Stucco
- Foundation: Slab
- Roof: Shingle
Condition
- New construction: No
- Year built: 2006
Utilities & green energy
- Sewer: Septic Tank
- Water: Private
- Utilities for property: Public
Community & HOA
Community
- Security: Smoke Detector(s)
- Pet fee: $0 monthly
- Subdivision: SILVER SPRINGS SHORES
HOA
- Has HOA: No
Location
- Region: Ocala
Financial & listing details
- Price per square foot: $128/sqft
- Tax assessed value: $274,378
- Annual tax amount: $4,503
- Date on market: 8/31/2026
- Cumulative days on market: 47 days
- Ownership: Fee Simple
- Total actual rent: 0
- Road surface type: Paved
Estimated market value
Not available
Estimated sales range
Not available
Not available
Price history
| Date | Event | Price |
|---|---|---|
| 10/10/2026 | Price change | $255,000-5.5%$128/sqft |
Source:  Stellar MLS #OM731125 Report a problem Stellar MLS #OM731125 Report a problem | ||
| 8/31/2026 | Listed for sale | $269,900+259.9%$135/sqft |
Source: Stellar MLS #OM731125 Report a problem | ||
| 5/11/2011 | Sold | $75,000-26.5%$38/sqft |
Source: Public Record Report a problem | ||
| 2/24/2011 | Price change | $102,000+2%$51/sqft |
Source: Re/Max Allstars Realty #350935 Report a problem | ||
| 1/9/2011 | Price change | $100,000-2%$50/sqft |
Source: Remax AllStars Realty #350935 Report a problem | ||
| 11/28/2010 | Listed for sale | $102,000-41.9%$51/sqft |
Source: Remax AllStars Realty #350935 Report a problem | ||
| 2/9/2006 | Sold | $175,500+402.9%$88/sqft |
Source: Public Record Report a problem | ||
| 5/31/2005 | Sold | $34,900+60.8%$17/sqft |
Source: Public Record Report a problem | ||
| 4/18/2005 | Sold | $21,700$11/sqft |
Source: Public Record Report a problem | ||
Public tax history
| Year | Property taxes | Tax assessment |
|---|---|---|
| 2025 | $4,504 +9.1% | $244,274 +10% |
| 2024 | $4,129 +1.1% | $222,067 +10% |
| 2023 | $4,083 +13.6% | $201,879 +10% |
| 2022 | $3,595 +13.4% | $183,526 +10% |
| 2021 | $3,170 +10.7% | $166,842 +10% |
| 2020 | $2,865 +8.1% | $151,675 +10% |
| 2019 | $2,651 | $137,886 +4.7% |
| 2018 | $2,651 +12.2% | $131,650 +2.7% |
| 2017 | $2,363 +14.6% | $128,196 +14.9% |
| 2016 | $2,061 | $111,587 +6.6% |
| 2015 | $2,061 +10.3% | $104,653 +10% |
| 2014 | $1,868 +12.4% | $95,139 +10% |
| 2013 | $1,663 +0.9% | $86,490 +0.6% |
| 2012 | $1,648 +2.9% | $85,933 +3.9% |
| 2011 | $1,601 -22.3% | $82,709 -26.7% |
| 2010 | $2,060 -15.1% | $112,894 -19.9% |
| 2009 | $2,426 -7% | $140,942 -9.7% |
| 2008 | $2,607 -1.9% | $156,132 -1.9% |
| 2007 | $2,658 +587.6% | $159,115 +713.8% |
| 2006 | $387 +278% | $19,552 +271.4% |
| 2005 | $102 | $5,264 +16.7% |
| 2004 | $102 -3.2% | $4,512 +20% |
| 2002 | $106 +39.9% | $3,760 +11.1% |
| 2001 | $76 | $3,384 |
| 2000 | $76 | $3,384 |
Find assessor info on the county website
Monthly payment
Est. payment
Payment breakdown
Explore the cost of this home by adjusting the details. Changes won't be saved.Climate risks
Neighborhood: 34480
Nearby schools
Schools provided by the listing agent
- Elementary: Legacy Elementary School
- Middle: Belleview Middle School
- High: Belleview High School
Source: Stellar MLS. This data may not be complete. We recommend contacting the local school district to confirm school assignments for this home.
Similar homes
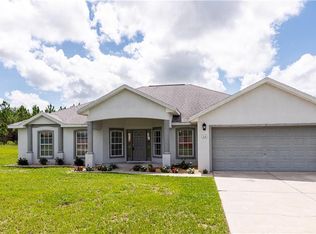
- $249,0003 bd2 ba1.4k sqft4861 SE 31ST TERRACE, OCALA, FL 34480For Sale
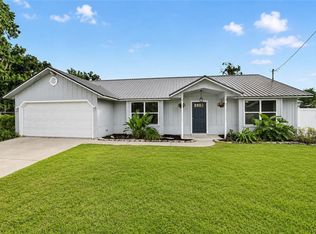
 MLS ID #OM729613, Heather Mangus, PEGASUS REALTY & ASSOC INC. Stellar MLS
 - $229,9003 bd2 ba1.4k sqft25 FIR TRAIL TRACK, OCALA, FL 34472For Sale
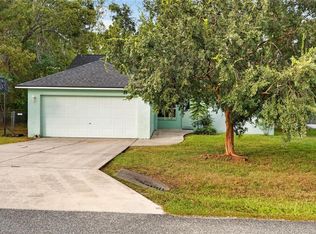 MLS ID #TB8555768, Cheesette Cowan, KELLER WILLIAMS TAMPA CENTRAL. Stellar MLS
 - $270,0003 bd2 ba2k sqft49 BAHIA TRACE COURSE, OCALA, FL 34472For Sale
 MLS ID #V4950457, Rick McBride, CENTURY 21 MCBRIDE REALTY GROUP. Stellar MLS
 - $229,9003 bd2 ba1.2k sqft25 DOGWOOD DRIVE TRAIL, OCALA, FL 34472For Sale
 MLS ID #OM726328, Melissa Gary, HOMERUN REALTY. Stellar MLS
 - $250,0003 bd2 ba1.6k sqft27 HICKORY COURSE LANE, OCALA, FL 34472For SaleMLS ID #OM724861, Aiyana Ward, GAILEY ENTERPRISES REAL ESTATE. Stellar MLS
- $240,0003 bd2 ba1k sqft29 JUNIPER PASS LANE, OCALA, FL 34472New ConstructionMLS ID #OM725055, Michael Mazzurco, KELLER WILLIAMS CORNERSTONE RE. Stellar MLS
- $243,9003 bd2 ba1.3k sqft95 TEAK ROAD, OCALA, FL 34472For SaleMLS ID #OM731956, Randy Shultz, RAINBOW SPRINGS REAL ESTATE. Stellar MLS
- $240,0003 bd2 ba1k sqft32 DOGWOOD DRIVE COURT, OCALA, FL 34472New ConstructionMLS ID #OM733537, Michael Mazzurco, KELLER WILLIAMS CORNERSTONE RE. Stellar MLS
- $255,0003 bd2 ba1.6k sqft12792 SW 43 CIRCLE, OCALA, FL 34473For SaleMLS ID #OM731881, Carlos Tobon LLC, KELLER WILLIAMS CORNERSTONE RE. Stellar MLS
- $234,9503 bd2 ba1.3k sqft16 SPRING LOOP COURT, OCALA, FL 34472For SaleMLS ID #O6418660, Daniel Robinson, HOUWZER INC. Stellar MLS
- $260,0003 bd2 ba1.7k sqft14771 SW 27TH COURT ROAD, OCALA, FL 34473For SaleMLS ID #O6428235, Anny Tavares Azevedo, EXP REALTY LLC. Stellar MLS
- $249,9003 bd2 ba1.4k sqft16342 SW 23RD COURT ROAD, OCALA, FL 34473For SaleMLS ID #OM733631, Jorge Barreiro, TCT REALTY GROUP LLC. Stellar MLS
- $275,0003 bd2 ba1.8k sqft8808 SW 83RD CIRCLE, OCALA, FL 34481For SaleMLS ID #OM719804, Jennifer Leeds, ROBB HARRISON REALTY INC. Stellar MLS
- $200,0003 bd2 ba1.3k sqft47 WATER TRACK LOOP, OCALA, FL 34472AuctionMLS ID #OM724843, Lorena Carter, JASON MITCHELL REAL ESTATE FLO. Stellar MLS
- $269,0003 bd2 ba2k sqft8368 SW 79TH CIRCLE, OCALA, FL 34476For SaleMLS ID #OM714043, Jaky McCall, KELLER WILLIAMS CORNERSTONE RE. Stellar MLS
- $240,0003 bd2 ba1k sqft37 DOGWOOD DRIVE PASS, OCALA, FL 34472New ConstructionMLS ID #OM725058, Michael Mazzurco, KELLER WILLIAMS CORNERSTONE RE. Stellar MLS
- $240,0003 bd2 ba1k sqft94 DOGWOOD DRIVE LOOP, OCALA, FL 34472New ConstructionMLS ID #OM725844, Michael Mazzurco, KELLER WILLIAMS CORNERSTONE RE. Stellar MLS
- $297,9004 bd2 ba2.3k sqft48 HICKORY COURSE, OCALA, FL 34472For SaleMLS ID #G5112353, Candace Tulensru, LPT REALTY, LLC. Stellar MLS
- $289,9003 bd2 ba1.7k sqft8907 SW 84TH CIRCLE, OCALA, FL 34481For SaleMLS ID #OM727024, Tammy Coughlin, ON TOP OF THE WORLD REAL EST. Stellar MLS
- $269,9003 bd2 ba1.3k sqft1 OAK CIRCLE COURSE, OCALA, FL 34472For SaleMLS ID #OM722238, Kelly Treadaway, SUNCOAST PROPERTY MANAGEMENT L. Stellar MLS
