If you’re looking for a home that still feels new without the wait and hassle of new construction, this 3-bedroom, 2-bath home in Marion Oaks is worth a look. It has a barely lived in feel and sits on a nice oversized corner lot in a SW area that continues to grow. The main living areas have easy-to-maintain luxury vinyl plank flooring, while the bedrooms have comfortable carpeting. The kitchen is practical and open, with stainless steel appliances, a breakfast counter, and a large walk-in pantry for plenty of storage. The inside laundry/utility room is another nice convenience, keeping everything close at hand. The garage door was recently updated and has windows that let in some natural light, along with an automatic opener. The primary bedroom has a private bath with a large walk-in shower, walk-in closet, and vanity. Outside, the landscaping is nicely maintained, and the covered entry gives you a welcoming place to come home to. Located in Marion Oaks with convenient access to major highways, shopping, dining, and entertainment, this is a comfortable home in a growing community with plenty of everyday conveniences nearby.
For sale
$249,900
16342 SW 23RD COURT ROAD, OCALA, FL 34473
3beds
1,416sqft
Single Family Residence
Built in 2022
0.28 Acres Lot
$-- Zestimate®
$176/sqft
$-- HOA
What's special
Oversized corner lotBreakfast counterStainless steel appliancesLarge walk-in showerWalk-in closet
- 26 days
- 687
- 76
Likely to sell faster than
Zillow last checked:
Listing updated:
Listed by:
Jorge Barreiro 352-239-1973,
TCT REALTY GROUP LLC 352-895-9044,
Romel Camacho 352-229-2986,
TCT REALTY GROUP LLC
Source: Stellar MLS,MLS#: OM733631 Originating MLS: Ocala - Marion
Facts & features
Interior
Bedrooms & bathrooms
- Bedrooms: 3
- Bathrooms: 2
- Full bathrooms: 2
Primary bedroom
- Features: Walk-In Closet(s)
- Level: First
- Area: 210 Square Feet
- Dimensions: 15x14
Kitchen
- Level: First
- Area: 121 Square Feet
- Dimensions: 11x11
Living room
- Level: First
- Area: 350 Square Feet
- Dimensions: 14x25
Heating
- Central, Electric
Cooling
- Central Air
Appliances
- Included: Dishwasher, Dryer, Microwave, Range, Refrigerator, Washer
- Laundry: Inside
Features
- Ceiling Fan(s), High Ceilings, Open Floorplan, Primary Bedroom Main Floor, Thermostat, Walk-In Closet(s)
- Flooring: Carpet, Luxury Vinyl
- Doors: Sliding Doors, Sliding Doors
- Has fireplace: No
Interior area
- Total structure area: 1,834
- Total interior livable area: 1,416 sqft
Property
Parking
- Parking features: Driveway, Garage Door Opener
- Has attached garage: Yes
- Has uncovered spaces: Yes
- Details: Garage Dimensions: 20x20
Features
- Levels: One
- Stories: 1
- Patio & porch: Other
- Exterior features: Lighting
Lot
- Size: 0.28 Acres
- Dimensions: 100 x 122
- Features: Corner Lot, Oversized Lot
Details
- Parcel number: 8003040010
- Zoning: R1
- Special conditions: None
Construction
Type & style
- Home type: SingleFamily
- Property subtype: Single Family Residence
Materials
- Concrete
- Foundation: Slab
- Roof: Shingle
Condition
- New construction: No
- Year built: 2022
Utilities & green energy
- Sewer: Septic Tank
- Water: Public
- Utilities for property: Cable Available, Electricity Connected, Water Connected
Community & HOA
Community
- Pet fee: $0 monthly
- Subdivision: MARION OAKS UN 3
HOA
- Has HOA: No
Location
- Region: Ocala
Financial & listing details
- Price per square foot: $176/sqft
- Tax assessed value: $216,830
- Annual tax amount: $3,501
- Date on market: 10/7/2026
- Cumulative days on market: 26 days
- Listing terms: Cash,Conventional,FHA,USDA Loan,VA Loan
- Ownership: Fee Simple
- Total actual rent: 0
- Electric utility on property: Yes
- Road surface type: Paved
Estimated market value
Not available
Estimated sales range
Not available
Not available
Price history
| Date | Event | Price |
|---|---|---|
| 10/7/2026 | Listed for sale | $249,900-7.1%$176/sqft |
Source:  Stellar MLS #OM733631 Report a problem | ||
| 8/10/2026 | Listing removed | $1,895$1/sqft |
Source: Zillow Rentals Report a problem | ||
| 7/14/2026 | Listed for rent | $1,895+11.8%$1/sqft |
Source: Zillow Rentals Report a problem | ||
| 5/9/2025 | Listing removed | $268,990$190/sqft |
Source: Stellar MLS #O6270772 Report a problem | ||
| 5/8/2025 | Listing removed | $1,695$1/sqft |
Source: Stellar MLS #O6291784 Report a problem | ||
| 3/20/2025 | Listed for rent | $1,695+6.3%$1/sqft |
Source: Stellar MLS #O6291784 Report a problem | ||
| 3/13/2025 | Price change | $268,990+3.5%$190/sqft |
Source: Stellar MLS #O6270772 Report a problem | ||
| 3/7/2025 | Price change | $260,000-3.7%$184/sqft |
Source: Stellar MLS #O6270772 Report a problem | ||
| 1/16/2025 | Listed for sale | $269,990+1.9%$191/sqft |
Source: Stellar MLS #O6270772 Report a problem | ||
| 9/29/2023 | Listing removed | -- |
Source: Zillow Rentals Report a problem | ||
| 9/21/2023 | Listed for rent | $1,595$1/sqft |
Source: Zillow Rentals Report a problem | ||
| 8/19/2023 | Listing removed | -- |
Source: Stellar MLS #O6093211 Report a problem | ||
| 7/23/2023 | Price change | $264,990-0.8%$187/sqft |
Source: Stellar MLS #O6093211 Report a problem | ||
| 6/9/2023 | Price change | $267,000-4.3%$189/sqft |
Source: Stellar MLS #O6093211 Report a problem | ||
| 5/9/2023 | Price change | $279,000-3.1%$197/sqft |
Source: Stellar MLS #O6093211 Report a problem | ||
| 4/18/2023 | Price change | $288,000-1.7%$203/sqft |
Source: Stellar MLS #O6093211 Report a problem | ||
| 2/27/2023 | Listed for sale | $293,000+3347.1%$207/sqft |
Source: Stellar MLS #O6093211 Report a problem | ||
| 12/23/2019 | Sold | $8,500$6/sqft |
Source: Public Record Report a problem | ||
Public tax history
| Year | Property taxes | Tax assessment |
|---|---|---|
| 2025 | $3,501 -11.5% | $216,830 +1.7% |
| 2024 | $3,957 -4.8% | $213,192 -1.8% |
| 2023 | $4,158 +775.4% | $217,065 +2993% |
| 2022 | $475 +120.7% | $7,018 +10% |
| 2021 | $215 +9% | $6,380 +10% |
| 2020 | $197 +16.3% | $5,800 +51.6% |
| 2019 | $170 | $3,827 -15% |
| 2018 | $170 +9.9% | $4,500 +18.4% |
| 2017 | $154 +6.3% | $3,800 +32.2% |
| 2016 | $145 | $2,875 +2.5% |
| 2015 | $145 +1.4% | $2,805 +10% |
| 2014 | $143 -9.7% | $2,550 -27.1% |
| 2013 | $158 -4.8% | $3,500 -12.5% |
| 2012 | $167 -2% | $4,000 -11.1% |
| 2011 | $170 -4.8% | $4,500 -10% |
| 2010 | $179 -32.7% | $5,000 -52.4% |
| 2009 | $265 -40.4% | $10,500 -52.3% |
| 2008 | $445 -32.1% | $22,000 -37.1% |
| 2007 | $655 +29.3% | $35,000 +55.6% |
| 2006 | $507 +363.4% | $22,500 +125% |
| 2005 | $109 | $10,000 +185.7% |
| 2004 | $109 -19% | $3,500 |
| 2002 | $135 +12.8% | $3,500 |
| 2001 | $120 | $3,500 |
| 2000 | $120 | $3,500 |
Find assessor info on the county website
Monthly payment
Est. payment
Payment breakdown
Explore the cost of this home by adjusting the details. Changes won't be saved.Climate risks
Neighborhood: 34473
Nearby schools
Schools provided by the listing agent
- Elementary: Sunrise Elementary School-M
- Middle: Horizon Academy/Mar Oaks
- High: Dunnellon High School
Source: Stellar MLS. This data may not be complete. We recommend contacting the local school district to confirm school assignments for this home.


Similar homes
- $254,9003 bd2 ba1.3k sqft16194 SW 23RD COURT ROAD, OCALA, FL 34473For Sale
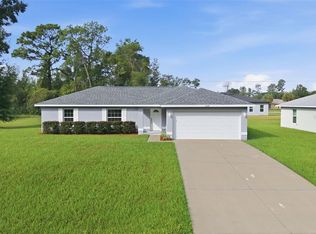
 MLS ID #O6447945, Julie Fernandez, OAK AVENUE REAL ESTATE LLC. Stellar MLS
- $234,0003 bd2 ba1.3k sqft16993 SW 20 COURT ROAD, OCALA, FL 34473For Sale
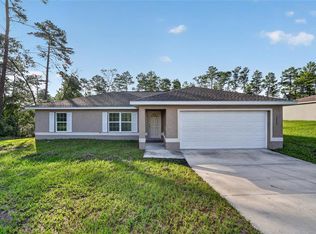 MLS ID #OM728938, Carlos Tobon LLC, KELLER WILLIAMS CORNERSTONE RE. Stellar MLS
- $249,0003 bd2 ba1.6k sqft12792 SW 43 CIRCLE, OCALA, FL 34473For Sale
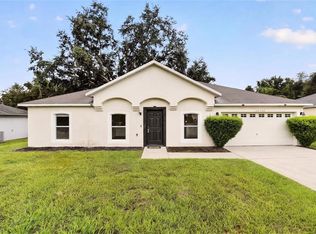 MLS ID #OM731881, Carlos Tobon LLC, KELLER WILLIAMS CORNERSTONE RE. Stellar MLS
- $264,9003 bd2 ba1.9k sqft387 MARION OAKS LANE, OCALA, FL 34473For Sale
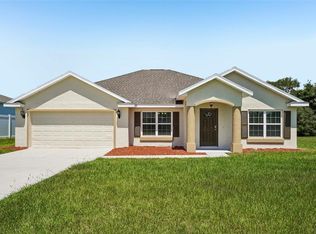 MLS ID #O6425474, Julie Fernandez, OAK AVENUE REAL ESTATE LLC. Stellar MLS
- $265,0003 bd2 ba1.3k sqft256 MARION OAKS TRAIL, OCALA, FL 34473For SaleMLS ID #O6451469, Jean Louis, COLDWELL BANKER REALTY. Stellar MLS
- $259,9003 bd2 ba1.4k sqft4660 SW 130TH STREET, OCALA, FL 34473For SaleMLS ID #OM727986, Alberto Rodriguez, CENTRAL CITY REALTY. Stellar MLS
- $264,9903 bd2 ba1.2k sqft17168 SW 39TH CIRCLE, OCALA, FL 34473For SaleMLS ID #OM717352, Tany Padron, CENTRAL CITY REALTY. Stellar MLS
- $269,9003 bd2 ba1.4k sqft15017 SW 46TH CIRCLE, OCALA, FL 34473For SaleMLS ID #OM725894, Ashley Sexton, CRYSTAL SNOOK REAL ESTATE. Stellar MLS
- $227,0002 bd2 ba1.7k sqft1520 SW 152ND PLACE, OCALA, FL 34473For SaleMLS ID #OM725976, Mary Johnson, RE/MAX PREMIER REALTY. Stellar MLS
- $299,9004 bd2 ba1.7k sqft17477 SW 36TH TERRACE, OCALA, FL 34473For SaleMLS ID #G5116424, Robin Lis, DOWN HOME REALTY, LLLP. Stellar MLS
- $244,9003 bd2 ba1.4k sqft8 FIR TRAIL PASS, OCALA, FL 34472For SaleMLS ID #OM734863, Stephen Berg, SELLSTATE NEXT GENERATION REALTY. Stellar MLS
- $299,5003 bd2 ba2k sqft2728 SW 153RD PLACE ROAD, OCALA, FL 34473For SaleMLS ID #OM727458, Cynthia Ruiz, TCT REALTY GROUP LLC. Stellar MLS
- $274,0003 bd2 ba1.4k sqft7729 SW 146 LANE, OCALA, FL 34473New ConstructionMLS ID #A4691369, Lauren Holt, PLLC, COMPASS FLORIDA LLC. Stellar MLS
- $279,0003 bd2 ba1.5k sqft14535 SW 68TH TERRACE, OCALA, FL 34473For SaleMLS ID #OM728127, Craig Heron, REAL BROKER, LLC. Stellar MLS
- $299,0003 bd2 ba1.6k sqft13152 SW 65TH CIRCLE, OCALA, FL 34473For SaleMLS ID #OM731023, Lauren Uitts, ROYAL OAK REALTY LLC. Stellar MLS
- $259,9003 bd2 ba1.4k sqft7009 HEMLOCK COURSE, OCALA, FL 34472For SaleMLS ID #OM733426, Melissa Gary, HOMERUN REALTY. Stellar MLS
- $249,9003 bd2 ba1.4k sqft15 WATER TRACK, OCALA, FL 34472For SaleMLS ID #OM731217, Melissa Gary, HOMERUN REALTY. Stellar MLS
- $249,9003 bd2 ba1.5k sqft8034 SW 81ST LOOP, OCALA, FL 34476For SaleMLS ID #OM730015, Kerry Millhiser, EXP REALTY LLC. Stellar MLS
- $240,0003 bd2 ba1k sqft19 LOCUST LOOP LANE, OCALA, FL 34472New ConstructionMLS ID #OM734967, Michael Mazzurco, KELLER WILLIAMS CORNERSTONE RE. Stellar MLS
- $234,9002 bd2 ba1.6k sqft9780 SW 90TH STREET, OCALA, FL 34481For SaleMLS ID #OM734893, Kathy Joshi, ON TOP OF THE WORLD REAL EST. Stellar MLS
