Virtually Staged. Brand-New Construction and ready for immediate occupancy! Builder offering $5,000 towards buyers closing costs! Introducing the stunning 2026 “Lily” Alamo model, a beautifully designed home featuring three bedrooms, two bathrooms, and an inviting open-concept layout that flows seamlessly, creating a natural connection between the living, dining, and kitchen areas. Filled with natural light, this home boasts luxury vinyl flooring throughout, sleek stainless steel appliances, and elegant solid stone countertops in the kitchen and bathrooms. A perfect balance of price, space, and quality, this home is an exceptional find. Conveniently located just minutes from schools, parks, shopping, and dining. Please note that floor plans, interior/exterior colors, finishes, and garage orientation may vary.
New construction
Price cut: $15K (9/30)
$274,000
7729 SW 146 LANE, OCALA, FL 34473
3beds
1,421sqft
Single Family Residence
Built in 2026
10,018 Square Feet Lot
$273,800 Zestimate®
$193/sqft
$-- HOA
What's special
Three bedroomsTwo bathroomsFilled with natural lightInviting open-concept layoutLuxury vinyl flooring throughoutSleek stainless steel appliances
- 163 days
- 74
- 13
Zillow last checked:
Listing updated:
Listed by:
Lauren Holt, PLLC 941-928-7211,
COMPASS FLORIDA LLC 941-279-3630,
Anna Holt 941-962-7265,
COMPASS FLORIDA LLC
Source: Stellar MLS,MLS#: A4691369 Originating MLS: Sarasota - Manatee
Originating MLS: Sarasota - Manatee
Facts & features
Interior
Bedrooms & bathrooms
- Bedrooms: 3
- Bathrooms: 2
- Full bathrooms: 2
Rooms
- Room types: Utility Room
Primary bedroom
- Features: Walk-In Closet(s)
- Level: First
- Area: 169 Square Feet
- Dimensions: 13x13
Other
- Features: Built-in Closet
- Level: First
Kitchen
- Level: First
- Area: 165 Square Feet
- Dimensions: 15x11
Living room
- Features: Breakfast Bar
- Level: First
- Area: 306 Square Feet
- Dimensions: 17x18
Heating
- Central, Electric, Heat Pump
Cooling
- Central Air
Appliances
- Included: Dishwasher, Electric Water Heater, Freezer, Ice Maker, Microwave, Range, Refrigerator
- Laundry: Inside
Features
- Ceiling Fan(s), High Ceilings, Living Room/Dining Room Combo, Open Floorplan, Primary Bedroom Main Floor, Split Bedroom, Stone Counters, Thermostat, Walk-In Closet(s)
- Flooring: Ceramic Tile, Vinyl
- Doors: French Doors
- Has fireplace: No
Interior area
- Total structure area: 2,040
- Total interior livable area: 1,421 sqft
Video & virtual tour
Property
Parking
- Total spaces: 2
- Parking features: Garage - Attached
- Attached garage spaces: 2
Features
- Levels: One
- Stories: 1
- Exterior features: Lighting
Lot
- Size: 10,018 Square Feet
Details
- Parcel number: 8011135010
- Zoning: R1
- Special conditions: None
Construction
Type & style
- Home type: SingleFamily
- Property subtype: Single Family Residence
Materials
- Block, Stucco
- Foundation: Slab
- Roof: Shingle
Condition
- Completed
- New construction: Yes
- Year built: 2026
Details
- Builder model: Lily
- Builder name: Alamo Construction
- Warranty included: Yes
Utilities & green energy
- Sewer: Septic Tank
- Water: Well
- Utilities for property: Cable Connected, Electricity Connected, Private, Water Connected
Community & HOA
Community
- Security: Smoke Detector(s)
- Pet fee: $0 monthly
- Subdivision: MARION OAKS UNIT 11
HOA
- Has HOA: No
Location
- Region: Ocala
Financial & listing details
- Price per square foot: $193/sqft
- Annual tax amount: $482
- Date on market: 4/24/2026
- Cumulative days on market: 164 days
- Listing terms: Cash,Conventional,FHA,USDA Loan,VA Loan
- Ownership: Fee Simple
- Total actual rent: 0
- Electric utility on property: Yes
- Road surface type: Paved, Asphalt
Estimated market value
$273,800
$260,000 - $287,000
$1,708/mo
Price history
| Date | Event | Price |
|---|---|---|
| 9/30/2026 | Price change | $274,000-5.2%$193/sqft |
Source:  Stellar MLS #A4691369 Report a problem Stellar MLS #A4691369 Report a problem | ||
| 5/23/2026 | Price change | $289,000-3.3%$203/sqft |
Source: Stellar MLS #A4691369 Report a problem | ||
| 4/24/2026 | Listed for sale | $299,000$210/sqft |
Source: Stellar MLS #A4691369 Report a problem | ||
Public tax history
Tax history is unavailable.
Monthly payment
Est. payment
Payment breakdown
Explore the cost of this home by adjusting the details. Changes won't be saved.Climate risks
Neighborhood: 34473
Similar homes
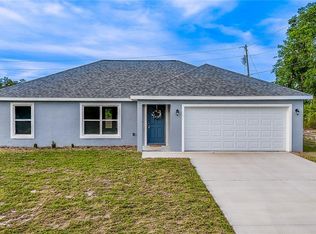
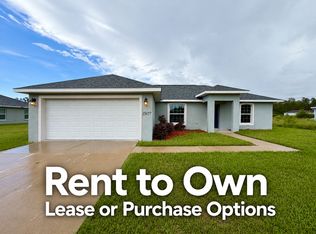
- $275,0003 bd2 ba1.2k sqft3936 SW 151ST PLACE, OCALA, FL 34473For Sale
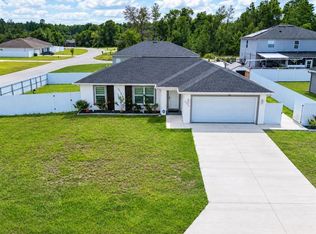
 MLS ID #S5158629, Gian Balsamo, LA ROSA REALTY KISSIMMEE. Stellar MLS
 - $269,9003 bd2 ba1.4k sqft15017 SW 46TH CIRCLE, OCALA, FL 34473For Sale
 MLS ID #OM725894, Ashley Sexton, CRYSTAL SNOOK REAL ESTATE. Stellar MLS
 - $245,0004 bd2 ba1.5k sqft2838 SW 164TH STREET ROAD, OCALA, FL 34473For Sale
 MLS ID #TB8546614, Danielle Davis, ELEVE REAL ESTATE LLC. Stellar MLS
 - $277,0004 bd2 ba1.6k sqft13745 SW 43RD CIRCLE, OCALA, FL 34473New Construction
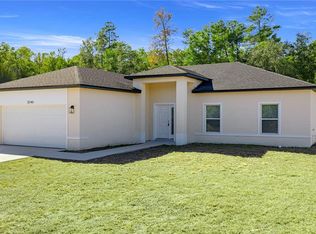 MLS ID #OM718139, Scott Coldwell, COLDWELL REALTY SOLD GUARANTEE. Stellar MLS
 - $299,0003 bd2 ba1.6k sqft13152 SW 65TH CIRCLE, OCALA, FL 34473For SaleMLS ID #OM731023, Lauren Uitts, ROYAL OAK REALTY LLC. Stellar MLS
- $287,0004 bd3 ba1.5k sqft15062 SW 63RD COURT ROAD, OCALA, FL 34473New ConstructionMLS ID #O6410020, Jen Dantas, THE FLORIDA LOUNGE REALTY LLC. Stellar MLS
- $329,9004 bd3 ba1.7k sqft16614 SW 45TH CIRCLE, OCALA, FL 34473For SaleMLS ID #O6418894, Lisa Gehret, KELLER WILLIAMS CLASSIC. Stellar MLS
- $299,9004 bd2 ba1.7k sqft6349 SW 153RD LANE ROAD, OCALA, FL 34473New ConstructionMLS ID #O6407795, Janelle Cobb, INTEGRITY REALTY SERVICES LLC. Stellar MLS
- $279,9004 bd2 ba1.7k sqft14317 SW 78TH TERRACE, OCALA, FL 34473New ConstructionMLS ID #OM720060, Paul Fletcher, WORLDCORP REALTY. Stellar MLS
- $279,9004 bd2 ba1.7k sqft6961 SW 151ST LOOP, OCALA, FL 34473New ConstructionMLS ID #OM729553, Paul Fletcher, WORLDCORP REALTY. Stellar MLS
- $320,0004 bd3 ba1.6k sqft17199 SW 43RD COURT, OCALA, FL 34473For SaleMLS ID #TB8537184, Alejandro Varona, JPT REALTY LLC. Stellar MLS
- $319,9004 bd2 ba1.7k sqft2001 SW 176TH LANE ROAD, OCALA, FL 34473New ConstructionMLS ID #OM723913, Paul Fletcher, WORLDCORP REALTY. Stellar MLS
- $264,0003 bd2 ba1.6k sqft12995 SW 89TH COURT, OCALA, FL 34473New ConstructionMLS ID #OM724998, Alyson Aldana, ALDANA REALTY LLC. Stellar MLS
- $244,9003 bd2 ba1.3k sqft13317 SW 85TH TERRACE, OCALA, FL 34473New ConstructionMLS ID #OM732028, Justin Cavalier, CANOPY OAKS REAL ESTATE. Stellar MLS
- $279,9003 bd2 ba1.7k sqft6930 SW 109TH LANE, OCALA, FL 34476For SaleMLS ID #O6418136, Robert Salmons, ENTERA REALTY LLC. Stellar MLS
- $350,0003 bd2 ba1.9k sqft4431 SW 110TH LANE, OCALA, FL 34476For SaleMLS ID #OM733187, Debbie MacBean, KELLER WILLIAMS CORNERSTONE RE. Stellar MLS
- $310,5904 bd2 ba1.7k sqft4793 SW 136TH STREET, OCALA, FL 34473New ConstructionMLS ID #O6437819, Flavia Sacchi, FLORIDA REALTY INVESTMENTS. Stellar MLS
- $319,9004 bd2 ba1.7k sqft13388 SW 71ST COURT, OCALA, FL 34473New ConstructionMLS ID #O6436578, Julie Fernandez, OAK AVENUE REAL ESTATE LLC. Stellar MLS
- $350,0004 bd3 ba1.8k sqft3470 SW 176TH STREET, OCALA, FL 34473New ConstructionMLS ID #TB8536287, Jared Rutherford, KELLER WILLIAMS TAMPA PROPERTIES. Stellar MLS
