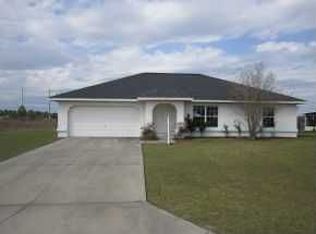
Welcome to this beautiful 4-bedroom, 2 -bathroom single-family home in Marion Oaks, Ocala.Built in 2024, this well-maintained home offers 1770 squarefeet of comfortable living space on an approximately 0,3 acre lot. The open concept floor pklan creates a spacious and inviting atmosphere, with a bright living and dinning area flowing seamlessly into the kitchen.The kitchen features modern appliances , ample cabinetry and a convenient layout perfect for every day living and entertaining.The spacious primary suite offers a private retreat, while three additional bredrooms provide plenty of space for family, guests, or a home office.Enjoy the convenience of a 2 car garage , indoor laundry, public water and sewer , and no HOA. Located in the growing Marion Oaks Community, close to shopping , restaurants, golf and the area's reowned equestria lifestyle. It is an excellent opportunity for a primary residence, second home or investment property. Schedule your showing today!
New construction
$310,590
4793 SW 136TH STREET, OCALA, FL 34473
4beds
1,770sqft
Single Family Residence
Built in 2024
1,307 Square Feet Lot
$307,200 Zestimate®
$175/sqft
$-- HOA
What's special
Indoor laundryKitchen features modern appliancesSpacious and inviting atmosphereAmple cabinetry
- 46 days
- 46
- 14
Zillow last checked:
Listing updated:
Listed by:
Flavia Sacchi 407-765-6693,
FLORIDA REALTY INVESTMENTS 407-207-2220
Source: Stellar MLS,MLS#: O6437819 Originating MLS: Orlando Regional
Originating MLS: Orlando Regional
Facts & features
Interior
Bedrooms & bathrooms
- Bedrooms: 4
- Bathrooms: 2
- Full bathrooms: 2
Primary bedroom
- Features: No Closet
- Level: First
Bedroom 1
- Features: Shower No Tub, No Closet
- Level: First
Bedroom 2
- Features: No Closet
- Level: First
Bedroom 3
- Features: No Closet
- Level: First
Bathroom 1
- Features: No Closet
- Level: First
Bathroom 2
- Features: No Closet
- Level: First
Kitchen
- Features: No Closet
- Level: First
Living room
- Features: No Closet
- Level: Basement
Heating
- Electric
Cooling
- Central Air
Appliances
- Included: Convection Oven, Cooktop, Dishwasher, Disposal, Dryer, Gas Water Heater, Washer
- Laundry: Laundry Closet
Features
- Eating Space In Kitchen, Living Room/Dining Room Combo, Open Floorplan
- Flooring: Laminate
- Has fireplace: No
Interior area
- Total structure area: 1,770
- Total interior livable area: 1,770 sqft
Video & virtual tour
Property
Parking
- Total spaces: 4
- Parking features: Garage, Carport
- Garage spaces: 2
- Carport spaces: 2
- Covered spaces: 4
Features
- Levels: One
- Stories: 1
- Exterior features: Balcony, Other
Lot
- Size: 1,307 Square Feet
Details
- Parcel number: R8001017318
- Zoning: 16
- Special conditions: None
Construction
Type & style
- Home type: SingleFamily
- Property subtype: Single Family Residence
Materials
- Concrete
- Foundation: Concrete Perimeter
- Roof: Shingle
Condition
- Completed
- New construction: Yes
- Year built: 2024
Utilities & green energy
- Sewer: Public Sewer
- Water: Public
- Utilities for property: Cable Available, Electricity Available
Community & HOA
Community
- Pet fee: $0 monthly
- Subdivision: MARIAON OAKS
HOA
- Has HOA: No
Location
- Region: Ocala
Financial & listing details
- Price per square foot: $175/sqft
- Annual tax amount: $367
- Date on market: 9/3/2026
- Cumulative days on market: 47 days
- Listing terms: Conventional
- Ownership: Condominium
- Total actual rent: 0
- Electric utility on property: Yes
- Road surface type: Asphalt
Estimated market value
$307,200
$292,000 - $323,000
$1,995/mo
Price history
| Date | Event | Price |
|---|---|---|
| 9/3/2026 | Listed for sale | $310,590+7.1%$175/sqft |
Source:  Stellar MLS #O6437819 Report a problem Stellar MLS #O6437819 Report a problem | ||
| 6/21/2026 | Listing removed | $289,900$164/sqft |
Source: Stellar MLS #O6291864 Report a problem | ||
| 10/23/2025 | Price change | $289,900-4.9%$164/sqft |
Source: Stellar MLS #O6291864 Report a problem | ||
| 8/25/2025 | Price change | $304,900-3.2%$172/sqft |
Source: Stellar MLS #O6291864 Report a problem | ||
| 3/21/2025 | Listed for sale | $314,900$178/sqft |
Source: Stellar MLS #O6291864 Report a problem | ||
Public tax history
Tax history is unavailable.
Monthly payment
Est. payment
Payment breakdown
Explore the cost of this home by adjusting the details. Changes won't be saved.Climate risks
Neighborhood: 34473
Nearby schools
Schools provided by the listing agent
- Elementary: Sunrise Elementary School-M
- Middle: Horizon Academy/Mar Oaks
- High: Dunnellon High School
Source: Stellar MLS. This data may not be complete. We recommend contacting the local school district to confirm school assignments for this home.
Similar homes
- $290,0004 bd2 ba1.7k sqft2773 SW 147ST STREET RD, OCALA, FL 34473For Sale
 MLS ID #O6360765, Rebeca Flott, ALVES AND HOWELL REALTY. Stellar MLS
 - $319,9004 bd3 ba1.9k sqft13695 SW 40TH CIRCLE, OCALA, FL 34473New Construction
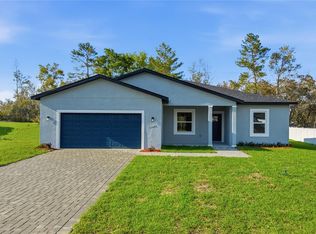 MLS ID #O6397769, Ricardo Karsten, WRA BUSINESS & REAL ESTATE. Stellar MLS
 - $309,9004 bd2 ba1.7k sqft13388 SW 71ST COURT, OCALA, FL 34473New Construction
 MLS ID #O6436578, Julie Fernandez, OAK AVENUE REAL ESTATE LLC. Stellar MLS
 - $304,9004 bd2 ba1.8k sqft16878 SW 40TH CIRCLE, OCALA, FL 34473For Sale
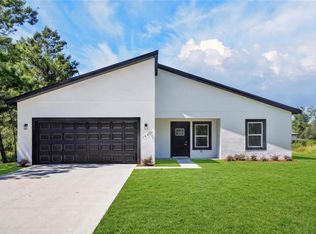 MLS ID #O6446985, Ohana Martins, PREMIER SOTHEBYS INT'L REALTY. Stellar MLS
 - $299,0003 bd2 ba1.6k sqft13152 SW 65TH CIRCLE, OCALA, FL 34473For SaleMLS ID #OM731023, Lauren Uitts, ROYAL OAK REALTY LLC. Stellar MLS
- $303,9004 bd2 ba1.8k sqft12797 SW 58TH CIRCLE, OCALA, FL 34473New ConstructionMLS ID #O6390515, Carolina Inacio, WRA BUSINESS & REAL ESTATE. Stellar MLS
- $299,0004 bd2 ba1.7k sqft3749 SW 130TH LOOP, OCALA, FL 34473New ConstructionMLS ID #O6384614, Gustavo Carneiro, WRA BUSINESS & REAL ESTATE. Stellar MLS
- $320,0004 bd3 ba1.6k sqft17199 SW 43RD COURT, OCALA, FL 34473For SaleMLS ID #TB8537184, Alejandro Varona, JPT REALTY LLC. Stellar MLS
- $314,9004 bd3 ba1.9k sqft15811 SW 59TH AVENUE ROAD, OCALA, FL 34473New ConstructionMLS ID #O6397502, Ricardo Karsten, WRA BUSINESS & REAL ESTATE. Stellar MLS
- $339,9004 bd3 ba1.8k sqft13206 SW 65TH CIRCLE, OCALA, FL 34473New ConstructionMLS ID #O6437001, Otavio Gusson Zambelli, WRA BUSINESS & REAL ESTATE. Stellar MLS
- $345,0004 bd3 ba1.9k sqft14055 SW 30TH TERRACE ROAD, OCALA, FL 34473For SaleMLS ID #OM725374, Drew Massey, GAILEY ENTERPRISES REAL ESTATE. Stellar MLS
- $339,9004 bd3 ba1.8k sqft6207 SW 128TH STREET ROAD, OCALA, FL 34473For SaleMLS ID #O6431855, William Larsen, REDFIN CORPORATION. Stellar MLS
- $344,9004 bd3 ba1.9k sqftMarion Oaks Un 7, Ocala, FL 34473New Construction
 MLS ID #A12097454, Rhansel Acevedo Rodriguez, EXP Realty LLC. MIAMI
 - $287,0004 bd3 ba1.5k sqft15062 SW 63RD COURT ROAD, OCALA, FL 34473New ConstructionMLS ID #O6410020, Jen Dantas, THE FLORIDA LOUNGE REALTY LLC. Stellar MLS
- $324,9004 bd3 ba1.8k sqft15043 SW 60TH TERRACE, OCALA, FL 34473New ConstructionMLS ID #O6386075, Otavio Gusson Zambelli, WRA BUSINESS & REAL ESTATE. Stellar MLS
- $314,9003 bd2 ba1.6k sqft630 MARION OAKS BLV, OCALA, FL 34473New ConstructionStellar MLS
- $350,0004 bd3 ba1.8k sqft3470 SW 176TH STREET, OCALA, FL 34473New ConstructionMLS ID #TB8536287, Jared Rutherford, KELLER WILLIAMS TAMPA PROPERTIES. Stellar MLS
- $319,9003 bd2 ba1.6k sqft16781 SW 20TH COURT RD, OCALA, FL 34473New ConstructionStellar MLS
- $319,9003 bd2 ba1.6k sqft8903 SW 135TH ST, OCALA, FL 34473New ConstructionStellar MLS
- $337,9004 bd3 ba1.7k sqft469 MARION OAKS LANE, OCALA, FL 34473New ConstructionMLS ID #O6395085, Andreia Lucas Pires Barbosa, KARDOSH REALTY. Stellar MLS
