Skip main navigation
New construction
  • $305,900

    13530 SW 47th Cir, Ocala, FL 34473

    4beds
    1,859sqft
    : 
    Loading
    Get pre-qualified
    Single Family Residence
    Built in 2026
    0.3 Acres Lot
    $-- Zestimate®
    $165/sqft
    $-- HOA

    What's special

    Abundant natural lightSpacious open-concept floor planEnhanced curb appealUpscale finishesExtra outdoor spaceOversized corner lotPrivate retreat
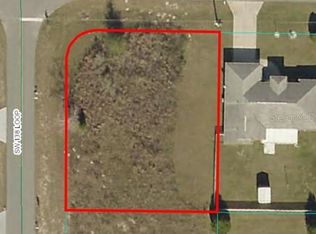
    NEW CONSTRUCTION | OVERSIZED CORNER LOT | 4 BEDROOMS | 2.5 BATHS | 1,859 LIVING SQ FT | 2,454 TOTAL SQ FT | MARION OAKS Welcome to this exceptional new construction home situated on a rare oversized corner lot in the highly desirable Marion Oaks community! Offering 4 bedrooms, 2.5 bathrooms, 1,859 square feet of living space, and 2,454 total square feet, this move-in-ready home combines modern luxury, quality craftsmanship, and exceptional value in one of Ocala's fastest-growing communities. Buy with confidence knowing this home includes a builder-provided 7-Year Customized State Warranty for Florida, featuring 1-year workmanship and materials coverage plus 7-year designated structural protection. Step inside to discover soaring ceilings, luxury flooring, abundant natural light, and a spacious open-concept floor plan designed for today's lifestyle. The chef-inspired kitchen features stainless steel appliances, abundant cabinetry, generous counter space, and a large center island overlooking the living and dining areas, creating the perfect space for entertaining family and friends. The luxurious primary suite offers a private retreat with a spa-inspired bathroom, upscale finishes, dual vanities, and a spacious walk-in closet. Three additional bedrooms provide flexibility for family, guests, a home office, or a flex space, while elegant finishes and quality craftsmanship are showcased throughout the home. The oversized corner homesite provides added privacy, enhanced curb appeal, and extra outdoor space rarely found in new construction homes. A paved driveway completes the exterior while adding both style and convenience. Conveniently located near I-75, shopping, restaurants, medical facilities, schools, and everyday conveniences, you'll also enjoy easy access to Silver Springs State Park, Rainbow Springs State Park, the Ocala National Forest, The Villages, and some of Central Florida's best outdoor recreation, including boating, kayaking, hiking, fishing, and camping. Marion Oaks continues to be one of Ocala's most desirable communities, offering parks, walking trails, playgrounds, and an outstanding location for commuters and families alike. As an added convenience, the listing agent is local, allowing for flexible scheduling and private showings on short notice whenever possible. Easy to show—schedule your private tour today through ShowingTime and experience the perfect combination of luxury, comfort, space, and Florida living.
    20 hours
    |
    168
    |
    21
    |

    Zillow last checked:

    Listing updated:

    Listed by:

    Marcus De Matos, PA 352-800-8437,

    STAR BAY REALTY CORP. 813-533-6467

    Source: Stellar MLS,MLS#: TB8525872MLS LogoOriginating MLS: Suncoast Tampa

    Loading...

      Facts & features

      Interior

      Bedrooms & bathrooms
      • Bedrooms: 4
      • Bathrooms: 3
      • Full bathrooms: 2
      • 1/2 bathrooms: 1
      Primary bedroom
      • Features: Built-In Shelving, Dual Sinks, En Suite Bathroom, Granite Counters, Rain Shower Head, Shower No Tub, Stone Counters, Tub with Separate Shower Stall, Walk-In Closet(s)
      • Level: First
      Bedroom 2
      • Features: Built-In Shelving, Built-in Closet
      • Level: First
      Bedroom 3
      • Features: Built-In Shelving, Built-in Closet
      • Level: First
      Bedroom 4
      • Features: Built-In Shelving, Built-in Closet
      • Level: First
      Primary bathroom
      • Features: Built-In Shelving, Dual Sinks, En Suite Bathroom, Exhaust Fan, Granite Counters, Rain Shower Head, Shower No Tub, Stone Counters, Tub with Separate Shower Stall, Linen Closet
      • Level: First
      Bathroom 2
      • Features: Granite Counters, Rain Shower Head, Single Vanity, Stone Counters, Tub With Shower
      • Level: First
      Balcony porch lanai
      • Level: First
      Kitchen
      • Features: Granite Counters, Kitchen Island, Pantry, Stone Counters, Storage Closet
      • Level: First
      Living room
      • Level: First
      Heating
      • Central, Electric
      Cooling
      • Central Air
      Appliances
      • Included: Electric Water Heater, Microwave, Range, Refrigerator
      • Laundry: Electric Dryer Hookup, Inside, Laundry Closet, Washer Hookup
      Features
      • Eating Space In Kitchen, High Ceilings, Kitchen/Family Room Combo, Open Floorplan, Stone Counters, Thermostat, Walk-In Closet(s)
      • Flooring: Luxury Vinyl
      • Doors: Sliding Doors
      • Has fireplace: No
      • Common walls with other units/homes: Corner Unit
      Interior area
      • Total structure area: 2,454
      • Total interior livable area: 1,859 sqft
      Video & virtual tour

      Property

      Parking
      • Total spaces: 2
      • Parking features: Driveway, Garage Door Opener
      • Attached garage spaces: 2
      • Has uncovered spaces: Yes
      Features
      • Levels: One
      • Stories: 1
      • Patio & porch: Covered, Rear Porch
      • Exterior features: Lighting
      Lot
      • Size: 0.3 Acres
      • Features: Cleared, Corner Lot, Level
      Details
      • Parcel number: 8001017301
      • Zoning: R1
      • Special conditions: None

      Construction

      Type & style
      • Home type: SingleFamily
      • Property subtype: Single Family Residence
      Materials
      • Block, Concrete
      • Foundation: Slab
      • Roof: Shingle
      Condition
      • Completed
      • New construction: Yes
      • Year built: 2026
      Details
      • Builder model: PINECREST
      • Builder name: PRATI HOMES

      Utilities & green energy

      • Sewer: Septic Tank
      • Water: Public
      • Utilities for property: BB/HS Internet Available, Cable Available, Electricity Connected, Phone Available, Sewer Connected, Underground Utilities, Water Connected

      Community & HOA

      Community
      • Pet fee: $0 monthly
      • Subdivision: MARION OAKS UNIT 1
      HOA
      • Has HOA: No
      Location
      • Region: Ocala

      Financial & listing details

      • Price per square foot: $165/sqft
      • Annual tax amount: $717
      • Date on market: 7/15/2026
      • Cumulative days on market: 1 day
      • Listing terms: Cash,Conventional,FHA,USDA Loan,VA Loan
      • Ownership: Fee Simple
      • Total actual rent: 0
      • Electric utility on property: Yes
      • Road surface type: Asphalt

        Estimated market value

        Not available

        Estimated sales range

        Not available

        Not available

        Price history

        DateEventPrice
        7/15/2026Listed for sale$305,900$165/sqft
        Source: Stellar MLS #TB8525872 Report a problem

        Public tax history

        Tax history is unavailable.

        Monthly payment

        Est. payment

        Payment breakdown

        Explore the cost of this home by adjusting the details. Changes won't be saved.
        All calculations are estimates and provided by Zillow, Inc. for informational purposes only. Actual amounts may vary.
        HOA fees may include property taxes on listings classified as Co-Ops. Contact the listing agent and/or owner for fee details.
        Mortgage interest rates are dependent on a number of factors, including credit score, down payment, and repayment length. Interest rate data provided by Zillow Group Marketplace, Inc. as of 1/1/1970 from various mortgage lenders with which we have lead or other similar arrangements; the Estimated Payment is an average of those rates.
        See how much you could borrow to make a competitive offer.

        Climate risks

        Neighborhood: 34473

        Getting around

        0 / 100
        Car-Dependent
        0 / 100
        No Nearby Transit
        26 / 100
        Somewhat Bikeable

        Nearby schools

        GreatSchools rating
        Schools provided by the listing agent
        • Elementary: Sunrise Elementary School-M
        • Middle: Horizon Academy/Mar Oaks
        • High: Dunnellon High School

        Source: Stellar MLS. This data may not be complete. We recommend contacting the local school district to confirm school assignments for this home.

        A local agent can set up tours, give advice and negotiate with sellers.

        A local lender can help you make sure your offer is ready when you are.

        Browse local experts

        Similar homes