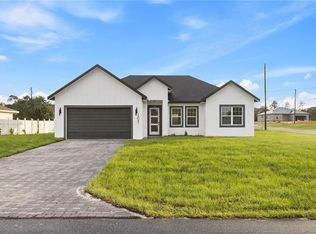
Virtually Staged. BUILDER IS GIVING $5000 TOWARDS CLOSING COSTS AND PROVIDING A HOME WARRANTY. Beautiful 4 Bedroom, 3 Bathroom Home on ½ Acre in Ocala! Discover the perfect blend of modern design and comfortable living in this stunning new construction home situated on a spacious ½-acre lot in Ocala. Featuring 4 bedrooms and 3 full bathrooms, this thoughtfully designed floor plan includes a desirable second primary suite with its own private en-suite bathroom—ideal for guests, multi-generational living, or added flexibility. The open-concept layout showcases soaring high ceilings, luxury vinyl plank flooring throughout the main living areas, and plush carpeting in the bedrooms for added comfort. The stylish kitchen is designed to impress with elegant quartz countertops, modern finishes, and plenty of space for entertaining and everyday living. Step outside to enjoy the expansive covered porch, perfect for relaxing or hosting family and friends. Additional features include a spacious 2-car garage and quality craftsmanship throughout. Don't miss the opportunity to own this beautiful new home in one of Ocala's growing communities.
New construction
Price cut: $15.9K (9/16)
$350,000
3470 SW 176TH STREET, OCALA, FL 34473
4beds
1,848sqft
Single Family Residence
Built in 2026
0.5 Acres Lot
$-- Zestimate®
$189/sqft
$-- HOA
What's special
Modern finishesOpen-concept layoutExpansive covered porchSoaring high ceilings
- 62 days
- 329
- 27
Zillow last checked:
Listing updated:
Listed by:
Jared Rutherford 813-444-8277,
KELLER WILLIAMS TAMPA PROPERTIES 813-264-7754,
Christopher Carbaugh 813-763-1321,
KELLER WILLIAMS TAMPA PROPERTIES
Source: Stellar MLS,MLS#: TB8536287 Originating MLS: Suncoast Tampa
Originating MLS: Suncoast Tampa
Facts & features
Interior
Bedrooms & bathrooms
- Bedrooms: 4
- Bathrooms: 3
- Full bathrooms: 3
Primary bedroom
- Features: En Suite Bathroom, Walk-In Closet(s)
- Level: First
- Area: 171.52 Square Feet
- Dimensions: 12.8x13.4
Bedroom 2
- Features: Built-in Closet
- Level: First
- Area: 125.4 Square Feet
- Dimensions: 11.4x11
Bedroom 3
- Features: Built-in Closet
- Level: First
- Area: 116.6 Square Feet
- Dimensions: 10.6x11
Bedroom 4
- Features: Built-in Closet
- Level: First
- Area: 158.73 Square Feet
- Dimensions: 14.3x11.1
Dining room
- Level: First
- Area: 100 Square Feet
- Dimensions: 10x10
Kitchen
- Level: First
Living room
- Level: First
- Area: 308 Square Feet
- Dimensions: 22x14
Heating
- Central
Cooling
- Central Air
Appliances
- Included: Other
- Laundry: In Garage
Features
- High Ceilings, Open Floorplan, Split Bedroom, Stone Counters, Walk-In Closet(s)
- Flooring: Carpet, Luxury Vinyl
- Has fireplace: No
Interior area
- Total structure area: 2,581
- Total interior livable area: 1,848 sqft
Video & virtual tour
Property
Parking
- Total spaces: 2
- Parking features: Garage - Attached
- Attached garage spaces: 2
Features
- Levels: One
- Stories: 1
- Patio & porch: Porch
- Exterior features: Other
Lot
- Size: 0.5 Acres
- Dimensions: 125 x 175
Details
- Parcel number: 8006060206
- Zoning: R1
- Special conditions: None
Construction
Type & style
- Home type: SingleFamily
- Property subtype: Single Family Residence
Materials
- Stucco
- Foundation: Slab
- Roof: Other
Condition
- Completed
- New construction: Yes
- Year built: 2026
Details
- Builder model: The Madison
- Builder name: EHS Construction Services LLC
Utilities & green energy
- Sewer: Septic Tank
- Water: Public
- Utilities for property: Electricity Connected, Water Connected
Community & HOA
Community
- Pet fee: $0 monthly
- Subdivision: MARION OAKS UN 06
HOA
- Has HOA: No
Location
- Region: Ocala
Financial & listing details
- Price per square foot: $189/sqft
- Tax assessed value: $31,500
- Annual tax amount: $701
- Date on market: 8/22/2026
- Cumulative days on market: 48 days
- Listing terms: Cash,Conventional,FHA,VA Loan
- Ownership: Fee Simple
- Total actual rent: 0
- Electric utility on property: Yes
- Road surface type: Paved
Estimated market value
Not available
Estimated sales range
Not available
Not available
Price history
| Date | Event | Price |
|---|---|---|
| 9/16/2026 | Price change | $350,000-4.3%$189/sqft |
Source:  Stellar MLS #TB8536287 Report a problem Stellar MLS #TB8536287 Report a problem | ||
| 9/3/2026 | Price change | $365,900-2.4%$198/sqft |
Source: Stellar MLS #TB8536287 Report a problem | ||
| 8/22/2026 | Listed for sale | $375,000+3309.1%$203/sqft |
Source: Stellar MLS #TB8536287 Report a problem | ||
| 10/20/2020 | Sold | $11,000-67.6%$6/sqft |
Source: Public Record Report a problem | ||
| 2/14/2005 | Sold | $33,900$18/sqft |
Source: Public Record Report a problem | ||
Public tax history
| Year | Property taxes | Tax assessment |
|---|---|---|
| 2025 | $702 +90% | $9,800 +10% |
| 2024 | $369 +2.2% | $8,909 +10% |
| 2023 | $361 +39.2% | $8,099 +10% |
| 2022 | $260 +22% | $7,363 +10% |
| 2021 | $213 +15.9% | $6,694 +39.3% |
| 2020 | $184 -0.1% | $4,804 +10% |
| 2019 | $184 | $4,367 -4.9% |
| 2018 | $184 +14.8% | $4,594 +16.7% |
| 2017 | $160 -4.4% | $3,938 +20% |
| 2016 | $167 | $3,281 -9.1% |
| 2015 | $167 +7.5% | $3,609 +10% |
| 2014 | $156 -22.2% | $3,281 -45.3% |
| 2013 | $200 +0.2% | $6,000 |
| 2012 | $200 -1.7% | $6,000 -7.7% |
| 2011 | $203 +36.8% | $6,500 -18.8% |
| 2010 | $149 -29.1% | $8,000 -33.3% |
| 2009 | $210 -54.5% | $12,000 -57.1% |
| 2008 | $460 -43.5% | $28,000 -44% |
| 2007 | $815 +90.9% | $50,000 +122.2% |
| 2006 | $427 +209.9% | $22,500 +125% |
| 2005 | $138 | $10,000 +81.8% |
| 2004 | $138 -21% | $5,500 -8.3% |
| 2002 | $174 +2.8% | $6,000 |
| 2001 | $170 | $6,000 |
| 2000 | $170 | $6,000 |
Find assessor info on the county website
Monthly payment
Est. payment
Payment breakdown
Explore the cost of this home by adjusting the details. Changes won't be saved.Climate risks
Neighborhood: 34473
Nearby schools
Schools provided by the listing agent
- Elementary: Ross Prairie Elementary
- Middle: Horizon Academy/Mar Oaks
- High: Dunnellon High School
Source: Stellar MLS. This data may not be complete. We recommend contacting the local school district to confirm school assignments for this home.

Similar homes
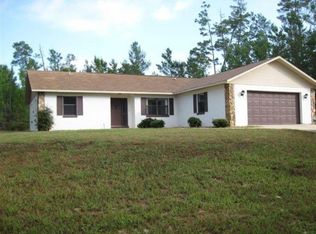
- $304,9004 bd2 ba1.8k sqft16878 SW 40TH CIRCLE, OCALA, FL 34473For Sale
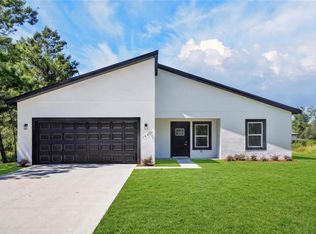
 MLS ID #O6446985, Ohana Martins, PREMIER SOTHEBYS INT'L REALTY. Stellar MLS
 - $320,0004 bd3 ba1.6k sqft17199 SW 43RD COURT, OCALA, FL 34473For Sale
 MLS ID #TB8537184, Alejandro Varona, JPT REALTY LLC. Stellar MLS
 - $337,0004 bd3 ba1.8k sqft4411 SW 172ND STREET ROAD, OCALA, FL 34473New Construction
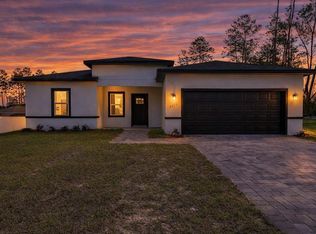 MLS ID #O6400551, Jenny Mahet, PA, WRA BUSINESS & REAL ESTATE. Stellar MLS
 - $325,0004 bd3 ba1.8k sqft15041 SW 24TH CIRCLE, OCALA, FL 34473New Construction
 MLS ID #O6432191, Luiz Felipe Attie, ELITE INTERNATIONAL REALTY INC. Stellar MLS
 - $344,9004 bd3 ba1.9k sqftMarion Oaks Un 7, Ocala, FL 34473New Construction
 MLS ID #A12097454, Rhansel Acevedo Rodriguez, EXP Realty LLC. MIAMI
 - $337,9004 bd3 ba1.7k sqft469 MARION OAKS LANE, OCALA, FL 34473New ConstructionMLS ID #O6395085, Andreia Lucas Pires Barbosa, KARDOSH REALTY. Stellar MLS
- $308,9004 bd3 ba1.8k sqft17226 SW 20TH COURT ROAD, OCALA, FL 34473New ConstructionMLS ID #OM730022, Marcus De Matos, PA, LOKATION. Stellar MLS
- $335,0004 bd3 ba1.8k sqft308 MARION OAKS CRSE, OCALA, FL 34473New ConstructionMLS ID #O6437552, Hugo Borges Ota Neto, WRA BUSINESS & REAL ESTATE. Stellar MLS
- $299,9004 bd2 ba1.7k sqft17094 SW 20TH CT ROAD, OCALA, FL 34473New ConstructionMLS ID #OM721607, Felix Vizcaino, KELLER WILLIAMS CORNERSTONE RE. Stellar MLS
- $309,9004 bd2 ba1.7k sqft2845 SW 172ND LANE ROAD, OCALA, FL 34473New ConstructionMLS ID #O6420908, Victor Kubrusly, WRA BUSINESS & REAL ESTATE. Stellar MLS
- $334,9004 bd3 ba2k sqft16367 SW 16TH COURT, OCALA, FL 34473New ConstructionMLS ID #O6384390, Priscilla Ma Litz Domingues, PRISTINE INTERNATIONAL REALTY LLC. Stellar MLS
- $339,9004 bd3 ba1.8k sqft6207 SW 128TH STREET ROAD, OCALA, FL 34473For SaleMLS ID #O6431855, William Larsen, REDFIN CORPORATION. Stellar MLS
- $319,9004 bd3 ba1.9k sqft13695 SW 40TH CIRCLE, OCALA, FL 34473New ConstructionMLS ID #O6397769, Ricardo Karsten, WRA BUSINESS & REAL ESTATE. Stellar MLS
- $339,9004 bd3 ba1.8k sqft13206 SW 65TH CIRCLE, OCALA, FL 34473New ConstructionMLS ID #O6437001, Otavio Gusson Zambelli, WRA BUSINESS & REAL ESTATE. Stellar MLS
- $299,9004 bd2 ba1.7k sqft16619 SW 25TH COURT, OCALA, FL 34473New ConstructionMLS ID #O6326272, Victor Kubrusly, WRA BUSINESS & REAL ESTATE. Stellar MLS
- $249,0003 bd2 ba1.4k sqft535 MARION OAKS LANE, OCALA, FL 34473For SaleMLS ID #O6447477, Anthony Santos, VECTOR REALTY. Stellar MLS
- $324,9004 bd3 ba1.8k sqft15043 SW 60TH TERRACE, OCALA, FL 34473New ConstructionMLS ID #O6386075, Otavio Gusson Zambelli, WRA BUSINESS & REAL ESTATE. Stellar MLS
- $319,9004 bd3 ba1.8k sqft4465 SW 132ND STREET, OCALA, FL 34473New ConstructionMLS ID #O6418030, Victor Kubrusly, WRA BUSINESS & REAL ESTATE. Stellar MLS
- $399,0004 bd3 ba2.2k sqft15085 SW 50TH AVENUE ROAD, OCALA, FL 34473New ConstructionMLS ID #O6442522, Keila Da Silva Perin, WRA BUSINESS & REAL ESTATE. Stellar MLS
- $284,9004 bd2 ba1.5k sqft2780 SW 162ND LANE, OCALA, FL 34473New ConstructionMLS ID #O6406149, Pedro Silva Nascimento, EXP REALTY LLC. Stellar MLS
