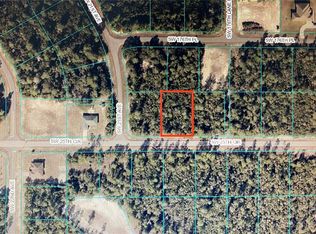
Brand-new farmhouse-style home on an oversized corner lot in Marion Oaks — close to Walgreens and steps from the school bus stop. No HOA. No CDD. The 1,896 sq ft open-concept layout features high ceilings throughout, luxury vinyl flooring in every room, and a standout kitchen with white shaker cabinets, full-height tile backsplash, stone countertops, large island with undermount sink, and stainless steel appliances. The great room opens directly to an oversized covered lanai with recessed lighting — built for Florida living. The primary suite delivers a finish level rare at this price in Marion Oaks: double vanity with stone counters, large-format tile walk-in shower, and a freestanding soaking tub. Both secondary bathrooms feature full tile surrounds and stone vanities. The 2-car garage has an epoxy-coated floor and dedicated electrical panel. Oversized corner lot. Convenient location. Move-in ready.
New construction
Price cut: $5K (9/4)
$325,000
15041 SW 24TH CIRCLE, OCALA, FL 34473
4beds
1,896sqft
Single Family Residence
Built in 2026
0.3 Acres Lot
$324,400 Zestimate®
$171/sqft
$-- HOA
What's special
High ceilings throughoutOversized corner lotFreestanding soaking tubStone countertopsStainless steel appliancesFull-height tile backsplashWhite shaker cabinets
- 49 days
- 246
- 24
Zillow last checked:
Listing updated:
Listed by:
Luiz Felipe Attie 407-920-3242,
ELITE INTERNATIONAL REALTY INC 305-940-6611
Source: Stellar MLS,MLS#: O6432191 Originating MLS: Orlando Regional
Originating MLS: Orlando Regional
Facts & features
Interior
Bedrooms & bathrooms
- Bedrooms: 4
- Bathrooms: 3
- Full bathrooms: 3
Primary bedroom
- Features: Walk-In Closet(s)
- Level: First
Great room
- Level: First
Kitchen
- Level: First
Heating
- Central, Electric, Exhaust Fan
Cooling
- Central Air
Appliances
- Included: Dishwasher, Electric Water Heater, Exhaust Fan, Freezer, Microwave, Range, Refrigerator
- Laundry: Electric Dryer Hookup, Inside, Laundry Room, Washer Hookup
Features
- Stone Counters, Thermostat, Walk-In Closet(s)
- Flooring: Vinyl
- Doors: Sliding Doors
- Has fireplace: No
Interior area
- Total structure area: 2,553
- Total interior livable area: 1,896 sqft
Video & virtual tour
Property
Parking
- Total spaces: 2
- Parking features: Garage - Attached
- Attached garage spaces: 2
Features
- Levels: One
- Stories: 1
- Exterior features: Private Yard
Lot
- Size: 0.3 Acres
- Dimensions: 103 x 125
Details
- Parcel number: 8003030918
- Zoning: R1
- Special conditions: None
Construction
Type & style
- Home type: SingleFamily
- Property subtype: Single Family Residence
Materials
- Block
- Foundation: Block
- Roof: Shingle
Condition
- Completed
- New construction: Yes
- Year built: 2026
Utilities & green energy
- Sewer: Septic Tank
- Water: Public
- Utilities for property: Electricity Connected, Public, Water Connected
Community & HOA
Community
- Pet fee: $0 monthly
- Subdivision: MARION OAKS UN THREE
HOA
- Has HOA: No
Location
- Region: Ocala
Financial & listing details
- Price per square foot: $171/sqft
- Annual tax amount: $427
- Date on market: 8/10/2026
- Cumulative days on market: 50 days
- Ownership: Fee Simple
- Total actual rent: 0
- Electric utility on property: Yes
- Road surface type: Asphalt
Estimated market value
$324,400
$308,000 - $341,000
$2,052/mo
Price history
| Date | Event | Price |
|---|---|---|
| 9/4/2026 | Price change | $325,000-1.5%$171/sqft |
Source:  Stellar MLS #O6432191 Report a problem Stellar MLS #O6432191 Report a problem | ||
| 8/10/2026 | Listed for sale | $330,000$174/sqft |
Source: Stellar MLS #O6432191 Report a problem | ||
Public tax history
Tax history is unavailable.
Monthly payment
Est. payment
Payment breakdown
Explore the cost of this home by adjusting the details. Changes won't be saved.Climate risks
Neighborhood: 34473
Similar homes
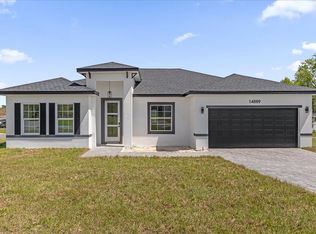
- $325,9004 bd2 ba1.7k sqft14126 SW 34TH TERRACE ROAD, OCALA, FL 34473New Construction

 MLS ID #O6431107, Victor Kubrusly, WRA BUSINESS & REAL ESTATE. Stellar MLS
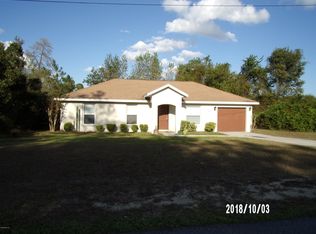
 - $337,9004 bd3 ba1.7k sqft469 MARION OAKS LANE, OCALA, FL 34473New Construction
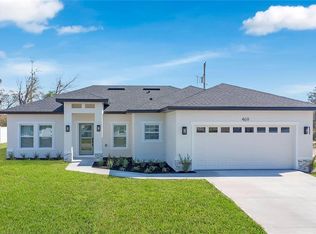 MLS ID #O6395085, Andreia Lucas Pires Barbosa, KARDOSH REALTY. Stellar MLS
 - $337,9004 bd3 ba1.8k sqft13715 SW 38TH COURT, OCALA, FL 34473New Construction
 MLS ID #O6423486, Otavio Gusson Zambelli, WRA BUSINESS & REAL ESTATE. Stellar MLS
 - $319,9004 bd3 ba1.8k sqft4465 SW 132ND STREET, OCALA, FL 34473New Construction
 MLS ID #O6418030, Victor Kubrusly, WRA BUSINESS & REAL ESTATE. Stellar MLS
 - $289,9004 bd3 ba1.8k sqft15936 SW 35TH COURT ROAD, OCALA, FL 34473New ConstructionMLS ID #OM718410, Scott Coldwell, COLDWELL REALTY SOLD GUARANTEE. Stellar MLS
- $319,9004 bd3 ba1.9k sqft13695 SW 40TH CIRCLE, OCALA, FL 34473New ConstructionMLS ID #O6397769, Ricardo Karsten, WRA BUSINESS & REAL ESTATE. Stellar MLS
- $335,0004 bd3 ba1.8k sqft308 MARION OAKS CRSE, OCALA, FL 34473New ConstructionMLS ID #O6437552, Hugo Borges Ota Neto, WRA BUSINESS & REAL ESTATE. Stellar MLS
- $319,0004 bd2 ba1.7k sqft2845 SW 172ND LANE ROAD, OCALA, FL 34473New ConstructionMLS ID #O6420908, Victor Kubrusly, WRA BUSINESS & REAL ESTATE. Stellar MLS
- $349,9004 bd3 ba1.9k sqft3900 SW 133RD LOOP, OCALA, FL 34473New ConstructionMLS ID #O6442519, Rhansel Acevedo Rodriguez, EXP REALTY LLC. Stellar MLS
- $298,9904 bd3 ba1.8k sqft2681 SW 161ST LOOP, OCALA, FL 34473New ConstructionMLS ID #O6423912, Paola Sierra, EXP REALTY LLC. Stellar MLS
- $350,0004 bd3 ba1.8k sqft3470 SW 176TH STREET, OCALA, FL 34473New ConstructionMLS ID #TB8536287, Jared Rutherford, KELLER WILLIAMS TAMPA PROPERTIES. Stellar MLS
- $335,0004 bd3 ba1.9k sqft15301 SW 50TH AVENUE ROAD, OCALA, FL 34473New ConstructionMLS ID #O6436135, Victor Kubrusly, WRA BUSINESS & REAL ESTATE. Stellar MLS
- $324,9004 bd3 ba1.8k sqft15043 SW 60TH TERRACE, OCALA, FL 34473New ConstructionMLS ID #O6386075, Otavio Gusson Zambelli, WRA BUSINESS & REAL ESTATE. Stellar MLS
- $289,9004 bd3 ba1.8k sqft15322 SW 50TH COURT ROAD, OCALA, FL 34473New ConstructionMLS ID #OM730050, Scott Coldwell, COLDWELL REALTY SOLD GUARANTEE. Stellar MLS
- $334,9004 bd3 ba2k sqft16367 SW 16TH COURT, OCALA, FL 34473New ConstructionMLS ID #O6384390, Priscilla Ma Litz Domingues, PRISTINE INTERNATIONAL REALTY LLC. Stellar MLS
- $308,9004 bd3 ba1.8k sqft17226 SW 20TH COURT ROAD, OCALA, FL 34473New ConstructionMLS ID #OM730022, Marcus De Matos, PA, LOKATION. Stellar MLS
- $337,0004 bd3 ba1.8k sqft4411 SW 172ND STREET ROAD, OCALA, FL 34473New ConstructionMLS ID #O6400551, Jenny Mahet, PA, WRA BUSINESS & REAL ESTATE. Stellar MLS
- $309,8904 bd2 ba1.7k sqft14471 SW 61ST COURT, OCALA, FL 34473New ConstructionMLS ID #O6422699, Gustavo Chaves Barros de Oliveira, WRA BUSINESS & REAL ESTATE. Stellar MLS
- $310,5904 bd2 ba1.7k sqft4793 SW 136TH STREET, OCALA, FL 34473New ConstructionMLS ID #O6437819, Flavia Sacchi, FLORIDA REALTY INVESTMENTS. Stellar MLS
- $314,9004 bd3 ba1.9k sqft15811 SW 59TH AVENUE ROAD, OCALA, FL 34473New ConstructionMLS ID #O6397502, Ricardo Karsten, WRA BUSINESS & REAL ESTATE. Stellar MLS
