DREAMING OF YOUR OWN FAMILY COMPOUND? WAKE UP! YOUR DREAM IS ABOUT TO COME TRUE! Contemporary Florida living with the extra room to spread out! This beautifully designed custom TURN-KEY 3-bedroom, 2-bath home sits on just under an acre on a quiet cul-de-sac. From the moment you arrive, you are welcomed by a front porch with its tongue-and-groove ceiling which sets the tone for a home styled for everyday living. Step inside to an inviting open floorplan where luxury plank flooring runs throughout. The kitchen is sure to steal the spotlight, featuring an impressive 9-foot island, elegant quartz countertops, solid wood soft-close cabinetry, and stainless steel appliances—a perfect gathering place for casual breakfasts, family dinners or game night with friends. A designated dining area adds convenience and gives everyone a place to come together. The spacious primary suite is your own private retreat, complete with direct access to the rear patio and a beautifully appointed bath featuring dual vanities, a rainfall shower fixtures and walk in closets. Two generously sized secondary bedrooms provide comfort and conveinence for family and guests. Outside, the fully landscaped property is enclosed by a vinyl privacy fence, providing room to relax, entertain, garden, and enjoy your own slice of Florida living. But here is where this property truly stands apart! Need a workshop, storage for your equipment, or the ultimate man cave? The impressive brand new 24' x 30' metal building features 10-foot ceilings, roll-up doors, and a concrete floor, ready for your next big project. And then there is the 12' x 32' she-shed, offering a world of possibilities—imagine a creative studio, craft room, private office or personal getaway designed entirely around you. With newer construction, modern finishes and exceptional bonus spaces, this property offers more than just a beautiful home—it offers the freedom to create the lifestyle you have been dreaming about!
For sale
$399,500
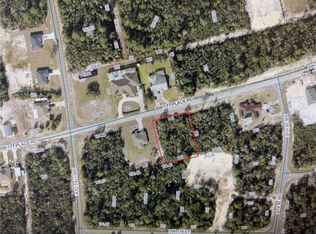
3865 SW 177TH PLACE, OCALA, FL 34473
3beds
1,478sqft
Single Family Residence
Built in 2025
0.96 Acres Lot
$-- Zestimate®
$270/sqft
$-- HOA
What's special
Vinyl privacy fenceElegant quartz countertopsInviting open floorplanSpacious primary suiteSolid wood soft-close cabinetryDesignated dining areaLuxury plank flooring
- 29 days
- 340
- 56
Zillow last checked:
Listing updated:
Listed by:
Romel Camacho 352-229-2986,
TCT REALTY GROUP LLC 352-895-9044
Source: Stellar MLS,MLS#: OM734516 Originating MLS: Ocala - Marion
Facts & features
Interior
Bedrooms & bathrooms
- Bedrooms: 3
- Bathrooms: 2
- Full bathrooms: 2
Primary bedroom
- Features: Walk-In Closet(s)
- Level: First
- Area: 270 Square Feet
- Dimensions: 15x18
Kitchen
- Level: First
- Area: 171 Square Feet
- Dimensions: 9x19
Living room
- Level: First
- Area: 209 Square Feet
- Dimensions: 11x19
Heating
- Electric
Cooling
- Central Air
Appliances
- Included: Dishwasher, Microwave, Range, Refrigerator
- Laundry: Laundry Room
Features
- Ceiling Fan(s), High Ceilings, Thermostat, Walk-In Closet(s)
- Flooring: Luxury Vinyl
- Doors: Sliding Doors
- Has fireplace: No
Interior area
- Total structure area: 2,108
- Total interior livable area: 1,478 sqft
Property
Parking
- Total spaces: 1
- Parking features: Garage - Attached
- Attached garage spaces: 1
- Details: Garage Dimensions: 20X20
Features
- Levels: One
- Stories: 1
- Patio & porch: Patio
- Exterior features: Lighting, Rain Gutters, Sidewalk, Storage
- Fencing: Vinyl
Lot
- Size: 0.96 Acres
- Dimensions: 177 x 236
Details
- Parcel number: 8006067620
- Zoning: R1
- Special conditions: None
Construction
Type & style
- Home type: SingleFamily
- Property subtype: Single Family Residence
Materials
- HardiPlank Type, Wood Frame
- Foundation: Slab
- Roof: Shingle
Condition
- New construction: No
- Year built: 2025
Utilities & green energy
- Sewer: Septic Tank
- Water: Well
- Utilities for property: Electricity Connected, Water Connected
Community & HOA
Community
- Pet fee: $0 monthly
- Subdivision: MARION OAKS UN SIX
HOA
- Has HOA: No
Location
- Region: Ocala
Financial & listing details
- Price per square foot: $270/sqft
- Tax assessed value: $46,728
- Annual tax amount: $4,454
- Date on market: 10/23/2026
- Cumulative days on market: 30 days
- Listing terms: Cash,Conventional,VA Loan
- Ownership: Fee Simple
- Total actual rent: 0
- Electric utility on property: Yes
- Road surface type: Paved
Estimated market value
Not available
Estimated sales range
Not available
Not available
Price history
| Date | Event | Price |
|---|---|---|
| 10/23/2026 | Listed for sale | $399,500+37.8%$270/sqft |
Source:  Stellar MLS #OM734516 Report a problem | ||
| 1/12/2026 | Sold | $290,000-2%$196/sqft |
Source: Stellar MLS #OM706280 Report a problem | ||
| 12/11/2025 | Pending sale | $295,900$200/sqft |
Source: Stellar MLS #OM706280 Report a problem | ||
| 12/4/2025 | Listed for sale | $295,900$200/sqft |
Source: Stellar MLS #OM706280 Report a problem | ||
| 11/25/2025 | Pending sale | $295,900$200/sqft |
Source: Stellar MLS #OM706280 Report a problem | ||
| 10/27/2025 | Price change | $295,900-2.6%$200/sqft |
Source: Stellar MLS #OM706280 Report a problem | ||
| 10/23/2025 | Price change | $303,900-0.3%$206/sqft |
Source: Stellar MLS #OM706280 Report a problem | ||
| 9/16/2025 | Price change | $304,900-3.2%$206/sqft |
Source: Stellar MLS #OM706280 Report a problem | ||
| 8/4/2025 | Listed for sale | $314,900$213/sqft |
Source: Stellar MLS #OM706280 Report a problem | ||
Public tax history
| Year | Property taxes | Tax assessment |
|---|---|---|
| 2025 | $1,169 +153.3% | $46,728 +347.7% |
| 2024 | $461 +2% | $10,437 +10% |
| 2023 | $452 +43.2% | $9,488 +10% |
| 2022 | $316 +27.2% | $8,625 +10% |
| 2021 | $248 +9.4% | $7,841 +10% |
| 2020 | $227 -0.1% | $7,128 +10% |
| 2019 | $227 | $6,480 -4.9% |
| 2018 | $227 +18.4% | $6,815 +16.7% |
| 2017 | $192 -5.3% | $5,841 +20% |
| 2016 | $203 | $4,868 -9.1% |
| 2015 | $203 +10.8% | $5,355 +10% |
| 2014 | $183 -8.8% | $4,868 -18.9% |
| 2013 | $201 +0.2% | $6,000 |
| 2012 | $200 -1.7% | $6,000 -7.7% |
| 2011 | $204 +36.7% | $6,500 -18.8% |
| 2010 | $149 -29% | $8,000 -33.3% |
| 2009 | $210 -54.4% | $12,000 -57.1% |
| 2008 | $461 -43.5% | $28,000 -44% |
| 2007 | $816 +90.9% | $50,000 +122.2% |
| 2006 | $427 +210.2% | $22,500 +125% |
| 2005 | $138 | $10,000 +81.8% |
| 2004 | $138 -22.7% | $5,500 -8.3% |
| 2002 | $178 +3.4% | $6,000 |
| 2001 | $172 | $6,000 |
| 2000 | $172 | $6,000 |
Find assessor info on the county website
Monthly payment
Est. payment
Payment breakdown
Explore the cost of this home by adjusting the details. Changes won't be saved.Climate risks
Neighborhood: 34473
Nearby schools
Schools provided by the listing agent
- Elementary: Sunrise Elementary School-M
- Middle: Horizon Academy/Mar Oaks
- High: Dunnellon High School
Source: Stellar MLS. This data may not be complete. We recommend contacting the local school district to confirm school assignments for this home.

Similar homes
- $359,9003 bd2 ba1.7k sqft2657 SW 176TH LOOP, OCALA, FL 34473New Construction
 MLS ID #OM734920, Roberto Gonzalez, MARTY & HUGGINS REALTY. Stellar MLS
- $349,9004 bd3 ba1.9k sqft3966 SW 128TH LANE, OCALA, FL 34473New Construction
 MLS ID #O6458588, Fabiola Lemos, FLORIDA REALTY INVESTMENTS. Stellar MLS
- $329,0004 bd2 ba1.8k sqft6083 SW 154TH LANE ROAD, OCALA, FL 34473New Construction
 MLS ID #O6455631, Victor Kubrusly, WRA BUSINESS & REAL ESTATE. Stellar MLS
- $329,9004 bd2 ba1.8k sqft4850 SW 159TH LANE ROAD, OCALA, FL 34473New Construction
 MLS ID #O6447495, Victor Kubrusly, WRA BUSINESS & REAL ESTATE. Stellar MLS
- $334,9004 bd3 ba1.8k sqft13975 SW 27TH COURT ROAD, OCALA, FL 34473For SaleMLS ID #O6456943, Otavio Gusson Zambelli, WRA BUSINESS & REAL ESTATE. Stellar MLS
- $347,0004 bd3 ba1.8k sqft2691 SW 151ST PLACE, OCALA, FL 34473New ConstructionMLS ID #O6453671, Gustavo Carneiro, WRA BUSINESS & REAL ESTATE. Stellar MLS
- $304,9004 bd2 ba1.8k sqft16878 SW 40TH CIRCLE, OCALA, FL 34473For SaleMLS ID #O6446985, Ohana Martins, PREMIER SOTHEBYS INT'L REALTY. Stellar MLS
- $319,9004 bd2 ba1.8k sqft6095 SW 128TH STREET ROAD, OCALA, FL 34473New ConstructionMLS ID #O6455654, Victor Kubrusly, WRA BUSINESS & REAL ESTATE. Stellar MLS
- $325,0004 bd3 ba1.8k sqft308 MARION OAKS CRSE, OCALA, FL 34473New ConstructionMLS ID #O6437552, Hugo Borges Ota Neto, BR2US REALTY CORP. Stellar MLS
- $309,8904 bd2 ba1.7k sqft14471 SW 61ST COURT, OCALA, FL 34473New ConstructionMLS ID #O6422699, Gustavo Chaves Barros de Oliveira, WRA BUSINESS & REAL ESTATE. Stellar MLS
- $337,9004 bd3 ba1.7k sqft469 MARION OAKS LANE, OCALA, FL 34473New ConstructionMLS ID #O6395085, Andreia Lucas Pires Barbosa, KARDOSH REALTY. Stellar MLS
- $319,9004 bd2 ba1.8k sqft15139 SW 54TH AVENUE ROAD, OCALA, FL 34473New ConstructionMLS ID #O6455649, Victor Kubrusly, WRA BUSINESS & REAL ESTATE. Stellar MLS
- $339,9004 bd3 ba1.8k sqft6207 SW 128TH STREET ROAD, OCALA, FL 34473For SaleMLS ID #O6431855, William Larsen, REDFIN CORPORATION. Stellar MLS
- $319,9004 bd3 ba1.9k sqft13695 SW 40TH CIRCLE, OCALA, FL 34473New ConstructionMLS ID #O6397769, Ricardo Karsten, WRA BUSINESS & REAL ESTATE. Stellar MLS
- $399,9004 bd2 ba1.8k sqft13107 SW 70TH LANE, OCALA, FL 34481New ConstructionMLS ID #O6440732, Victor Kubrusly, WRA BUSINESS & REAL ESTATE. Stellar MLS
- $287,9004 bd2 ba1.7k sqft14421 SW 77TH AVENUE, OCALA, FL 34473New ConstructionMLS ID #GC544281, Tiffany Moen, THURMOND REALTY LLC - BRANCH OFFICE. Stellar MLS
- $314,9004 bd3 ba1.9k sqft15811 SW 59TH AVENUE ROAD, OCALA, FL 34473New ConstructionMLS ID #O6397502, Ricardo Karsten, WRA BUSINESS & REAL ESTATE. Stellar MLS
- $310,5904 bd2 ba1.7k sqft4793 SW 136TH STREET, OCALA, FL 34473New ConstructionMLS ID #O6437819, Flavia Sacchi, FLORIDA REALTY INVESTMENTS. Stellar MLS
- $290,0004 bd2 ba1.7k sqft6349 SW 153RD LANE ROAD, OCALA, FL 34473New ConstructionMLS ID #O6407795, Janelle Cobb, INTEGRITY REALTY SERVICES LLC. Stellar MLS
- $394,9904 bd2 ba1.7k sqft7433 SW 138TH TERRACE, DUNNELLON, FL 34432New ConstructionMLS ID #O6422697, Gustavo Chaves Barros de Oliveira, WRA BUSINESS & REAL ESTATE. Stellar MLS
