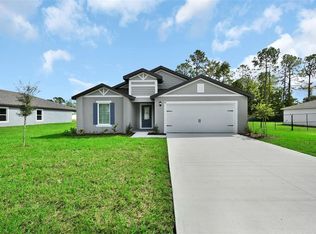
NEW CONSTRUCTION – NO HOA! Welcome to the Captiva, a brand-new 4-bedroom, 3-bathroom home with 1,862 sq. ft. of living space and a 3-car garage in the growing Marion Oaks community of Ocala. The open-concept floor plan connects the great room and kitchen, creating a bright, spacious living area perfect for everyday living and entertaining. The kitchen is a true highlight, featuring a beautiful island with pendant lighting, a breakfast bar, contemporary cabinetry, and generous counter space. The primary suite offers a private bathroom and walk-in closet, while three additional bedrooms provide flexibility for family, guests, or a home office. Enjoy Florida living with a covered lanai and front porch, vinyl flooring throughout, and modern finishes in a home built in 2026 and never occupied. With NO HOA, this home offers added flexibility while remaining conveniently located near Highway 484 and I-75, with easy access to shopping, dining, Publix, Walmart, and everyday services. Schedule your private showing today!
New construction
$347,000
2691 SW 151ST PLACE, OCALA, FL 34473
4beds
1,862sqft
Single Family Residence
Built in 2026
10,019 Square Feet Lot
$-- Zestimate®
$186/sqft
$-- HOA
What's special
Modern finishesContemporary cabinetryCovered lanaiBreakfast barOpen-concept floor planFront porchVinyl flooring throughout
- 4 days
- 481
- 60
Zillow last checked:
Listing updated:
Listed by:
Gustavo Carneiro 407-758-4001,
WRA BUSINESS & REAL ESTATE 407-512-1008
Source: Stellar MLS,MLS#: O6453671 Originating MLS: Orlando Regional
Facts & features
Interior
Bedrooms & bathrooms
- Bedrooms: 4
- Bathrooms: 3
- Full bathrooms: 3
Primary bedroom
- Features: Walk-In Closet(s)
- Level: First
Bedroom 2
- Features: Built-in Closet
- Level: First
Bedroom 3
- Features: Built-in Closet
- Level: First
Bedroom 4
- Features: Built-in Closet
- Level: First
Dining room
- Level: First
Kitchen
- Features: Storage Closet
- Level: First
Living room
- Level: First
Heating
- Central
Cooling
- Central Air
Appliances
- Included: Dishwasher, Microwave, Range, Refrigerator
- Laundry: Inside, Laundry Room
Features
- Ceiling Fan(s), Eating Space In Kitchen, Kitchen/Family Room Combo, Living Room/Dining Room Combo, Open Floorplan, Primary Bedroom Main Floor, Solid Wood Cabinets, Stone Counters, Thermostat, Walk-In Closet(s)
- Flooring: Vinyl
- Doors: Sliding Doors
- Has fireplace: No
Interior area
- Total structure area: 2,685
- Total interior livable area: 1,862 sqft
Video & virtual tour
Property
Parking
- Total spaces: 3
- Parking features: Driveway, Garage Door Opener
- Attached garage spaces: 3
- Has uncovered spaces: Yes
Features
- Levels: One
- Stories: 1
- Exterior features: Garden, Lighting, Sidewalk
Lot
- Size: 10,019 Square Feet
- Features: Sidewalk
Details
- Parcel number: 8003032418
- Zoning: R1
- Special conditions: None
Construction
Type & style
- Home type: SingleFamily
- Property subtype: Single Family Residence
Materials
- Block, Stucco
- Foundation: Slab
- Roof: Shingle
Condition
- Completed
- New construction: Yes
- Year built: 2026
Details
- Warranty included: Yes
Utilities & green energy
- Sewer: Septic Tank
- Water: Public
- Utilities for property: BB/HS Internet Available, Cable Available, Electricity Available, Water Available
Community & HOA
Community
- Pet fee: $0 monthly
- Subdivision: MARION OAKS UN THREE
HOA
- Has HOA: No
Location
- Region: Ocala
Financial & listing details
- Price per square foot: $186/sqft
- Annual tax amount: $738
- Date on market: 10/29/2026
- Cumulative days on market: 5 days
- Listing terms: Cash,Conventional,FHA,VA Loan
- Ownership: Fee Simple
- Total actual rent: 0
- Electric utility on property: Yes
- Road surface type: Asphalt
Estimated market value
Not available
Estimated sales range
Not available
Not available
Price history
| Date | Event | Price |
|---|---|---|
| 10/29/2026 | Listed for sale | $347,000$186/sqft |
Source:  Stellar MLS #O6453671 Report a problem | ||
Public tax history
Tax history is unavailable.
Monthly payment
Est. payment
Payment breakdown
Explore the cost of this home by adjusting the details. Changes won't be saved.Climate risks
Neighborhood: 34473


Similar homes
- $337,9004 bd2 ba1.8k sqft2639 SW 145TH PLACE ROAD, OCALA, FL 34473New Construction
 MLS ID #TB8562848, Gayle Van Wagenen, LGI REALTY- FLORIDA, LLC. Stellar MLS
- $337,9004 bd2 ba1.8k sqft2415 SW 163RD PLACE, OCALA, FL 34473New ConstructionMLS ID #TB8562886, Gayle Van Wagenen, LGI REALTY- FLORIDA, LLC. Stellar MLS
- $337,9004 bd2 ba1.8k sqft2438 SW 170TH LOOP, OCALA, FL 34473New ConstructionMLS ID #TB8562900, Gayle Van Wagenen, LGI REALTY- FLORIDA, LLC. Stellar MLS
- $323,9004 bd2 ba1.8k sqft16224 SW 48TH CIRCLE, OCALA, FL 34473New Construction
 MLS ID #O6454074, Gustavo Carneiro, WRA BUSINESS & REAL ESTATE. Stellar MLS
- $359,9003 bd2 ba1.7k sqft2657 SW 176TH LOOP, OCALA, FL 34473New ConstructionMLS ID #OM734920, Roberto Gonzalez, MARTY & HUGGINS REALTY. Stellar MLS
- $355,9005 bd3 ba1.9k sqft13392 SW 77TH AVENUE, OCALA, FL 34473New ConstructionStellar MLS
- $339,9004 bd2 ba1.8k sqft418 MARION OAKS LANE, OCALA, FL 34473New ConstructionStellar MLS
- $337,9004 bd3 ba1.7k sqft469 MARION OAKS LANE, OCALA, FL 34473New ConstructionMLS ID #O6395085, Andreia Lucas Pires Barbosa, KARDOSH REALTY. Stellar MLS
- $334,9004 bd3 ba1.8k sqft13715 SW 38TH COURT, OCALA, FL 34473New ConstructionMLS ID #O6423486, Otavio Gusson Zambelli, WRA BUSINESS & REAL ESTATE. Stellar MLS
- $325,0004 bd3 ba1.8k sqft308 MARION OAKS CRSE, OCALA, FL 34473New ConstructionMLS ID #O6437552, Hugo Borges Ota Neto, BR2US REALTY CORP. Stellar MLS
- $319,9004 bd3 ba1.9k sqft13695 SW 40TH CIRCLE, OCALA, FL 34473New ConstructionMLS ID #O6397769, Ricardo Karsten, WRA BUSINESS & REAL ESTATE. Stellar MLS
- $304,9004 bd2 ba1.8k sqft16878 SW 40TH CIRCLE, OCALA, FL 34473For SaleMLS ID #O6446985, Ohana Martins, PREMIER SOTHEBYS INT'L REALTY. Stellar MLS
- $339,9004 bd2 ba1.8k sqft5251 SW 164TH STREET ROAD, OCALA, FL 34473New ConstructionStellar MLS
- $324,9004 bd3 ba1.8k sqft15043 SW 60TH TERRACE, OCALA, FL 34473New ConstructionMLS ID #O6386075, Otavio Gusson Zambelli, WRA BUSINESS & REAL ESTATE. Stellar MLS
- $375,9004 bd2 ba2k sqft2389 SW 168TH PLACE, OCALA, FL 34473New ConstructionStellar MLS
- $339,9004 bd3 ba1.8k sqft6207 SW 128TH STREET ROAD, OCALA, FL 34473For SaleMLS ID #O6431855, William Larsen, REDFIN CORPORATION. Stellar MLS
- $315,0004 bd2 ba1.7k sqft14126 SW 34TH TERRACE ROAD, OCALA, FL 34473New ConstructionMLS ID #O6431107, Victor Kubrusly, WRA BUSINESS & REAL ESTATE. Stellar MLS
- $399,5003 bd2 ba1.4k sqft3865 SW 177TH PLACE, OCALA, FL 34473For SaleMLS ID #OM734516, Romel Camacho, TCT REALTY GROUP LLC. Stellar MLS
- $385,9004 bd2 ba2k sqft4451 SW 160TH LOOP, OCALA, FL 34473New ConstructionMLS ID #TB8428880, Gayle Van Wagenen, LGI REALTY- FLORIDA, LLC. Stellar MLS
- $327,9003 bd2 ba1.6k sqft2517 SW 165TH STREET ROAD, OCALA, FL 34473New ConstructionStellar MLS
