Virtually Staged. STUNNING 2026 CONTEMPORARY MASTERPIECE WITH ABSOLUTE PRIVACY – NO REAR NEIGHBORS! Welcome to this brand-new, architectural gem offering the perfect blend of modern luxury and natural tranquility. Featuring 4 bedrooms, 3 bathrooms, and 1,802 sq ft of meticulously designed living space, this home boasts a premium open-concept floor plan. The seamless flow between the spacious living, dining, and kitchen areas creates a bright, sun-drenched ambiance that is ideal for both intimate family living and grand-scale entertaining. Sophistication meets functionality with Dual Primary Suites, making this layout incredibly versatile for multi-generational living or hosting guests. Soaring 10-foot ceilings throughout amplify the sense of volume and grandeur. The crown jewel of the living space is an impressive 3-panel, 8-foot sliding glass door that effortlessly merges indoor and outdoor living, opening up to a covered lanai with breathtaking, unobstructed views of a peaceful, protected State Park. PERFECT LOCATION & CONVENIENCE! Enjoy the ultimate backyard sanctuary without sacrificing urban convenience. You are located just 8 minutes away from the highly anticipated, brand-new Walmart Supercenter and major shopping hub. Commuting is a breeze with quick access to I-75, while pristine golf courses and top-rated local dining are just moments away. BEST OF ALL: NO HOA fees! Enjoy true freedom with your property. Seller to offer credit towards buyer closing costs. Mortgage savings may be available for buyers of this listing.
For sale
Price cut: $9.1K (9/8)
$339,900
6207 SW 128TH STREET ROAD, OCALA, FL 34473
4beds
1,802sqft
Single Family Residence
Built in 2026
10,019 Square Feet Lot
$339,000 Zestimate®
$189/sqft
$-- HOA
What's special
Bright sun-drenched ambianceDual primary suitesUltimate backyard sanctuaryPremium open-concept floor plan
- 98 days
- 241
- 33
Zillow last checked:
Listing updated:
Listed by:
William Larsen 407-538-9277,
REDFIN CORPORATION 407-708-9747
Source: Stellar MLS,MLS#: O6431855 Originating MLS: Orlando Regional
Facts & features
Interior
Bedrooms & bathrooms
- Bedrooms: 4
- Bathrooms: 3
- Full bathrooms: 3
Primary bedroom
- Features: En Suite Bathroom, Walk-In Closet(s)
- Level: First
Primary bathroom
- Features: Dual Sinks, Tub with Separate Shower Stall
- Level: First
Kitchen
- Features: Kitchen Island, Other, Pantry
- Level: First
Living room
- Level: First
Heating
- Central, Electric
Cooling
- Central Air
Appliances
- Included: Dishwasher, Microwave, Range, Refrigerator
- Laundry: Inside, Laundry Room
Features
- High Ceilings, Open Floorplan, Primary Bedroom Main Floor, Solid Surface Counters, Split Bedroom, Walk-In Closet(s)
- Flooring: Vinyl
- Doors: Sliding Doors
- Has fireplace: No
Interior area
- Total structure area: 1,802
- Total interior livable area: 1,802 sqft
Video & virtual tour
Property
Parking
- Total spaces: 2
- Parking features: Driveway, Garage Door Opener
- Attached garage spaces: 2
- Has uncovered spaces: Yes
Features
- Levels: One
- Stories: 1
- Patio & porch: Covered, Patio
- Exterior features: Lighting, Other, Private Mailbox
Lot
- Size: 10,019 Square Feet
Details
- Parcel number: 8010087005
- Zoning: R1
- Special conditions: None
Construction
Type & style
- Home type: SingleFamily
- Property subtype: Single Family Residence
Materials
- Block, Concrete
- Foundation: Slab
- Roof: Shingle
Condition
- New construction: No
- Year built: 2026
Utilities & green energy
- Sewer: Septic Tank
- Water: Public
- Utilities for property: Cable Available, Electricity Connected, Sewer Connected, Water Connected
Community & HOA
Community
- Pet fee: $0 monthly
- Subdivision: MARION OAKS UN 10
HOA
- Has HOA: No
Location
- Region: Ocala
Financial & listing details
- Price per square foot: $189/sqft
- Annual tax amount: $641
- Date on market: 8/10/2026
- Cumulative days on market: 99 days
- Listing terms: Cash,Conventional,FHA,VA Loan
- Ownership: Fee Simple
- Total actual rent: 0
- Electric utility on property: Yes
- Road surface type: Asphalt, Paved
Estimated market value
$339,000
$322,000 - $356,000
$2,129/mo
Price history
| Date | Event | Price |
|---|---|---|
| 9/8/2026 | Price change | $339,900-2.6%$189/sqft |
Source:  Stellar MLS #O6431855 Report a problem | ||
| 8/10/2026 | Listed for sale | $349,000$194/sqft |
Source: Stellar MLS #O6431855 Report a problem | ||
Public tax history
Tax history is unavailable.
Monthly payment
Est. payment
Payment breakdown
Explore the cost of this home by adjusting the details. Changes won't be saved.Climate risks
Neighborhood: 34473
Nearby schools
Schools provided by the listing agent
- Elementary: Marion Oaks Elementary School
- Middle: Horizon Academy/Mar Oaks
- High: West Port High School
Source: Stellar MLS. This data may not be complete. We recommend contacting the local school district to confirm school assignments for this home.

Similar homes
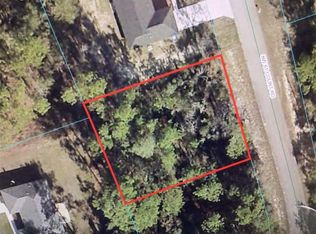
- $305,0004 bd2 ba1.8k sqft508 MARION OAKS TRAIL, OCALA, FL 34473New Construction

 MLS ID #O6436097, Gustavo Carneiro, WRA BUSINESS & REAL ESTATE. Stellar MLS
- $334,9004 bd3 ba1.8k sqft13975 SW 27TH COURT ROAD, OCALA, FL 34473For Sale
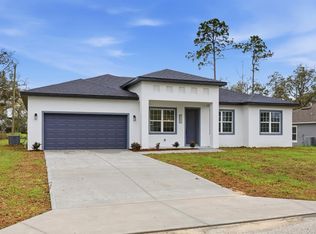 MLS ID #O6456943, Otavio Gusson Zambelli, WRA BUSINESS & REAL ESTATE. Stellar MLS
- $334,9004 bd3 ba1.8k sqft13715 SW 38TH COURT, OCALA, FL 34473New Construction
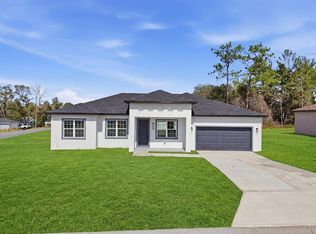 MLS ID #O6423486, Otavio Gusson Zambelli, WRA BUSINESS & REAL ESTATE. Stellar MLS
- $325,0004 bd3 ba1.8k sqft308 MARION OAKS CRSE, OCALA, FL 34473New Construction
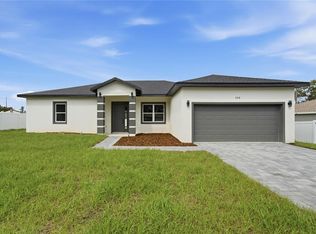 MLS ID #O6437552, Hugo Borges Ota Neto, BR2US REALTY CORP. Stellar MLS
- $347,0004 bd3 ba1.8k sqft2691 SW 151ST PLACE, OCALA, FL 34473New ConstructionMLS ID #O6453671, Gustavo Carneiro, WRA BUSINESS & REAL ESTATE. Stellar MLS
- $325,0004 bd3 ba1.9k sqft15301 SW 50TH AVENUE ROAD, OCALA, FL 34473New ConstructionMLS ID #O6436135, Victor Kubrusly, WRA BUSINESS & REAL ESTATE. Stellar MLS
- $319,9004 bd3 ba1.9k sqft13695 SW 40TH CIRCLE, OCALA, FL 34473New ConstructionMLS ID #O6397769, Ricardo Karsten, WRA BUSINESS & REAL ESTATE. Stellar MLS
- $315,0004 bd2 ba1.7k sqft14126 SW 34TH TERRACE ROAD, OCALA, FL 34473New ConstructionMLS ID #O6431107, Victor Kubrusly, WRA BUSINESS & REAL ESTATE. Stellar MLS
- $325,0004 bd3 ba1.8k sqft15041 SW 24TH CIRCLE, OCALA, FL 34473New ConstructionMLS ID #O6432191, Luiz Felipe Attie, ELITE INTERNATIONAL REALTY INC. Stellar MLS
- $330,0004 bd3 ba1.8k sqft3470 SW 176TH STREET, OCALA, FL 34473New ConstructionMLS ID #TB8536287, Jared Rutherford, KELLER WILLIAMS TAMPA PROPERTIES. Stellar MLS
- $382,9004 bd2 ba1.8k sqft6049 SW 116TH STREET ROAD, OCALA, FL 34476New ConstructionMLS ID #OM735422, Moraima Abreu, ESTELA REALTY LLC. Stellar MLS
- $314,9004 bd3 ba1.9k sqft15811 SW 59TH AVENUE ROAD, OCALA, FL 34473New ConstructionMLS ID #O6397502, Ricardo Karsten, WRA BUSINESS & REAL ESTATE. Stellar MLS
- $339,9004 bd2 ba1.8k sqft418 MARION OAKS LANE, OCALA, FL 34473New ConstructionStellar MLS
- $310,5904 bd2 ba1.7k sqft4793 SW 136TH STREET, OCALA, FL 34473New ConstructionMLS ID #O6437819, Flavia Sacchi, FLORIDA REALTY INVESTMENTS. Stellar MLS
- $287,9004 bd2 ba1.7k sqft14421 SW 77TH AVENUE, OCALA, FL 34473New ConstructionMLS ID #GC544281, Tiffany Moen, THURMOND REALTY LLC - BRANCH OFFICE. Stellar MLS
- $329,0004 bd3 ba1.8k sqft16629 SW 21ST CIRCLE, OCALA, FL 34473New ConstructionMLS ID #O6446619, Rebeca Flott, ALVES AND HOWELL REALTY. Stellar MLS
- $337,9004 bd3 ba1.7k sqft469 MARION OAKS LANE, OCALA, FL 34473New ConstructionMLS ID #O6395085, Andreia Lucas Pires Barbosa, KARDOSH REALTY. Stellar MLS
- $290,0004 bd2 ba1.7k sqft6349 SW 153RD LANE ROAD, OCALA, FL 34473New ConstructionMLS ID #O6407795, Janelle Cobb, INTEGRITY REALTY SERVICES LLC. Stellar MLS
- $327,9003 bd2 ba1.6k sqft2517 SW 165TH STREET ROAD, OCALA, FL 34473New ConstructionStellar MLS
- $399,5003 bd2 ba1.4k sqft3865 SW 177TH PLACE, OCALA, FL 34473For SaleMLS ID #OM734516, Romel Camacho, TCT REALTY GROUP LLC. Stellar MLS
