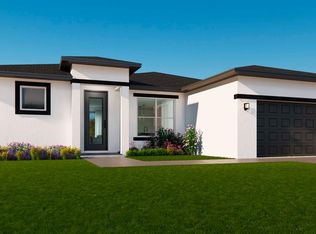
Beautiful Move-In Ready Home – Modern Comfort and Style Welcome to this stunning, newly built home, now ready for immediate occupancy. Thoughtfully designed with comfort and functionality in mind, this property offers the perfect combination of modern finishes and spacious living—ideal for today’s buyers. The home features 4 generously sized bedrooms, including a luxurious primary suite with a walk-in closet. The additional bedrooms come with built-in closets, providing ample storage for family or guests. With 3 full bathrooms, all equipped with bathtubs, convenience and comfort are guaranteed throughout. The open-concept floorplan creates a seamless flow between the expansive living room and dining area, making it perfect for entertaining or everyday living. The kitchen is a standout feature, showcasing solid wood cabinets, elegant stone countertops, included appliances, and a spacious pantry for added storage and organization. Additional highlights include a dedicated laundry room, ready to be equipped according to your needs, and a 2-car garage, enhancing both functionality and ease of living. Located at 13695 SW 40th Cir in Ocala, this home offers easy access to major roads, making commuting simple and convenient. The property is close to schools, shopping centers, grocery stores, parks, and dining options, providing everything you need just a short drive away while still enjoying a quiet and residential setting. This move-in ready property is waiting for you—schedule your showing today and experience everything it has to offer.
New construction
$319,900
13695 SW 40TH CIRCLE, OCALA, FL 34473
4beds
1,949sqft
Single Family Residence
Built in 2026
0.28 Acres Lot
$319,700 Zestimate®
$164/sqft
$-- HOA
What's special
Open-concept floorplanSpacious pantryElegant stone countertopsIncluded appliancesDedicated laundry roomBuilt-in closets
- 180 days
- 147
- 22
Zillow last checked:
Listing updated:
Listed by:
Ricardo Karsten 321-662-1988,
WRA BUSINESS & REAL ESTATE 407-512-1008,
Luismer Hurtado Alvarez 352-502-1359,
WRA BUSINESS & REAL ESTATE
Source: Stellar MLS,MLS#: O6397769 Originating MLS: Orlando Regional
Originating MLS: Orlando Regional
Facts & features
Interior
Bedrooms & bathrooms
- Bedrooms: 4
- Bathrooms: 3
- Full bathrooms: 3
Primary bedroom
- Features: Walk-In Closet(s)
- Level: First
Bedroom 2
- Features: Built-in Closet
- Level: First
Bedroom 3
- Features: Built-in Closet
- Level: First
Bedroom 4
- Features: Built-in Closet
- Level: First
Primary bathroom
- Features: Tub with Separate Shower Stall
- Level: First
Bathroom 2
- Features: Tub With Shower
- Level: First
Bathroom 3
- Features: Tub With Shower
- Level: First
Dining room
- Level: First
Kitchen
- Features: Kitchen Island, Storage Closet
- Level: First
Laundry
- Level: First
Living room
- Level: First
Heating
- Central
Cooling
- Central Air
Appliances
- Included: Dishwasher, Microwave, Range, Refrigerator
- Laundry: Inside, Laundry Room
Features
- Eating Space In Kitchen, Kitchen/Family Room Combo, Living Room/Dining Room Combo, Open Floorplan, Primary Bedroom Main Floor, Solid Wood Cabinets, Stone Counters, Thermostat, Walk-In Closet(s)
- Flooring: Vinyl
- Doors: Sliding Doors
- Has fireplace: No
Interior area
- Total structure area: 2,645
- Total interior livable area: 1,949 sqft
Video & virtual tour
Property
Parking
- Total spaces: 2
- Parking features: Driveway, Garage Door Opener
- Attached garage spaces: 2
- Has uncovered spaces: Yes
Features
- Levels: One
- Stories: 1
- Patio & porch: Front Porch, Patio
- Exterior features: Garden, Lighting, Sidewalk
Lot
- Size: 0.28 Acres
- Features: Oversized Lot, Sidewalk
Details
- Parcel number: 8001019039
- Zoning: R1
- Special conditions: None
Construction
Type & style
- Home type: SingleFamily
- Architectural style: Ranch
- Property subtype: Single Family Residence
Materials
- Block, Stucco
- Foundation: Slab
- Roof: Shingle
Condition
- Completed
- New construction: Yes
- Year built: 2026
Details
- Builder model: 1949
- Builder name: MARTINS DEVELOPMENT LLC
- Warranty included: Yes
Utilities & green energy
- Sewer: Septic Tank
- Water: Public
- Utilities for property: BB/HS Internet Available, Cable Available, Electricity Available, Sewer Available, Water Available
Community & HOA
Community
- Pet fee: $0 monthly
- Subdivision: MARION OAKS 01
HOA
- Has HOA: No
Location
- Region: Ocala
Financial & listing details
- Price per square foot: $164/sqft
- Tax assessed value: $37,300
- Annual tax amount: $732
- Date on market: 4/10/2026
- Cumulative days on market: 147 days
- Listing terms: Cash,Conventional,FHA,VA Loan
- Ownership: Fee Simple
- Total actual rent: 0
- Electric utility on property: Yes
- Road surface type: Paved, Asphalt
Estimated market value
$319,700
$304,000 - $336,000
$1,982/mo
Price history
| Date | Event | Price |
|---|---|---|
| 8/20/2026 | Listed for sale | $319,900$164/sqft |
Source:  Stellar MLS #O6397769 Report a problem Stellar MLS #O6397769 Report a problem | ||
| 7/20/2026 | Pending sale | $319,900$164/sqft |
Source: Stellar MLS #O6397769 Report a problem | ||
| 6/17/2026 | Price change | $319,900-3%$164/sqft |
Source: Stellar MLS #O6397769 Report a problem | ||
| 4/10/2026 | Listed for sale | $329,850+641.2%$169/sqft |
Source: Stellar MLS #O6397769 Report a problem | ||
| 11/13/2024 | Sold | $44,500+304.5%$23/sqft |
Source: Public Record Report a problem | ||
| 11/15/2010 | Sold | $11,000+242.7%$6/sqft |
Source: Public Record Report a problem | ||
| 8/5/2003 | Sold | $3,210$2/sqft |
Source: Public Record Report a problem | ||
Public tax history
| Year | Property taxes | Tax assessment |
|---|---|---|
| 2025 | $732 +95.8% | $37,300 +462.9% |
| 2024 | $374 +9.7% | $6,626 +10% |
| 2023 | $341 +32.2% | $6,024 +10% |
| 2022 | $258 +27% | $5,476 +10% |
| 2021 | $203 +9.9% | $4,978 +10% |
| 2020 | $185 +5.8% | $4,525 +10% |
| 2019 | $175 | $4,114 -3.2% |
| 2018 | $175 +13.6% | $4,250 +25% |
| 2017 | $154 -1.1% | $3,400 +5.3% |
| 2016 | $155 | $3,230 -5% |
| 2015 | $155 -1.3% | $3,400 |
| 2014 | $157 -0.6% | $3,400 -2.9% |
| 2013 | $158 -4.8% | $3,500 -12.5% |
| 2012 | $167 -2% | $4,000 -11.1% |
| 2011 | $170 -4.8% | $4,500 -10% |
| 2010 | $179 -40% | $5,000 -60% |
| 2009 | $298 -37.6% | $12,500 -47.9% |
| 2008 | $477 -27.3% | $24,000 -31.4% |
| 2007 | $655 +51.1% | $35,000 +89.2% |
| 2006 | $434 +296.5% | $18,500 +85% |
| 2005 | $109 | $10,000 +185.7% |
| 2004 | $109 -21.5% | $3,500 |
| 2002 | $139 +16.5% | $3,500 |
| 2001 | $120 | $3,500 |
| 2000 | $120 | $3,500 |
Find assessor info on the county website
Monthly payment
Est. payment
Payment breakdown
Explore the cost of this home by adjusting the details. Changes won't be saved.Climate risks
Neighborhood: 34473
Similar homes
- $337,9004 bd3 ba1.8k sqft13715 SW 38TH COURT, OCALA, FL 34473New Construction

 MLS ID #O6423486, Otavio Gusson Zambelli, WRA BUSINESS & REAL ESTATE. Stellar MLS
 - $319,9004 bd3 ba1.8k sqft4465 SW 132ND STREET, OCALA, FL 34473New Construction
 MLS ID #O6418030, Victor Kubrusly, WRA BUSINESS & REAL ESTATE. Stellar MLS
 - $319,9004 bd2 ba1.7k sqft14126 SW 34TH TERRACE ROAD, OCALA, FL 34473New Construction
 MLS ID #O6431107, Victor Kubrusly, WRA BUSINESS & REAL ESTATE. Stellar MLS
 - $344,9004 bd3 ba1.9k sqftMarion Oaks Un 7, Ocala, FL 34473New Construction

 MLS ID #A12097454, Rhansel Acevedo Rodriguez, EXP Realty LLC. MIAMI
 - $325,0004 bd3 ba1.8k sqft15041 SW 24TH CIRCLE, OCALA, FL 34473New ConstructionMLS ID #O6432191, Luiz Felipe Attie, ELITE INTERNATIONAL REALTY INC. Stellar MLS
- $299,0004 bd2 ba1.7k sqft3749 SW 130TH LOOP, OCALA, FL 34473New ConstructionMLS ID #O6384614, Gustavo Carneiro, WRA BUSINESS & REAL ESTATE. Stellar MLS
- $310,5904 bd2 ba1.7k sqft4793 SW 136TH STREET, OCALA, FL 34473New ConstructionMLS ID #O6437819, Flavia Sacchi, FLORIDA REALTY INVESTMENTS. Stellar MLS
- $335,0004 bd3 ba1.8k sqft308 MARION OAKS CRSE, OCALA, FL 34473New ConstructionMLS ID #O6437552, Hugo Borges Ota Neto, WRA BUSINESS & REAL ESTATE. Stellar MLS
- $324,9004 bd3 ba1.8k sqft15043 SW 60TH TERRACE, OCALA, FL 34473New ConstructionMLS ID #O6386075, Otavio Gusson Zambelli, WRA BUSINESS & REAL ESTATE. Stellar MLS
- $314,9004 bd3 ba1.9k sqft15811 SW 59TH AVENUE ROAD, OCALA, FL 34473New ConstructionMLS ID #O6397502, Ricardo Karsten, WRA BUSINESS & REAL ESTATE. Stellar MLS
- $309,0004 bd2 ba1.7k sqft6190 SW 144TH PLACE, OCALA, FL 34473New ConstructionMLS ID #O6399288, Victor Kubrusly, WRA BUSINESS & REAL ESTATE. Stellar MLS
- $339,9004 bd3 ba1.8k sqft6207 SW 128TH STREET ROAD, OCALA, FL 34473For SaleMLS ID #O6431855, William Larsen, REDFIN CORPORATION. Stellar MLS
- $339,9004 bd3 ba1.8k sqft13206 SW 65TH CIRCLE, OCALA, FL 34473New ConstructionMLS ID #O6437001, Otavio Gusson Zambelli, WRA BUSINESS & REAL ESTATE. Stellar MLS
- $309,9004 bd2 ba1.7k sqft2845 SW 172ND LANE ROAD, OCALA, FL 34473New ConstructionMLS ID #O6420908, Victor Kubrusly, WRA BUSINESS & REAL ESTATE. Stellar MLS
- $308,9004 bd3 ba1.8k sqft17226 SW 20TH COURT ROAD, OCALA, FL 34473New ConstructionMLS ID #OM730022, Marcus De Matos, PA, LOKATION. Stellar MLS
- $303,9004 bd2 ba1.8k sqft12797 SW 58TH CIRCLE, OCALA, FL 34473New ConstructionMLS ID #O6390515, Carolina Inacio, WRA BUSINESS & REAL ESTATE. Stellar MLS
- $299,9004 bd2 ba1.7k sqft15333 SW 59TH AVENUE RD, OCALA, FL 34473For SaleMLS ID #O6340125, Diogo Mac Knight, EMPIRE NETWORK REALTY. Stellar MLS
- $337,9004 bd3 ba1.7k sqft469 MARION OAKS LANE, OCALA, FL 34473New ConstructionMLS ID #O6395085, Andreia Lucas Pires Barbosa, KARDOSH REALTY. Stellar MLS
- $249,0003 bd2 ba1.4k sqft535 MARION OAKS LANE, OCALA, FL 34473For SaleMLS ID #O6447477, Anthony Santos, VECTOR REALTY. Stellar MLS
- $337,0004 bd3 ba1.8k sqft4411 SW 172ND STREET ROAD, OCALA, FL 34473New ConstructionMLS ID #O6400551, Jenny Mahet, PA, WRA BUSINESS & REAL ESTATE. Stellar MLS
